Bowen - Apartments in Austin, TX

3000 Gracie Kiltz Ln, Austin TX 78758 View Map, Get directions ->
Write a review ↓
Rent
$1,252 - $13,278
Unit Sizes
588 - 2,455 sq ft
No of Units
339 unit(s)
Year Built
2021
Pets Allowed
Cats, Dogs
Managed by
Greystar
Address
3000 Gracie Kiltz Ln
State
TX
County

AI Overview

Welcome to Bowen, where modern luxury meets Austin charm. This newly constructed apartment complex offers a sophisticated and comfortable living experience in the heart of the vibrant city. Inside, spacious, light-filled layouts feature high-end finishes, sleek stainless steel appliances, and designer touches throughout. With open-concept designs and ample storage, you'll find Bowen is perfect for entertaining or relaxing.

Beyond your doorstep, enjoy a range of premium amenities that elevate your lifestyle. Dive into the resort-style pool, stay fit in the state-of-the-art fitness center, or relax in the lush courtyard. Other conveniences include free WiFi areas, a gated entrance, assigned parking, electric car chargers, door-to-door trash pickup, and more. Residents benefit from walk-in closets, garden tubs, walk-in showers, private patios or balconies, high ceilings, non-carpeted flooring, and custom built-ins.

Boasting a prime location at 3000 Gracie Kiltz Ln in Austin's lively South Lamar neighborhood, this community is steps from top dining, shopping, and entertainment. With 29 distinct floor plans offering 0, 1, 2, and 3-bedroom apartments, Bowen accommodates a wide range of needs. Discover the vibrant local scene or venture downtown, just minutes away.

Bowen is pet-friendly and offers a welcoming environment for both cats and dogs. Schedule a tour today and experience luxury living in Austin. Contact Bowen at Greystar at 737-530-2491 for current availability and potential promotions. Don't miss your chance to call this charming and luxurious community home.

Pricing & Floor Plans
Studio Bedroom Floor Plans 5 Options

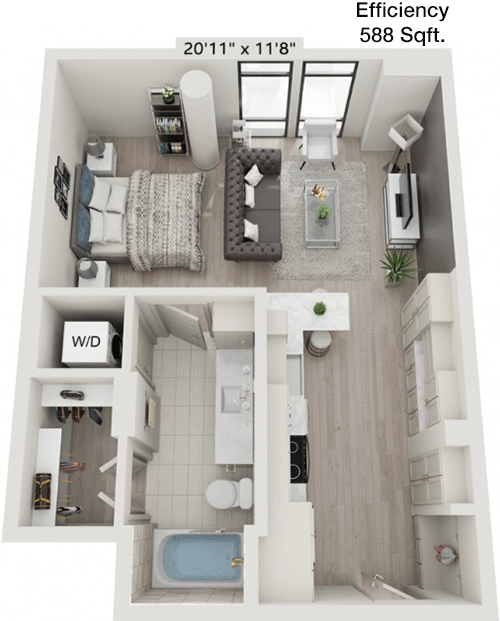
Floor Plan Efficiency

$2,053
Month Rent
588
Sqft
0
Bedroom
1
Bathroom
This cozy 588 square foot apartment features an open-concept living and dining area, providing a spacious feel. The kitchen is efficiently designed with modern appliances and ample counter space. The floor plan includes one bedroom with a generous closet. The single bathroom is conveniently located between the living area and the bedroom. The apartment also offers storage options to keep your living space organized.

Floor Plan Efficiency

$1,252
Month Rent
588
Sqft
0
Bedroom
1
Bathroom
This cozy 588 square foot apartment features an open-concept living and dining area, providing a spacious feel. The kitchen is efficiently designed with modern appliances and ample counter space. The floor plan includes one bedroom with a generous closet. The single bathroom is conveniently located between the living area and the bedroom. The apartment also offers storage options to keep your living space organized.

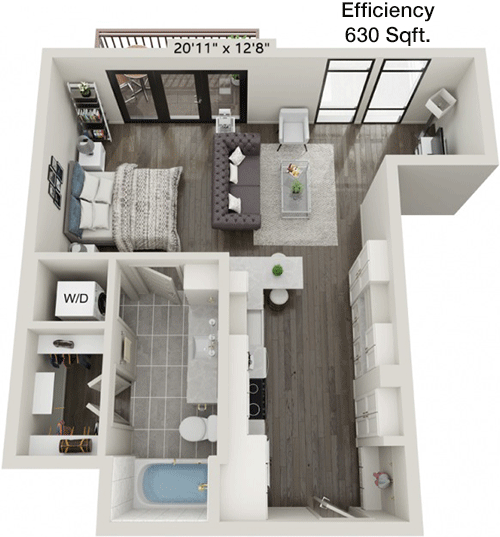
Floor Plan Efficiency

$2,170
Month Rent
630
Sqft
0
Bedroom
1
Bathroom
This 630 square foot apartment offers a comfortable living space with a well-designed layout. The open living and dining area is perfect for entertaining or relaxing. The kitchen is equipped with modern appliances and sufficient counter space for meal preparation. The single bedroom includes a spacious closet, and the bathroom is easily accessible from both the bedroom and the main living area. Additional storage areas are available to maximize space efficiency.

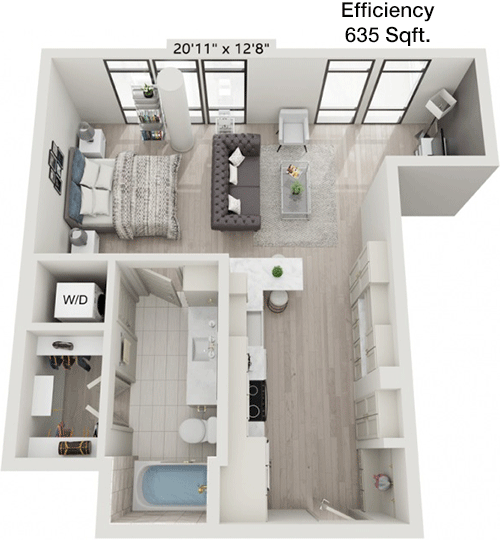
Floor Plan Efficiency

$2,253
Month Rent
635
Sqft
0
Bedroom
1
Bathroom
With 635 square feet, this apartment combines functionality and style. The open-plan living and dining area creates a welcoming atmosphere. The kitchen is designed with modern appliances and plenty of counter space. A single bedroom offers a large closet, while the bathroom is conveniently situated for easy access. The apartment also includes additional storage options to help keep your living area uncluttered.
1 Bedroom Floor Plans 8 Options

Floor Plan 1x1

$2,648
Month Rent
756
Sqft
1
Bedroom
1
Bathroom
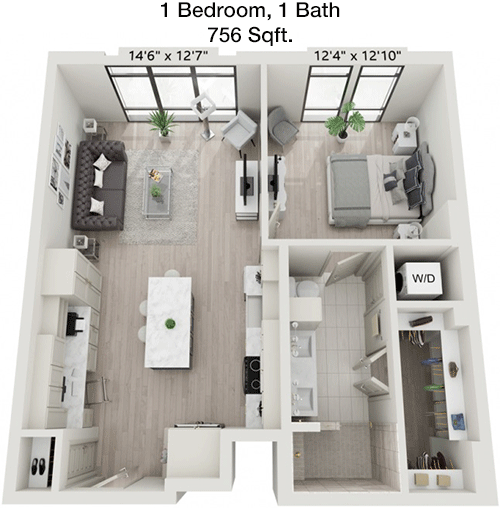
This 756 square foot apartment features one bedroom and one bathroom, perfect for singles or couples. The open-concept living and dining area provides ample space for relaxation and entertainment. The kitchen is well-appointed with modern appliances and plenty of counter space. The bedroom is spacious, with a large closet for storage. The bathroom is conveniently located adjacent to the bedroom. Additional storage options are available throughout the unit.

Floor Plan 1x1

$2,683
Month Rent
756
Sqft
1
Bedroom
1
Bathroom
This 756 square foot apartment features one bedroom and one bathroom, perfect for singles or couples. The open-concept living and dining area provides ample space for relaxation and entertainment. The kitchen is well-appointed with modern appliances and plenty of counter space. The bedroom is spacious, with a large closet for storage. The bathroom is conveniently located adjacent to the bedroom. Additional storage options are available throughout the unit.

Floor Plan 1x1

$2,395
Month Rent
756
Sqft
1
Bedroom
1
Bathroom
This 756 square foot apartment features one bedroom and one bathroom, perfect for singles or couples. The open-concept living and dining area provides ample space for relaxation and entertainment. The kitchen is well-appointed with modern appliances and plenty of counter space. The bedroom is spacious, with a large closet for storage. The bathroom is conveniently located adjacent to the bedroom. Additional storage options are available throughout the unit.

Floor Plan 1x1

$2,733
Month Rent
800
Sqft
1
Bedroom
1
Bathroom
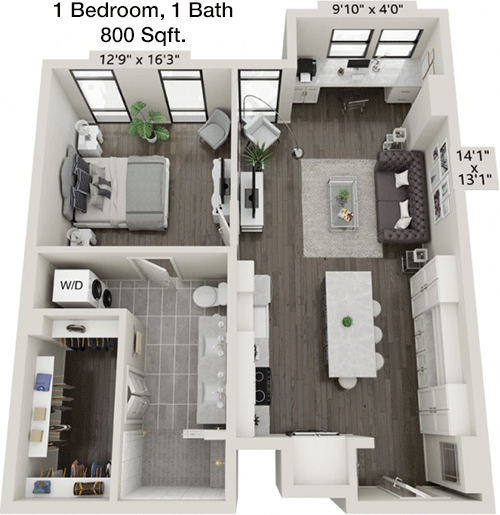
At 800 square feet, this apartment offers a comfortable layout with one bedroom and one bathroom. The open living and dining area is ideal for both entertaining and day-to-day living. The kitchen features modern appliances and ample counter space. The bedroom includes a generous closet, and the bathroom is easily accessible from both the bedroom and main living area. The apartment also provides additional storage areas to maintain a tidy space.

Floor Plan 1x1

$3,003
Month Rent
836
Sqft
1
Bedroom
1
Bathroom
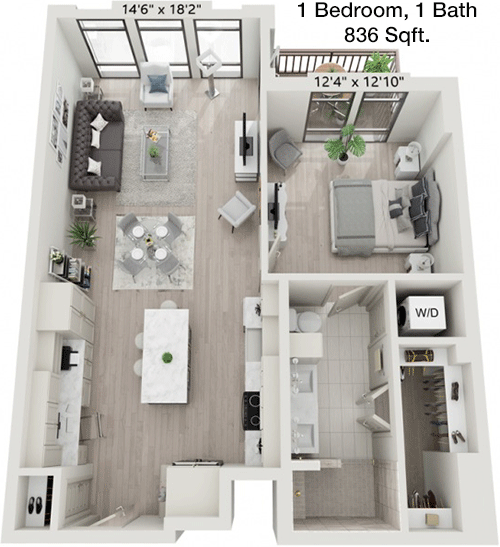
This 836 square foot apartment maximizes space with a smart layout. The open living and dining area offers a versatile space for any lifestyle. The kitchen is equipped with modern appliances and plenty of counter space. The bedroom is comfortably sized with a large closet, and the bathroom is conveniently situated for easy access. Additional storage areas help keep the apartment organized and clutter-free.

Floor Plan 1x1

$3,078
Month Rent
864
Sqft
1
Bedroom
1
Bathroom
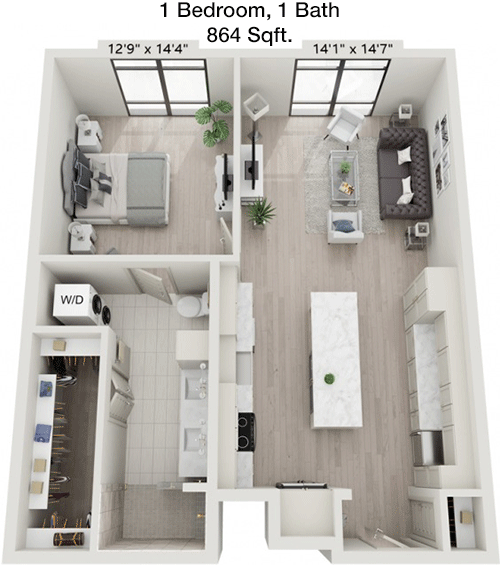
Offering 864 square feet, this apartment is designed for convenience and style. The open-concept living and dining area is perfect for entertaining or relaxing. The kitchen comes with modern appliances and abundant counter space. The bedroom is spacious and features a sizable closet. The bathroom is located near the bedroom for easy access. The apartment also includes additional storage options to ensure a neat living environment.
2 Bedroom Floor Plans 7 Options

Floor Plan 2x2

$3,478
Month Rent
1,135
Sqft
2
Bedroom
2
Bathroom
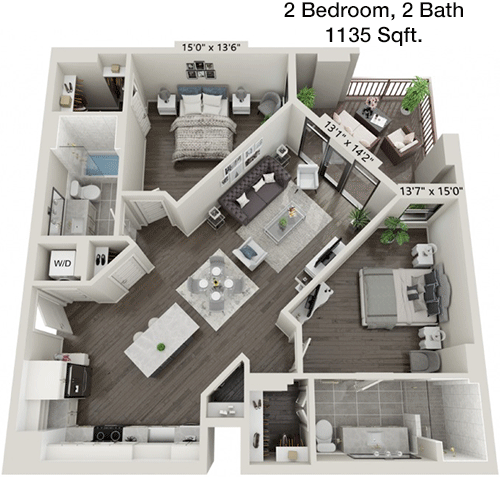
This 1135 square foot apartment features two bedrooms and two bathrooms, providing ample space for comfort. The open living and dining area offers a welcoming atmosphere, perfect for gatherings. The kitchen is well-equipped with modern appliances and generous counter space. Both bedrooms are spacious, each with its own large closet. The bathrooms are conveniently located near the bedrooms. Additional storage spaces are available to keep your home organized.

Floor Plan 2x2

$3,400
Month Rent
1,135
Sqft
2
Bedroom
2
Bathroom
This 1135 square foot apartment features two bedrooms and two bathrooms, providing ample space for comfort. The open living and dining area offers a welcoming atmosphere, perfect for gatherings. The kitchen is well-equipped with modern appliances and generous counter space. Both bedrooms are spacious, each with its own large closet. The bathrooms are conveniently located near the bedrooms. Additional storage spaces are available to keep your home organized.

Floor Plan 2x2

$3,345
Month Rent
1,135
Sqft
2
Bedroom
2
Bathroom
This 1135 square foot apartment features two bedrooms and two bathrooms, providing ample space for comfort. The open living and dining area offers a welcoming atmosphere, perfect for gatherings. The kitchen is well-equipped with modern appliances and generous counter space. Both bedrooms are spacious, each with its own large closet. The bathrooms are conveniently located near the bedrooms. Additional storage spaces are available to keep your home organized.

Floor Plan 2x2

$4,513
Month Rent
1,363
Sqft
2
Bedroom
2
Bathroom
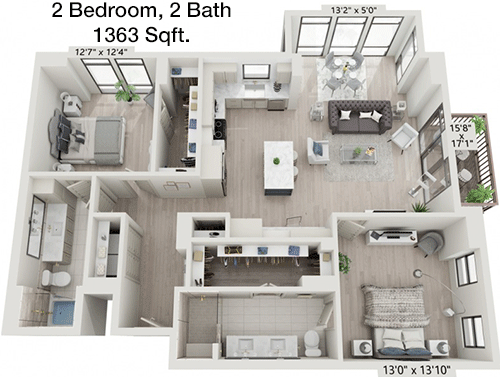
At 1363 square feet, this apartment offers a roomy layout with two bedrooms and two bathrooms. The open living and dining area provides an ideal space for entertaining. The kitchen features modern appliances and ample counter space. Both bedrooms are generously sized, each with its own closet. The bathrooms are conveniently placed near the bedrooms for ease of access. Additional storage areas are included to help maintain a tidy living space.

Floor Plan 2x2

$4,473
Month Rent
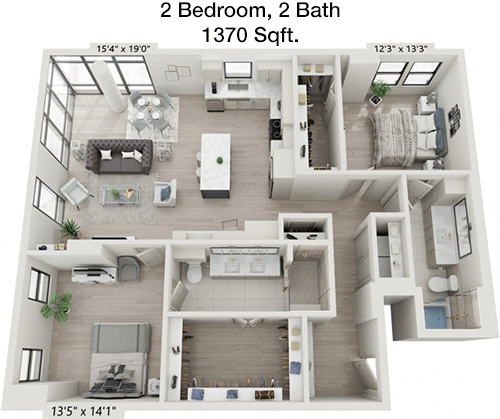
1,370
Sqft
2
Bedroom
2
Bathroom
This 1370 square foot apartment combines spaciousness and functionality with two bedrooms and two bathrooms. The open living and dining area is perfect for hosting guests or enjoying quiet evenings. The kitchen is equipped with modern appliances and ample counter space. Both bedrooms offer generous space and large closets. The bathrooms are conveniently located adjacent to the bedrooms. Additional storage areas are designed to keep your home organized.

Floor Plan 2x2

$4,718
Month Rent
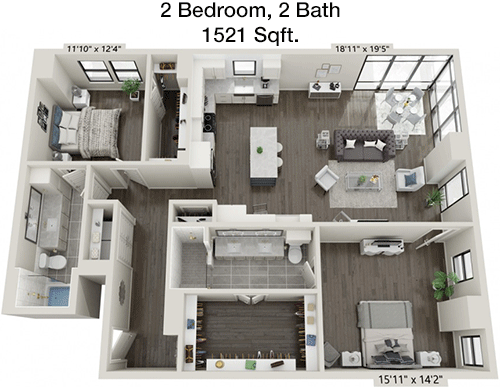
1,521
Sqft
2
Bedroom
2
Bathroom
With 1521 square feet, this apartment features a thoughtful layout with two bedrooms and two bathrooms. The open living and dining area creates a welcoming space for entertaining. The kitchen offers modern appliances and abundant counter space. Both bedrooms are spacious, each with a sizable closet. The bathrooms are conveniently located for easy access from the bedrooms. Additional storage options are available to help keep the apartment tidy.
3 Bedroom Floor Plans 2 Options

Floor Plan 3x3

$13,278
Month Rent
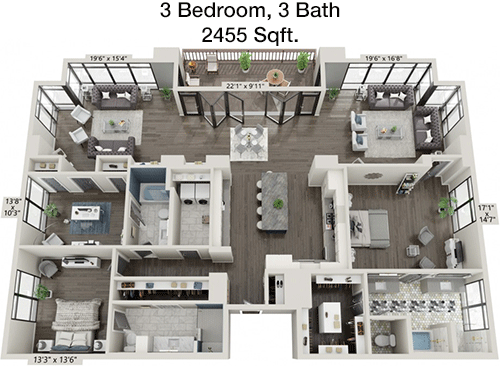
2,455
Sqft
3
Bedroom
3
Bathroom
This expansive 2455 square foot apartment offers three bedrooms and three bathrooms, ideal for families or those desiring extra space. The open living and dining area is perfect for large gatherings. The kitchen is equipped with top-of-the-line appliances and ample counter space for culinary enthusiasts. Each bedroom is generously sized with a large closet, and each bathroom is conveniently located. The apartment also includes multiple storage areas to maintain a clutter-free home.

Amenities/Fees

Community Amenities

Fitness center
Pool
Free WiFi Areas
Gated entrance
Assigned parking
Electric Car Chargers
Door to door trash pickup
Club house
Outdoor Grills
Dry cleaning service

Unit Amenities

W/D machines
Walk-in closets
Garden/large tubs
Walk-in showers
Private patios/balconies
Cable ready
Hi-speed internet
High ceilings
Non-carpeted flooring
Custom built-ins

Fees

Application Fee
$300
Deposit
$500+
Pet Rent
$25

Soundscore

The following number shows a value between 50 (very loud) and 100 (very quiet) that tells you about the loudness level of the Bowen neighborhood due to environmental noise.

Active Place
74
50
60
70
80
90
100
Very Busy
Busy
Active
Calm
Very Calm
The neighborhood is ACTIVE
Airport:
Calm
Traffic:
Active
Businesses:
Active
Soundscore™ powered by HowLoud, Inc.

PlaceReview

Your comment on Bowen and help make a difference.

Rent vs. Buy Report

Financial viability of renting or selling your house.

Nearby Apartments

Abbey Road

2601 Penny Ln, Austin TX 78757
$ 981 - $2700
For Rent
Studio -3 Beds.
400-3000 Sq Ft.
1-2.5 Bath.

Albright

8528 Burnet Rd, Austin TX 78757
$ 1413 - $3745
For Rent
Studio -3 Beds.
553-1490 Sq Ft.
1-2 Bath.

Alexan Braker Pointe

10801 N Mopac Expy Bldg 4, Austin TX 78759
$ 1115 - $2973
For Rent
Studio -2 Beds.
616-1471 Sq Ft.
1-2 Bath.

3000 Gracie Kiltz Ln, Austin, TX 78758. View photos, map, tax, nearby homes for sale, home values, school info...

View all apartments on Gracie Kiltz Ln

Copyright© 2026, HOUSTON REALTORS® INFORMATION SERVICE, INC. All Rights Reserved.
(737) 530-2491
Office Hours
Listing traffic report table
Days Hours
Monday 9 AM - 6 PM
Tuesday 9 AM - 6 PM
Wednesday 9 AM - 6 PM
Thursday 9 AM - 6 PM
Friday 9 AM - 6 PM
Saturday 10 am - 6 pm
Sunday 12 PM - 5 PM