Blakely - Apartments in Arlington, TX

1908 Randy Snow Rd, Arlington TX 76011 View Map, Get directions ->
Write a review ↓
Rent
$975 - $1,522
Unit Types
1 - 2 bedrooms
Unit Sizes
575 - 970 sq ft
No of Units
192 unit(s)
Year Built
1986
Pets Allowed
Cats, Dogs
Managed by
G S D Residential
Address
1908 Randy Snow Rd
State
TX

AI Overview

Welcome to Blakely, a luxurious apartment community located in the heart of Arlington, TX. Once inside, you'll be greeted by modern finishes and spacious layouts, providing an atmosphere of sophisticated comfort. The open-concept floor plans boast gourmet kitchens with stainless steel appliances, granite countertops, and custom cabinetry. Bright and roomy living areas offer the perfect space for entertaining or unwinding after a long day.

Beyond your apartment, indulge in a variety of upscale amenities. Dive into the resort-style swimming pool, maintain your fitness routine in the state-of-the-art gym, or relax in the elegant clubhouse. Residents benefit from additional conveniences such as assigned parking, door-to-door trash pickup, and two pools for leisure. For pet owners, Blakely welcomes furry friends, ensuring a warm home for everyone.

Every apartment offers essential features like walk-in closets, private patios or balconies, and high-speed internet. Enjoy added comforts with washer/dryer connections, non-carpeted flooring, and premium countertops. Located at 1908 Randy Snow Rd, Arlington, residents have easy access to the city's vibrant dining, shopping, and entertainment venues.

Blakely comprises 192 units across 1 and 2 bedroom choices, featuring five unique floor plans. With units accommodating both cats and dogs, this community is designed for diverse lifestyles. Rentals range from $960 to $1,360 per month. Contact us at 817-265-2411 to check current availability and special promotions. Discover the luxurious lifestyle that awaits you at Blakely. Schedule a tour today!

Pricing & Floor Plans
1 Bedroom Floor Plans 3 Options

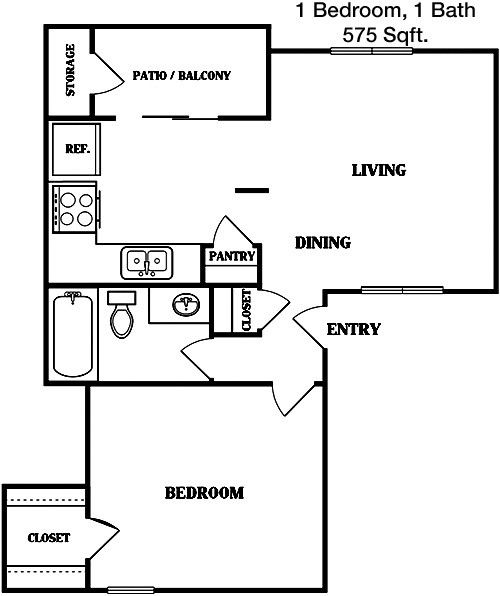
Floor Plan 1x1

$1,080
Month Rent
575
Sqft
1
Bedroom
1
Bathroom
This 1 Bed, 1 Bath apartment spans 575 square feet, offering a compact yet efficient layout. Upon entry, you'll find a welcoming living area that seamlessly flows into an adjacent dining space. The kitchen is well-appointed, designed to maximize functionality with ample countertop space and cabinetry. The bedroom provides a cozy retreat with a generous closet for storage. The bathroom is conveniently located, serving both guests and the resident. Additionally, a small outdoor patio or balcony extends the living space, perfect for enjoying fresh air. This apartment is ideal for those seeking a balance between comfort and efficiency.

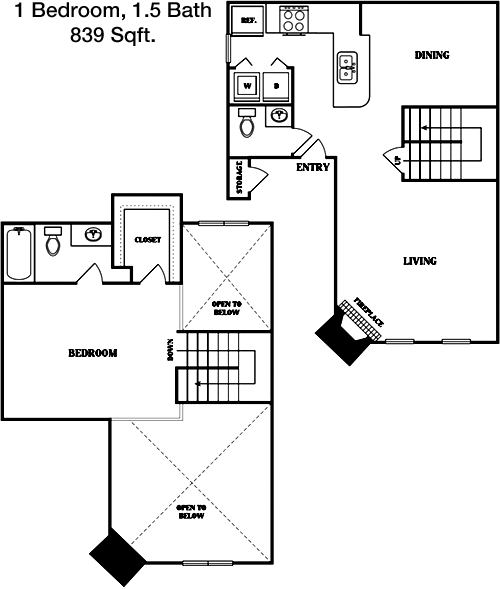
Floor Plan 1x1.5 TH

$1,520
Month Rent
839
Sqft
1
Bedroom
1.5
Bathroom
This spacious 1 Bed, 1.5 Bath apartment covers 839 square feet, offering a blend of comfort and style. The floor plan includes a large living area that connects to a dining space, creating an open-concept feel. The kitchen is well-sized and fully equipped, offering ample storage and counter space. The bedroom is generously proportioned, featuring a walk-in closet that caters to all your storage needs. The en-suite bathroom offers privacy and convenience, while an additional half bath is available for guests. A balcony or patio extends from the living area, providing outdoor space for relaxation or entertaining.
2 Bedroom Floor Plans 2 Options

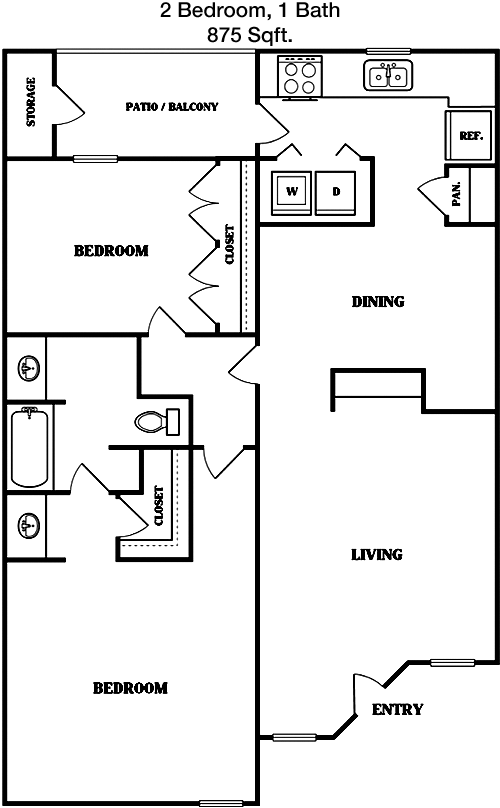
Floor Plan 2x1

$1,415
Month Rent
875
Sqft
2
Bedroom
1
Bathroom
This 2 Bed, 1 Bath apartment is 875 square feet, offering a comfortable living environment with a practical layout. The entry opens into a spacious living room that leads to a dining area, making it ideal for entertaining. The kitchen is accessible and functional, with sufficient cabinetry and counter space. Both bedrooms are well-sized, each with its own closet for ample storage. The bathroom is centrally located, easily accessible from both the bedrooms and the living area. Additionally, a balcony or patio provides an outdoor space to enjoy the surroundings, enhancing the apartment's appeal.

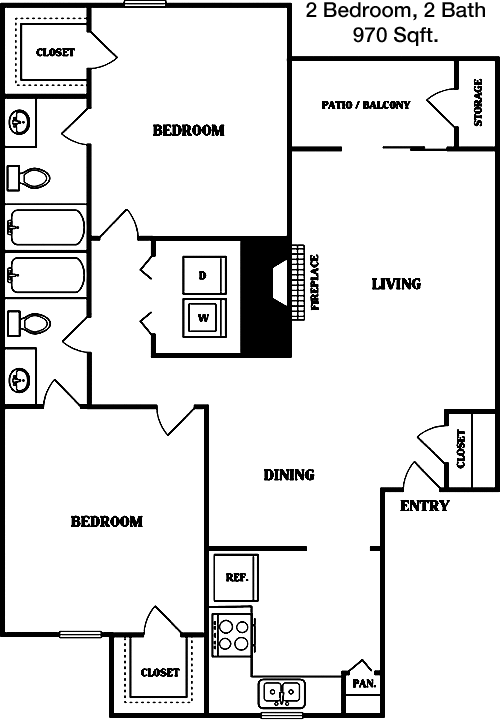
Floor Plan 2x2

$1,522
Month Rent
970
Sqft
2
Bedroom
2
Bathroom
This 2 Bed, 2 Bath apartment covers 970 square feet, designed to offer a spacious and comfortable living environment. The open floor plan connects a generous living area with a dining space, perfect for hosting and daily living. The kitchen is well-equipped, offering plenty of cabinets and counter space for culinary enthusiasts. Each bedroom features its own bathroom, enhancing privacy and convenience, with the master bedroom boasting a walk-in closet. An additional storage or utility area adds functionality. A balcony or patio extends the living space, providing a delightful spot for outdoor relaxation or entertainment.

Amenities/Fees

Community Amenities

Fitness center
2 Pools
Assigned parking
Door to door trash pickup
Hot Tub
Picnic area
Outdoor Grills
2 Laundry rooms
School bus stop
Carports

Unit Amenities

W/D connections
Walk-in closets
Private patios/balconies
Cable ready
Hi-speed internet
Storage closet outside
Non-carpeted flooring
Ice makers
Premium Countertops
Premium Appliances

Fees

Application Fee
$75
Administration
$150
Deposit
$300+
Pet Rent
$25

Soundscore

The following number shows a value between 50 (very loud) and 100 (very quiet) that tells you about the loudness level of the Blakely neighborhood due to environmental noise.

Active Place
70
50
60
70
80
90
100
Very Busy
Busy
Active
Calm
Very Calm
The neighborhood is ACTIVE
Airport:
Calm
Traffic:
Busy
Businesses:
Calm
Soundscore™ powered by HowLoud, Inc.

PlaceReview

Your comment on Blakely and help make a difference.

Rent vs. Buy Report

Financial viability of renting or selling your house.

Nearby Apartments

2803 Riverside

2803 Riverside Pkwy, Grand Prairie TX 75050
$ 1252 - $2601
For Rent
1-3 Beds.
722-1454 Sq Ft.
1-2.5 Bath.

404 Border

404 E Border St, Arlington TX 76010
$ 1108 - $2169
For Rent
Studio -2 Beds.
561-1154 Sq Ft.
1-2 Bath.

Adler

507 Sandpiper Dr, Arlington TX 76013
$ 799 - $1004
For Rent
1-2 Beds.
500-652 Sq Ft.
1-1 Bath.

1908 Randy Snow Rd, Arlington, TX 76011. View photos, map, tax, nearby homes for sale, home values, school info...

View all apartments on Randy Snow Rd

Copyright© 2026, HOUSTON REALTORS® INFORMATION SERVICE, INC. All Rights Reserved.
(817) 265-2411
Welcome to G S D Residential, where your ideal living experience awaits. As a premier apartment management company, we pride ourselves on offering well-maintained residences that seamlessly blend comfort, style, and convenience. Our commitment to excellence is evident in every detail, from our meticulously cared-for properties to our responsive management team, who are dedicated to ensuring your needs are met promptly and efficiently. At G S D Residential, we understand the importance of modern ...
Welcome to G S D Residential, where your ideal living experience awaits. As a premier apartment management company, we pride ourselves on offering well-maintained residences that seamlessly blend comfort, style, and convenience. Our commitment to excellence is evident in every detail, from our meticulously cared-for properties to our responsive management team, who are dedicated to ensuring your needs are met promptly and efficiently. At G S D Residential, we understand the importance of modern amenities in enhancing your lifestyle, and our communities boast state-of-the-art features designed to cater to your every desire. Whether you’re relaxing in our beautifully landscaped outdoor spaces, enjoying the latest fitness facilities, or unwinding in your thoughtfully designed apartment, you’ll find that every aspect of your living experience is elevated. Discover the difference of living with a company that truly values its residents and experience the perfect blend of comfort and sophistication at G S D Residential.
Read more ↓
Office Hours
Listing traffic report table
Days Hours
Monday 8:30 AM - 5:30 PM
Tuesday 8:30 AM - 5:30 PM
Wednesday 8:30 AM - 5:30 PM
Thursday 8:30 AM - 5:30 PM
Friday 8:30 AM - 5:30 PM
Saturday 10:00 AM - 5:00 PM
Sunday Closed