Biltmore - Apartments in Arlington, TX

2300 Misty Ridge Cir, Arlington TX 76011 View Map, Get directions ->
Write a review ↓
Rent
$1,000 - $1,650
Unit Types
1 - 2 bedrooms
Unit Sizes
544 - 1,002 sq ft
No of Units
186 unit(s)
Year Built
1979
Pets Allowed
Cats, Dogs
Managed by
Private-Elite Mgmt Group
Address
2300 Misty Ridge Cir
State
TX

AI Overview

Welcome to Biltmore, where luxury meets convenience in the heart of Arlington, TX. Our newly renovated apartments combine modern design with unparalleled comfort, offering spacious floor plans and upscale finishes throughout. Upon entering, you'll be captivated by the sleek stainless steel appliances, elegant granite countertops, and designer lighting. The open concept layout is perfect for entertaining, and the large windows fill each apartment with natural light, creating a warm and inviting atmosphere.

Residents at Biltmore enjoy resort-style amenities, including a sparkling swimming pool, a state-of-the-art fitness center, and lush, landscaped grounds. Additional features include a gated entrance, perimeter fencing, assigned parking, a clubhouse, and multiple picnic areas with outdoor grills. For convenience, there are four on-site laundry rooms, as well as washer and dryer connections available in each unit (with rental options for $50/month). Each apartment boasts walk-in closets, private patios or balconies, high-speed internet connectivity, high ceilings, and custom built-ins, all enhanced by non-carpeted flooring and premium countertops.

Located at 2300 Misty Ridge Circle, Arlington, TX 76011, Biltmore offers 186 units built in 1979, accommodating both cats and dogs. With six distinct floor plans, you can choose between thoughtfully designed 1 and 2-bedroom apartments. Enjoy convenient access to major highways, with shopping, dining, and entertainment options just minutes away. Families will appreciate the nearby schools, and everyone can benefit from the favorable buying vs. renting analysis and our proximity to other properties or homes for sale or lease.

Contact Biltmore through Elite Mgmt Group at 682-270-0466 to learn about current availability and special promotions. Experience the ultimate in modern apartment living—schedule a tour today and step into your new home at Biltmore.

Pricing & Floor Plans
1 Bedroom Floor Plans 6 Options

Floor Plan 1x1

$1,000
Month Rent
544
Sqft
1
Bedroom
1
Bathroom
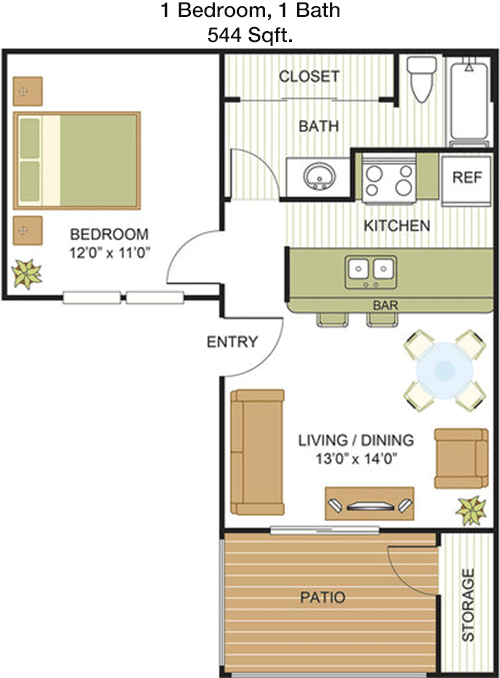
This 544 square foot apartment is designed to maximize space and comfort with one bedroom and one bathroom. Upon entering, you are greeted by a combined living and dining area that offers a spacious atmosphere for relaxation and entertainment. The living area opens to a balcony, providing an ideal spot for outdoor enjoyment. The kitchen is conveniently located adjacent to the living space and features a modern design. The bedroom includes a generous closet for ample storage needs, while the bathroom is accessible both from the bedroom and the main living area. This layout ensures privacy and convenience.

Floor Plan 1x1

$1,000
Month Rent
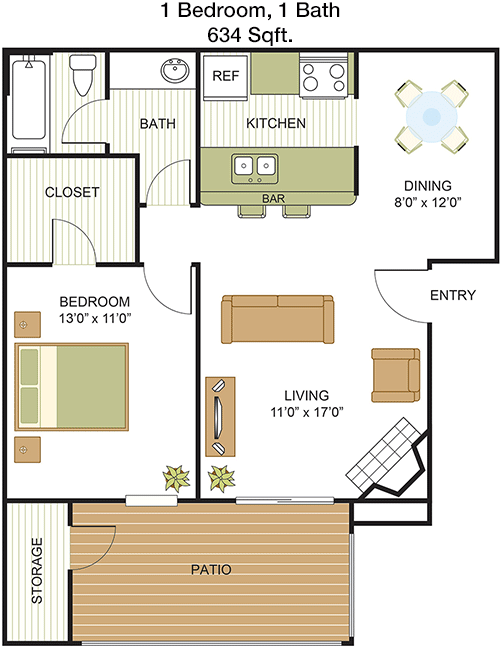
634
Sqft
1
Bedroom
1
Bathroom
This 634 square foot apartment offers a bright and open floor plan featuring one bedroom and one bathroom. The entryway leads into a spacious living area perfect for entertaining, which seamlessly connects to a dining space. A private balcony extends from the living room, providing a charming outdoor space. The kitchen is modern and efficiently designed, situated to ensure easy access from the main living areas. The bedroom is generously sized with a substantial closet to accommodate your wardrobe. The bathroom is well-appointed and accessible from both the bedroom and the main living space, enhancing the apartment's practicality.

Floor Plan 1x1

$1,110
Month Rent
634
Sqft
1
Bedroom
1
Bathroom
This 634 square foot apartment offers a bright and open floor plan featuring one bedroom and one bathroom. The entryway leads into a spacious living area perfect for entertaining, which seamlessly connects to a dining space. A private balcony extends from the living room, providing a charming outdoor space. The kitchen is modern and efficiently designed, situated to ensure easy access from the main living areas. The bedroom is generously sized with a substantial closet to accommodate your wardrobe. The bathroom is well-appointed and accessible from both the bedroom and the main living space, enhancing the apartment's practicality.

Floor Plan 1x1 loft

$1,000
Month Rent
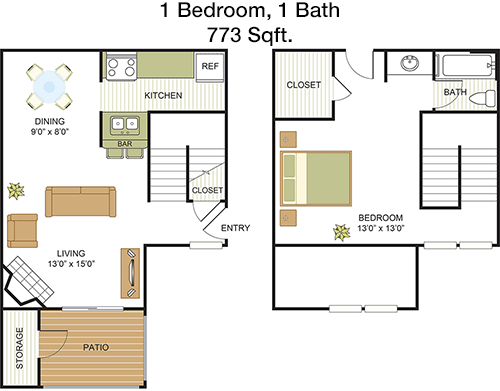
773
Sqft
1
Bedroom
1
Bathroom
This 773 square foot apartment is thoughtfully designed with one bedroom and one bathroom, ideal for those seeking a comfortable yet spacious living environment. The layout features an expansive living room that flows into a designated dining area, both of which are perfect for hosting guests. A balcony adjoins the living room, allowing for outdoor relaxation. The kitchen is efficient and well-placed, offering modern amenities. The bedroom provides ample space and includes a large closet. The bathroom is accessible from both the bedroom and the main living area, ensuring convenience and privacy.

Floor Plan 1x1 loft

$1,200
Month Rent
773
Sqft
1
Bedroom
1
Bathroom
This 773 square foot apartment is thoughtfully designed with one bedroom and one bathroom, ideal for those seeking a comfortable yet spacious living environment. The layout features an expansive living room that flows into a designated dining area, both of which are perfect for hosting guests. A balcony adjoins the living room, allowing for outdoor relaxation. The kitchen is efficient and well-placed, offering modern amenities. The bedroom provides ample space and includes a large closet. The bathroom is accessible from both the bedroom and the main living area, ensuring convenience and privacy.

Floor Plan 1x1 den TH

$1,650
Month Rent
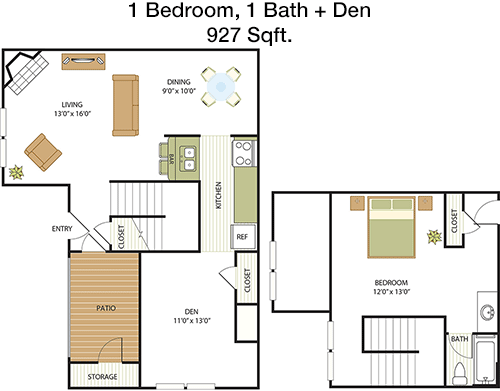
927
Sqft
1
Bedroom
1
Bathroom
This expansive 927 square foot apartment offers a luxurious one bedroom, one bathroom layout. The open-concept design features a large living area with enough space for both a formal dining setup and casual lounging. From the living room, step out onto a spacious balcony, perfect for outdoor relaxation. The kitchen is modern and well-equipped, with easy access to the main living areas. The bedroom is generously sized with a substantial closet for all your storage needs. The bathroom is elegantly designed and conveniently accessible from both the bedroom and the living area, making this apartment both practical and stylish.
2 Bedroom Floor Plans 4 Options

Floor Plan 2x1

$1,350
Month Rent
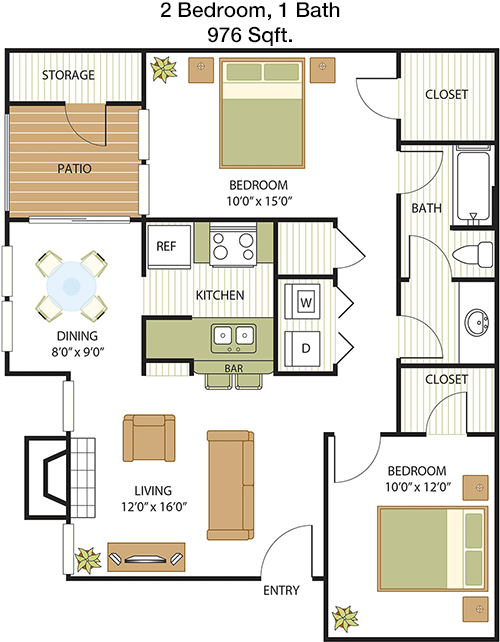
976
Sqft
2
Bedroom
1
Bathroom
This 976 square foot apartment offers a well-designed layout with two bedrooms and one bathroom, perfect for small families or roommates. The open living area is spacious enough to accommodate both a living room and dining area, ideal for entertaining. The kitchen, located adjacent to the dining area, is modern and functional. Both bedrooms are equipped with ample closet space, providing plenty of storage. The bathroom is centrally located for easy access from all areas of the apartment. Additionally, the apartment features a balcony, offering a nice outdoor retreat.

Floor Plan 2x1

$1,460
Month Rent
976
Sqft
2
Bedroom
1
Bathroom
This 976 square foot apartment offers a well-designed layout with two bedrooms and one bathroom, perfect for small families or roommates. The open living area is spacious enough to accommodate both a living room and dining area, ideal for entertaining. The kitchen, located adjacent to the dining area, is modern and functional. Both bedrooms are equipped with ample closet space, providing plenty of storage. The bathroom is centrally located for easy access from all areas of the apartment. Additionally, the apartment features a balcony, offering a nice outdoor retreat.

Floor Plan 2x2

$1,500
Month Rent
1,002
Sqft
2
Bedroom
2
Bathroom
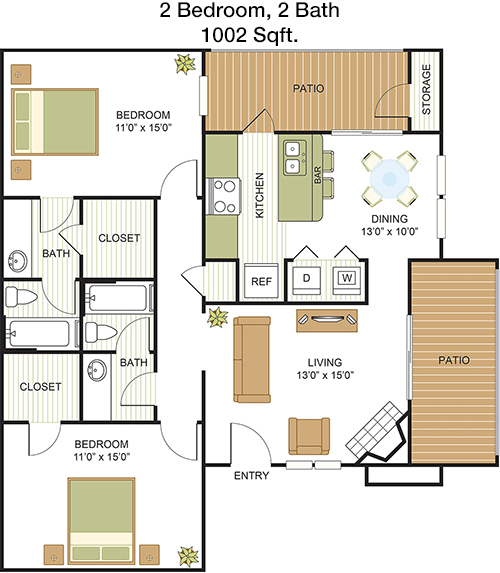
This 1002 square foot apartment features a spacious and practical layout with two bedrooms and two bathrooms. The living area is large and open, perfect for entertaining guests, and connects seamlessly to the dining area. A balcony extends the living space outdoors, providing a pleasant spot for relaxation. The kitchen is well-appointed with modern amenities and conveniently positioned for ease of use. Each bedroom is generously sized, with the master bedroom featuring an ensuite bathroom and a large closet. The second bathroom is accessible from the main living area, making it convenient for guests. This apartment combines comfort and functionality, ideal for modern living.

Floor Plan 2x2

$1,600
Month Rent
1,002
Sqft
2
Bedroom
2
Bathroom
This 1002 square foot apartment features a spacious and practical layout with two bedrooms and two bathrooms. The living area is large and open, perfect for entertaining guests, and connects seamlessly to the dining area. A balcony extends the living space outdoors, providing a pleasant spot for relaxation. The kitchen is well-appointed with modern amenities and conveniently positioned for ease of use. Each bedroom is generously sized, with the master bedroom featuring an ensuite bathroom and a large closet. The second bathroom is accessible from the main living area, making it convenient for guests. This apartment combines comfort and functionality, ideal for modern living.

Amenities/Fees

Community Amenities

Pool
Gated entrance
Perimeter fence
Assigned parking
Club house
Picnic area
Outdoor Grills
4 Laundry rooms
School bus stop
W/D rental($50/mo)

Unit Amenities

W/D connections
Walk-in closets
Private patios/balconies
Cable ready
Hi-speed internet
High ceilings
Storage closet outside
Non-carpeted flooring
Custom built-ins
Premium Countertops

Fees

Application Fee
$50
Administration
$200
Deposit
$500
Pet Rent
$25

Soundscore

The following number shows a value between 50 (very loud) and 100 (very quiet) that tells you about the loudness level of the Biltmore neighborhood due to environmental noise.

Active Place
76
50
60
70
80
90
100
Very Busy
Busy
Active
Calm
Very Calm
The neighborhood is ACTIVE
Airport:
Calm
Traffic:
Active
Businesses:
Calm
Soundscore™ powered by HowLoud, Inc.

PlaceReview

Your comment on Biltmore and help make a difference.

Rent vs. Buy Report

Financial viability of renting or selling your house.

Nearby Apartments

2803 Riverside

2803 Riverside Pkwy, Grand Prairie TX 75050
$ 1007 - $2296
For Rent
1-3 Beds.
722-1454 Sq Ft.
1-2.5 Bath.

404 Border

404 E Border St, Arlington TX 76010
$ 1108 - $2169
For Rent
Studio -2 Beds.
561-1154 Sq Ft.
1-2 Bath.

Adler

507 Sandpiper Dr, Arlington TX 76013
$ 799 - $996
For Rent
1-2 Beds.
500-652 Sq Ft.
1-1 Bath.

2300 Misty Ridge Cir, Arlington, TX 76011. View photos, map, tax, nearby homes for sale, home values, school info...

View all apartments on Misty Ridge Cir

Copyright© 2026, HOUSTON REALTORS® INFORMATION SERVICE, INC. All Rights Reserved.
(682) 270-0466
Welcome to Private-Elite Mgmt Group, where exceptional living meets unparalleled service. As a premier apartment management company, we pride ourselves on providing prospective renters with well-maintained residences that reflect the highest standards of quality and modernity. Our dedicated team of professionals is committed to ensuring that every detail is meticulously attended to, offering a seamless and enjoyable living experience. At Private-Elite Mgmt Group, we understand the importance of ...
Welcome to Private-Elite Mgmt Group, where exceptional living meets unparalleled service. As a premier apartment management company, we pride ourselves on providing prospective renters with well-maintained residences that reflect the highest standards of quality and modernity. Our dedicated team of professionals is committed to ensuring that every detail is meticulously attended to, offering a seamless and enjoyable living experience. At Private-Elite Mgmt Group, we understand the importance of responsive management; our residents can expect prompt, personalized attention to their needs and concerns, fostering a community where they feel valued and at home. Our properties boast an array of contemporary amenities designed to enhance your lifestyle, from state-of-the-art fitness centers and serene outdoor spaces to cutting-edge technology solutions for your convenience. Discover the perfect blend of comfort, style, and service with Private-Elite Mgmt Group, where we strive to exceed your expectations and redefine apartment living.
Read more ↓
Office Hours
Listing traffic report table
Days Hours
Monday 8:30am - 5:30pm
Tuesday 8:30am - 5:30pm
Wednesday 8:30am - 5:30pm
Thursday 8:30am - 5:30pm
Friday 8:30am - 5:30pm
Saturday 10am - 2pm
Sunday Closed