Biltmore - Apartments in The Woodlands, TX

10600 Six Pines Dr, The Woodlands TX 77380 View Map, Get directions ->
Start FullStar EmptyStar EmptyStar EmptyStar Empty
1 Review
Write a review ↓
Rent
$1,140 - $1,530
Unit Types
1 - 2 bedrooms
Unit Sizes
574 - 1,072 sq ft
No of Units
360 unit(s)
Year Built
1984
Pets Allowed
Cats, Dogs
Managed by
Knightvest Residential
Address
10600 Six Pines Dr
State
TX

AI Overview

Welcome to Biltmore in The Woodlands, where luxury meets convenience in this vibrant community. Our newly renovated apartments offer modern finishes and spacious layouts, perfect for those who desire both comfort and style. Step inside to discover gourmet kitchens with stainless steel appliances, granite countertops, and designer cabinetry, all complemented by open floor plans that are bathed in natural light. Enjoy relaxing on your private balcony or patio, offering serene views of the lush surroundings.

Our community features are designed to pamper and entertain. Dive into our resort-style swimming pools, unwind in one of the hot tubs, or challenge yourself in the well-equipped fitness center. For those who enjoy the outdoors, we offer picnic areas with outdoor grills, a dog park, and a school bus stop for added convenience. Additional amenities like carports, handicap-modified units, and a laundry room offer unparalleled convenience.

Each apartment unit is equipped with walk-in closets, washer and dryer machines, high-speed internet access, and non-carpeted flooring. Enjoy the practicality of custom built-ins, private storage closets, and the luxury of high ceilings and cable-ready units.

Located at 10600 Six Pines Dr, The Woodlands, TX, our community was built in 1984 and features 360 units, welcoming both cats and dogs. Choose from 8 distinct floor plans, offering one and two-bedroom options to suit your lifestyle. Rental rates range from $1,070 to $1,460 per month, offering great value in a prime location.

Contact us at Knightvest Capital (346-466-3663) to check current availability and special promotions. Don't miss the chance to experience luxurious living in the heart of The Woodlands. Schedule a tour today and see for yourself why our apartments are the ideal choice for your next home.

Pricing & Floor Plans
1 Bedroom Floor Plans 5 Options

Floor Plan 1x1

$1,140
Month Rent
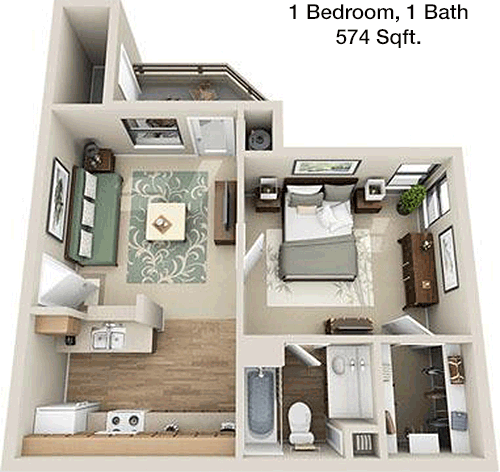
574
Sqft
1
Bedroom
1
Bathroom
This 574 square foot apartment offers a compact yet efficient layout perfect for a single occupant or couple. The floor plan features one bedroom with a spacious closet, providing ample storage space for your wardrobe. The living area is open, connecting seamlessly to a dining space, ideal for entertaining or relaxing. A cozy kitchen is positioned conveniently near the entrance, equipped with essential appliances and storage cabinets. The bathroom is accessible from the hallway, serving both the bedroom and guests. There is no balcony or patio included in this layout.

Floor Plan 1x1

$1,215
Month Rent
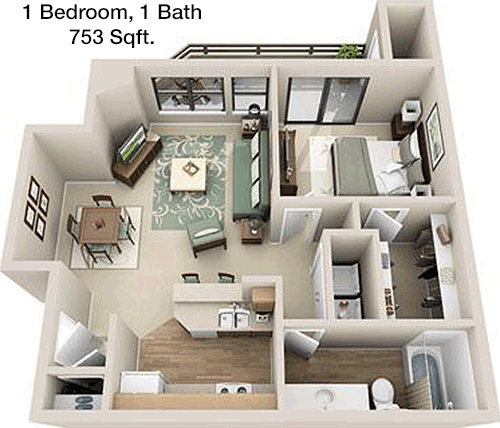
753
Sqft
1
Bedroom
1
Bathroom
This 753 square foot apartment is designed with one bedroom and one bathroom, offering a generous living space perfect for comfort and style. The apartment features a large living room that opens to a dining area, creating an inviting environment for gatherings. The kitchen is efficiently designed with modern appliances and plenty of counter space. The bedroom includes a large closet, ensuring you have plenty of storage. A notable feature is the private balcony, accessible from the living room, providing a cozy outdoor space. The bathroom is conveniently located next to the bedroom and is accessible from the hallway, offering convenience for both residents and guests.

Floor Plan 1x1

$1,260
Month Rent
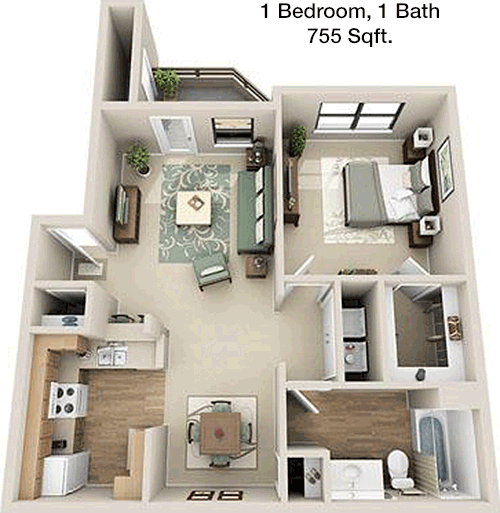
755
Sqft
1
Bedroom
1
Bathroom
This 755 square foot apartment offers a comfortable one-bedroom, one-bathroom layout with a focus on modern living. The open-concept living and dining area is perfect for entertaining, with easy access to the kitchen, which is fitted with contemporary appliances and ample cabinet space. The bedroom is spacious and includes a large closet for all your storage needs. A standout feature is the private patio, accessible from the living area, providing an ideal spot for relaxation or outdoor dining. The bathroom is situated conveniently near the bedroom, ensuring privacy and ease of access.
2 Bedroom Floor Plans 3 Options

Floor Plan 2x2

$1,420
Month Rent
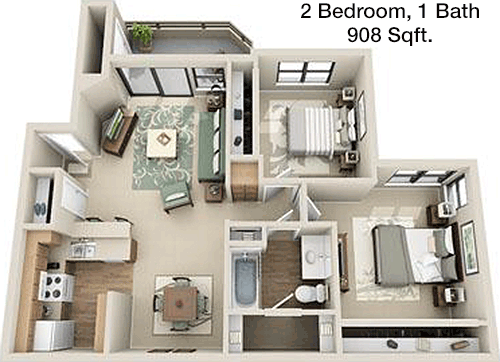
908
Sqft
2
Bedroom
2
Bathroom
This 908 square foot apartment offers a well-designed layout with two bedrooms and two bathrooms, ideal for roommates or a small family. The open living and dining area creates a welcoming atmosphere, with the kitchen conveniently adjacent, featuring modern appliances and ample storage. Each bedroom is well-sized, with the master bedroom featuring an en-suite bathroom and a walk-in closet for added privacy and storage. The second bedroom also includes a sizeable closet and is located near the second bathroom, perfect for guests or additional residents. A private balcony offers outdoor relaxation space, accessible from the living room.

Floor Plan 2x2

$1,390
Month Rent
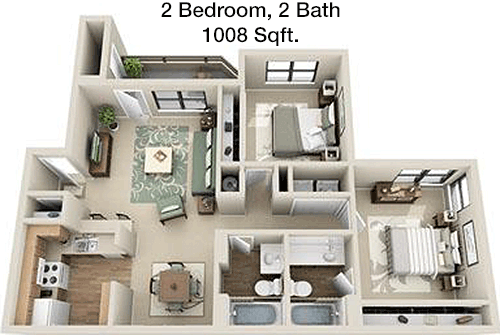
1,008
Sqft
2
Bedroom
2
Bathroom
This 1008 square foot apartment features a spacious design with two bedrooms and two bathrooms, perfect for comfortable living. The open-concept living and dining area creates a versatile space for entertaining and daily activities, with the kitchen nearby, equipped with modern appliances and plenty of cabinetry. The master suite includes an en-suite bathroom and a large walk-in closet, offering a private retreat. The second bedroom is also generously sized, with a large closet and easy access to the second bathroom. A private balcony extends the living space outdoors, accessible from the living area, providing a great spot for relaxation.

Floor Plan 2x2

$1,530
Month Rent
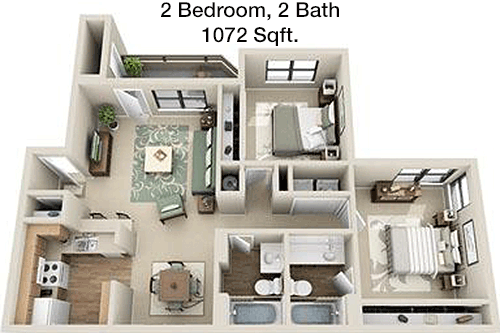
1,072
Sqft
2
Bedroom
2
Bathroom
This 1072 square foot apartment presents a spacious and functional layout with two bedrooms and two bathrooms, ideal for a family or sharing with a roommate. The open living and dining rooms are perfect for gatherings, leading to a modern kitchen equipped with high-quality appliances and ample storage. The master bedroom offers a private en-suite bathroom and a large walk-in closet, providing a luxurious retreat. The second bedroom is well-sized, with easy access to the second bathroom and features a large closet. A private balcony is accessible from the living area, offering a delightful outdoor space for relaxation.

Amenities/Fees

Community Amenities

Fitness center
3 Pools
2 Hot Tubs
Picnic area
Outdoor Grills
Laundry room
School bus stop
Dog Park
Carports
Handicap modified units

Unit Amenities

W/D machines
Walk-in closets
Private patios/balconies
Cable ready
Hi-speed internet
High ceilings
Storage closet outside
Non-carpeted flooring
Custom built-ins
Ice makers

Fees

Application Fee
$50
Administration
$200
Deposit
$0
Pet Rent
$35

Soundscore

The following number shows a value between 50 (very loud) and 100 (very quiet) that tells you about the loudness level of the Biltmore neighborhood due to environmental noise.

Active Place
75
50
60
70
80
90
100
Very Busy
Busy
Active
Calm
Very Calm
The neighborhood is ACTIVE
Airport:
Calm
Traffic:
Active
Businesses:
Calm
Soundscore™ powered by HowLoud, Inc.

PlaceReview

Biltmore
1.0/5 Start FullStar EmptyStar EmptyStar EmptyStar Empty
Score based on 1 community review.

Your comment on Biltmore and help make a difference.

Katy De Luna
Start FullStar EmptyStar EmptyStar EmptyStar Empty 1 / 5 Score

Reviewed on 04/30/2018 04/30/2018

Beware, Grey star are crooks. Never living in another grey star community again. So many reviews about how they come up with ridiculous charges after you move out. Happened to us too. Sad because we had really liked the place. They were missing our

Rent vs. Buy Report

Financial viability of renting or selling your house.

Nearby Apartments

Abbey At Northpoint

23550 Northgate Crossing Blvd, Spring TX 77373
$ 1239 - $2495
For Rent
1-3 Beds.
526-1588 Sq Ft.
1-2 Bath.

Arden Woods

24530 Gosling Rd, Spring TX 77389
$ 936 - $2392
For Rent
1-3 Beds.
590-1409 Sq Ft.
1-2 Bath.

Astra Benders Landing

2237 Riley Fuzzel Rd, Spring TX 77386
$ 1530 - $2351
For Rent
1-3 Beds.
748-1420 Sq Ft.
1-2 Bath.

10600 Six Pines Dr, The Woodlands, TX 77380. View photos, map, tax, nearby homes for sale, home values, school info...

View all apartments on Six Pines Dr

Copyright© 2026, HOUSTON REALTORS® INFORMATION SERVICE, INC. All Rights Reserved.
(346) 466-3645
Welcome to Knightvest Residential, where exceptional living is redefined through our commitment to providing well-maintained apartments, responsive management, and modern amenities tailored to meet the diverse needs of our residents. As a leading apartment management company, Knightvest Residential prides itself on creating vibrant communities that offer not just a place to live, but a place to thrive. Our meticulously maintained properties reflect our dedication to quality and comfort, ensuring...
Welcome to Knightvest Residential, where exceptional living is redefined through our commitment to providing well-maintained apartments, responsive management, and modern amenities tailored to meet the diverse needs of our residents. As a leading apartment management company, Knightvest Residential prides itself on creating vibrant communities that offer not just a place to live, but a place to thrive. Our meticulously maintained properties reflect our dedication to quality and comfort, ensuring each home is a sanctuary of peace and style. Our responsive management team is always at your service, ready to address any concerns with promptness and professionalism, making your satisfaction our top priority. From state-of-the-art fitness centers and resort-style swimming pools to serene outdoor spaces and cutting-edge technology, our modern amenities are designed to enhance your lifestyle and foster a sense of community. Choose Knightvest Residential and experience the perfect blend of luxury, convenience, and attentive care in apartment living.
Read more ↓
Office Hours
Listing traffic report table
Days Hours
Monday 9 AM - 6 PM
Tuesday 9 AM - 6 PM
Wednesday 9 AM - 6 PM
Thursday 9 AM - 6 PM
Friday 9 AM - 6 PM
Saturday 10:00 AM - 5:00 PM
Sunday Closed