Bexley Clearfork - Apartments in Fort Worth, TX

5555 Edwards Ranch Rd, Fort Worth TX 76109 View Map, Get directions ->
Write a review ↓
Rent
$1,599 - $3,379
Unit Sizes
535 - 1,509 sq ft
No of Units
409 unit(s)
Year Built
2023
Pets Allowed
Cats, Dogs
Managed by
Weinstein Properties
Address
5555 Edwards Ranch Rd
State
TX

AI Overview

Welcome to Bexley Clearfork, where luxury living and unmatched convenience blend seamlessly in the prestigious Clearfork neighborhood of Fort Worth, TX. These apartments offer a sophisticated, modern lifestyle, with a variety of floor plans and amenities tailored to your needs. Experience gourmet kitchens featuring granite countertops and stainless steel appliances, elegant hardwood flooring, and spa-inspired bathrooms, all designed to create a sanctuary you’ll love returning to.

Enjoy the array of resort-style amenities right outside your door. Unwind by the sparkling swimming pool, stay fit in the state-of-the-art fitness center, or gather with friends in the outdoor lounge and grilling area. Your furry friends are welcome too, with a dog park on-site. Additional perks include a theater room, business center, and clubhouse, along with free WiFi areas, ensuring a lifestyle of convenience and comfort.

Located at 5555 Edwards Ranch Rd in Fort Worth, this community boasts easy access to the vibrant Clearfork shopping and dining district, with an array of top-notch restaurants, high-end retailers, and entertainment options just steps away. Excellent connectivity to major highways and downtown Fort Worth makes commuting a breeze. Choose from among 15 distinct floor plans, ranging from studios to spacious three-bedroom units.

Discover your ideal home at Bexley Clearfork and enjoy amenities such as high-speed internet, private patios or balconies, walk-in closets, and custom built-ins. Contact Weinstein Properties at 682-339-9243 for current availability and special promotions. Be sure to inquire about private detached garages and other convenient offerings. Don't miss the chance to experience the pinnacle of luxury living in Fort Worth; schedule a tour today!

Pricing & Floor Plans
Studio Bedroom Floor Plans 1 Options

Floor Plan Efficiency

$1,599
Month Rent
535
Sqft
0
Bedroom
1
Bathroom
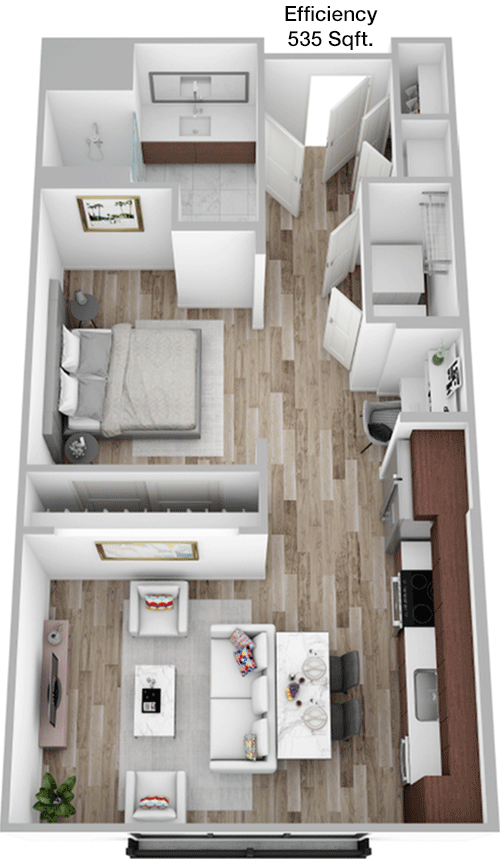
This cozy 535 square foot apartment features an efficient layout with one bathroom. The entrance opens into a compact living area that seamlessly connects to a small kitchen. Adjacent to the living space, you'll find a bathroom that is shared. Storage opportunities are cleverly integrated within the space, providing essential room for your belongings. The layout is ideal for those seeking a minimalist lifestyle with all the necessary amenities.
1 Bedroom Floor Plans 7 Options

Floor Plan 1x1

$1,969
Month Rent
713
Sqft
1
Bedroom
1
Bathroom
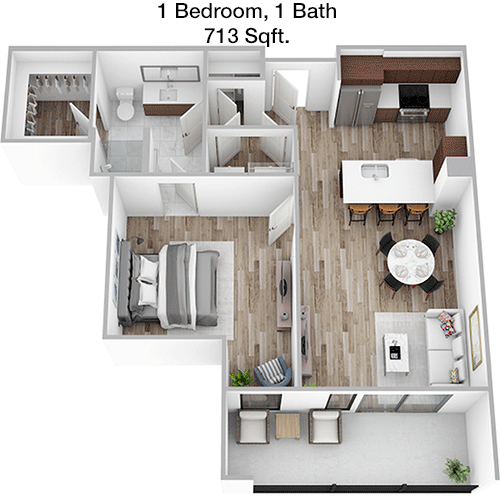
The 713 square foot apartment offers a comfortable one-bedroom, one-bathroom layout. Upon entry, you are welcomed into a spacious living area that flows into the dining space. The kitchen is conveniently situated nearby, providing ample cabinetry for storage. The bedroom is generously sized with a substantial closet, and the bathroom is easily accessible from both the living area and the bedroom, adding convenience. A balcony extends from the living room, perfect for relaxation or entertaining.

Floor Plan 1x1

$1,674
Month Rent
725
Sqft
1
Bedroom
1
Bathroom
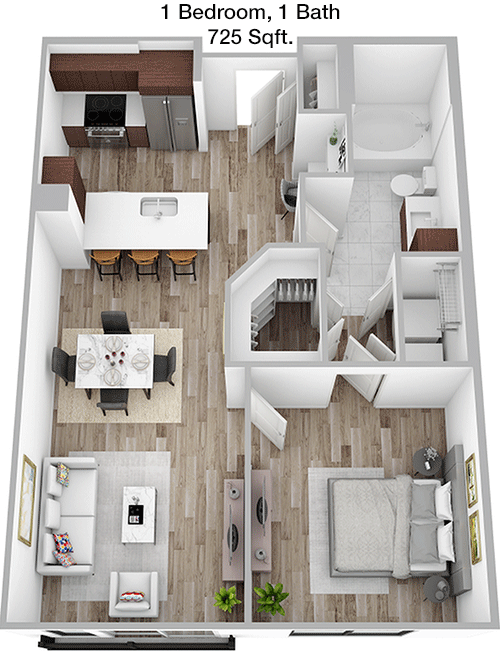
This 725 square foot apartment features a well-designed one-bedroom, one-bathroom layout. The entryway leads into an open living and dining area, ideal for entertaining. The kitchen is efficiently designed with plenty of counter space and cabinetry. The bedroom provides a peaceful retreat with a large closet for storage. The bathroom is conveniently located adjacent to the bedroom. A balcony provides outdoor space, perfect for enjoying a morning coffee or evening relaxation.

Floor Plan 1x1

$1,794
Month Rent
729
Sqft
1
Bedroom
1
Bathroom
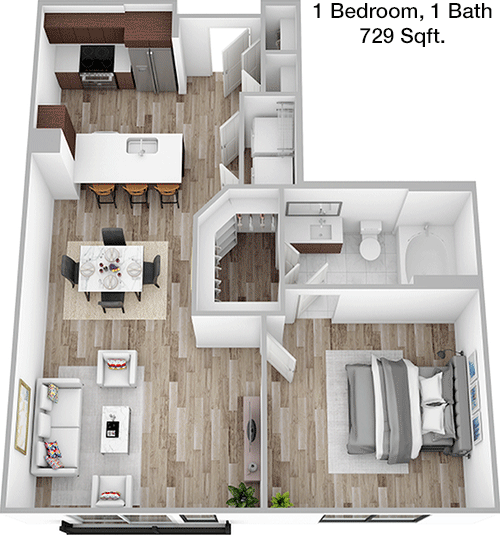
This 729 square foot apartment is designed with a single bedroom and bathroom, offering a comfortable living space. The entrance opens to a spacious living room that connects to a dining area and an efficiently arranged kitchen. The bedroom features ample closet space, and the bathroom is easily accessible. A notable feature of this layout is the balcony, offering a pleasant outdoor space for leisure.

Floor Plan 1x1

$2,019
Month Rent
789
Sqft
1
Bedroom
1
Bathroom
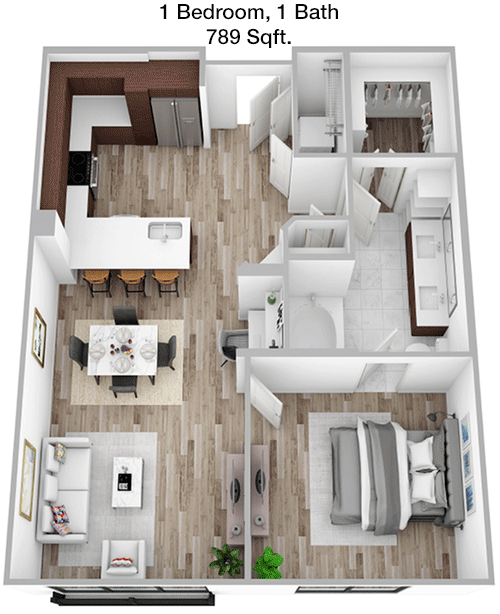
In this 789 square foot apartment, you'll find a well-proportioned one-bedroom, one-bathroom layout. The entrance leads to an expansive living area, perfect for entertaining or relaxing. The kitchen is thoughtfully designed with ample storage and workspace. The bedroom includes a large closet and direct access to the bathroom, which also serves the living area. A balcony extends the living space outdoors, providing a serene spot for enjoyment.

Floor Plan 1x1

$1,719
Month Rent
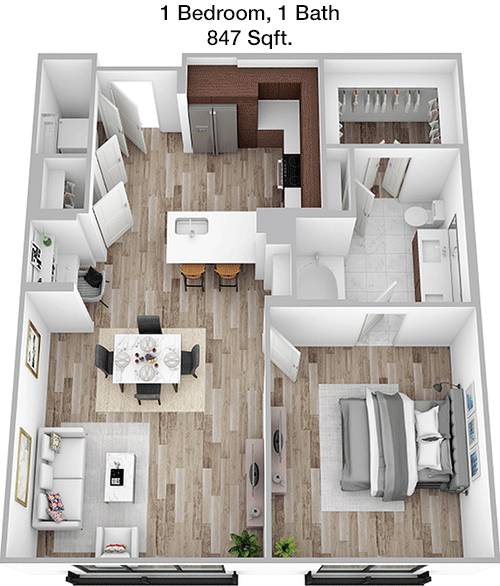
847
Sqft
1
Bedroom
1
Bathroom
At 847 square feet, this apartment offers a spacious one-bedroom, one-bathroom floor plan. The open-concept living and dining areas create a welcoming atmosphere perfect for entertaining. The kitchen is well-equipped with plenty of cabinets and counter space. The bedroom is generously sized with a substantial closet, and the bathroom is conveniently located. A balcony off the living room offers additional space for relaxation and enjoying the outdoors.

Floor Plan 1x1

$1,949
Month Rent
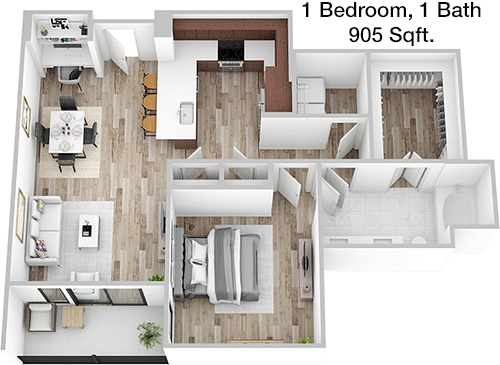
905
Sqft
1
Bedroom
1
Bathroom
This 905 square foot apartment features a spacious one-bedroom, one-bathroom design. The open living area flows into a dining space and a well-appointed kitchen with ample cabinetry. The bedroom is sizable, offering a large closet for storage. The bathroom is conveniently accessible from both the bedroom and living area. A balcony adds to the appeal, providing a lovely outdoor retreat.
2 Bedroom Floor Plans 6 Options

Floor Plan 2x2

$2,429
Month Rent
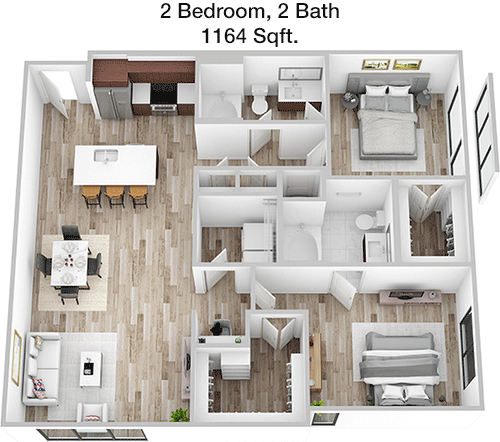
1,164
Sqft
2
Bedroom
2
Bathroom
This 1164 square foot apartment offers a generous two-bedroom, two-bathroom layout. The entry leads into a large living area that is perfect for gatherings, which flows into the dining space and a well-equipped kitchen. Both bedrooms are spacious and include ample closet space, with the master bedroom featuring an en-suite bathroom. The second bathroom is conveniently located near the second bedroom and living area. A balcony off the living room provides additional outdoor living space.

Floor Plan 2x2

$2,239
Month Rent
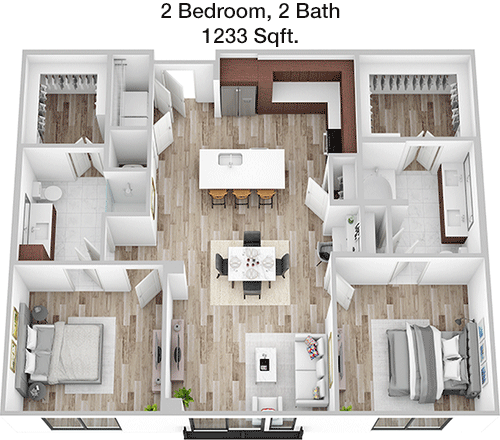
1,233
Sqft
2
Bedroom
2
Bathroom
This 1233 square foot apartment boasts a well-thought-out two-bedroom, two-bathroom layout. The spacious living room is perfect for entertaining and connects to the dining area and kitchen, which offers plenty of storage and counter space. The master bedroom includes a large closet and an en-suite bathroom, while the second bedroom is also generously sized with easy access to the second bathroom. A balcony offers a relaxing outdoor space.

Floor Plan 2x2

$2,579
Month Rent
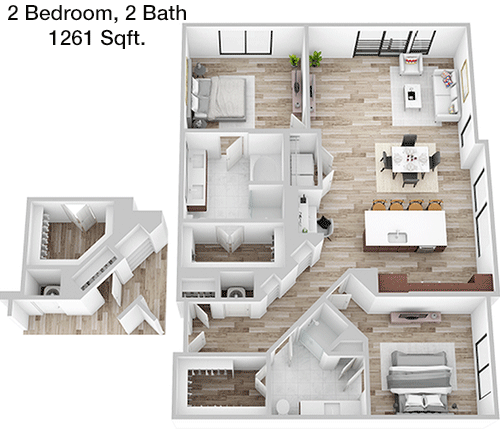
1,261
Sqft
2
Bedroom
2
Bathroom
In this 1261 square foot apartment, you'll find a spacious two-bedroom, two-bathroom layout. The open living and dining areas provide a perfect setting for entertainment and relaxation. The kitchen features ample cabinetry and workspace. Both bedrooms are well-sized, with the master bedroom offering an en-suite bathroom and a large closet. The second bedroom has convenient access to the second bathroom. A balcony extends the living space outdoors, ideal for unwinding.

Floor Plan 2x2

$2,679
Month Rent
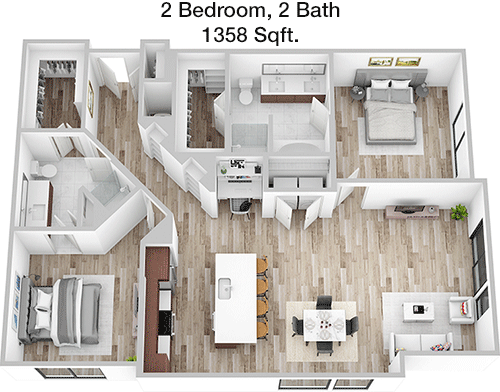
1,358
Sqft
2
Bedroom
2
Bathroom
This 1358 square foot apartment features a spacious two-bedroom, two-bathroom design. The layout is perfect for those who enjoy entertaining, with a large living area that flows into a dining space and a well-appointed kitchen. The master bedroom boasts an en-suite bathroom and a generous closet. The second bedroom also offers ample space and easy access to the second bathroom. A balcony off the living room adds a wonderful outdoor retreat.
3 Bedroom Floor Plans 1 Options

Floor Plan 3x2

$3,379
Month Rent
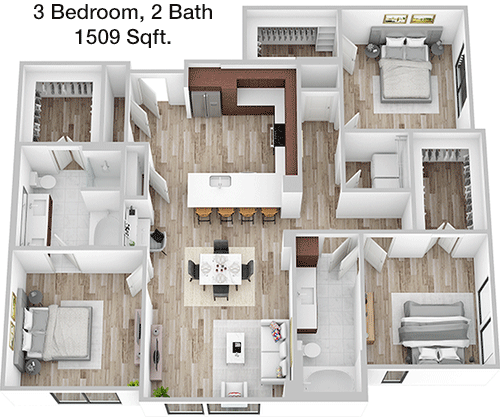
1,509
Sqft
3
Bedroom
2
Bathroom
This expansive 1509 square foot apartment offers a generous three-bedroom, two-bathroom layout ideal for families or those needing extra space. The open living and dining areas provide a welcoming environment for entertaining. The kitchen is well-equipped with plenty of cabinetry and counter space. The master bedroom includes a private en-suite bathroom, while the two additional bedrooms share a second bathroom. Ample closet space is available throughout, and a balcony provides a serene outdoor escape.

Amenities/Fees

Community Amenities

Fitness center
Pool
Business center
Free WiFi Areas
Gated entrance
Private detached garages($185/mo)
Theater room
Club house
Picnic area
Outdoor Grills

Unit Amenities

W/D machines
Walk-in closets
Garden/large tubs
Walk-in showers
Private patios/balconies
Hi-speed internet
High ceilings
Non-carpeted flooring
Custom built-ins
Ice makers

Fees

Application Fee
$75
Administration
$150
Deposit
$500
Pet Rent
$25

Soundscore

The following number shows a value between 50 (very loud) and 100 (very quiet) that tells you about the loudness level of the Bexley Clearfork neighborhood due to environmental noise.

Active Place
78
50
60
70
80
90
100
Very Busy
Busy
Active
Calm
Very Calm
The neighborhood is ACTIVE
Airport:
Calm
Traffic:
Active
Businesses:
Calm
Soundscore™ powered by HowLoud, Inc.

PlaceReview

Your comment on Bexley Clearfork and help make a difference.

Rent vs. Buy Report

Financial viability of renting or selling your house.

Nearby Apartments

4000 Hulen

4000 Hulen St, Fort Worth TX 76107
$ 1176 - $2073
For Rent
1-3 Beds.
600-1409 Sq Ft.
1-3 Bath.

Aden Crest

2200 Aden Rd, Fort Worth TX 76116
$ 905 - $1487
For Rent
Studio -3 Beds.
517-1050 Sq Ft.
1-2 Bath.

Altamesa Oaks

2515 Altamesa Blvd, Fort Worth TX 76133
$ 935 - $1325
For Rent
1-2 Beds.
603-974 Sq Ft.
1-2 Bath.

5555 Edwards Ranch Rd, Fort Worth, TX 76109. View photos, map, tax, nearby homes for sale, home values, school info...

View all apartments on Edwards Ranch Rd

Copyright© 2026, HOUSTON REALTORS® INFORMATION SERVICE, INC. All Rights Reserved.
(888) 869-8961
Welcome to Weinstein Properties, where exceptional living meets unparalleled service. With a steadfast commitment to providing well-maintained apartments, our dedicated team ensures that every residence is a sanctuary of comfort and style. Our properties are distinguished by meticulously cared-for spaces, making it easy for you to settle into a home that feels just right. At Weinstein Properties, we pride ourselves on responsive management; our approachable and professional team is always ready ...
Welcome to Weinstein Properties, where exceptional living meets unparalleled service. With a steadfast commitment to providing well-maintained apartments, our dedicated team ensures that every residence is a sanctuary of comfort and style. Our properties are distinguished by meticulously cared-for spaces, making it easy for you to settle into a home that feels just right. At Weinstein Properties, we pride ourselves on responsive management; our approachable and professional team is always ready to address your needs, ensuring a seamless living experience. Embracing modern amenities, our communities boast state-of-the-art facilities that cater to your lifestyle, from fitness centers and swimming pools to co-working spaces and pet-friendly parks. Discover the perfect blend of convenience and luxury at Weinstein Properties, where your satisfaction is our top priority and your ideal home awaits.
Read more ↓
Office Hours
Listing traffic report table
Days Hours
Monday 10 AM - 6 PM
Tuesday 10 AM - 6 PM
Wednesday 10 AM - 6 PM
Thursday 10 AM - 6 PM
Friday 10 AM - 6 PM
Saturday 10:00 AM - 5:00 PM
Sunday Closed