Belterra - Apartments in Fort Worth, TX

7001 Sandshell Blvd, Fort Worth TX 76137 View Map, Get directions ->
Write a review ↓
Rent
$1,196 - $1,866
Unit Types
1 - 3 bedrooms
Unit Sizes
695 - 1,329 sq ft
No of Units
288 unit(s)
Year Built
2005
Pets Allowed
Cats, Dogs
Managed by
Venterra Realty
Address
7001 Sandshell Blvd
State
TX

AI Overview

Welcome to Belterra, where luxury meets comfort in the heart of Fort Worth, TX. Our newly renovated apartments combine modern amenities with classic charm, offering spacious one, two, and three-bedroom floor plans designed for your ideal lifestyle. Step inside and be greeted by elegant finishes, including granite countertops, stainless steel appliances, and hardwood floors, all arranged within a stylish open-concept layout that's perfect for entertaining or unwinding.

Our community features are equally impressive, with a resort-style pool, state-of-the-art fitness center, and inviting outdoor grilling area for making the most of the beautiful Texas weather. Enjoy the convenience of on-site amenities such as a business center, free WiFi areas, gated entrance, perimeter fence, and assigned parking with private detached garages available for an additional fee. Every apartment is equipped with walk-in closets, large garden tubs, walk-in showers, private patios or balconies, intrusion alarms, and cable-ready, high-speed internet access, all accentuated by high ceilings and extra storage.

Located at 7001 Sandshell Blvd, Belterra provides excellent connectivity to major highways, putting shopping, dining, and entertainment just minutes away. With a choice of 12 floor plans across 288 units, including options for pet owners, you're sure to find a home that fits your needs perfectly.

Contact Venterra Realty at 682-297-5981 to schedule a tour and discover why Belterra is the perfect place to call home. Availability and special promotions are waiting, but subject to change, so don't wait to experience luxury living in Fort Worth.

Pricing & Floor Plans
1 Bedroom Floor Plans 3 Options

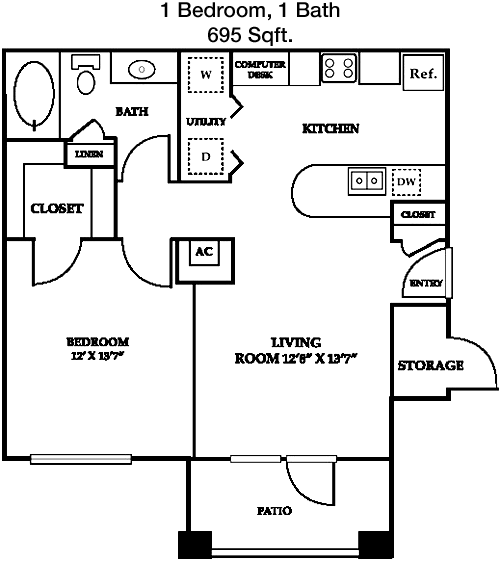
Floor Plan 1x1

$1,296
Month Rent
695
Sqft
1
Bedroom
1
Bathroom
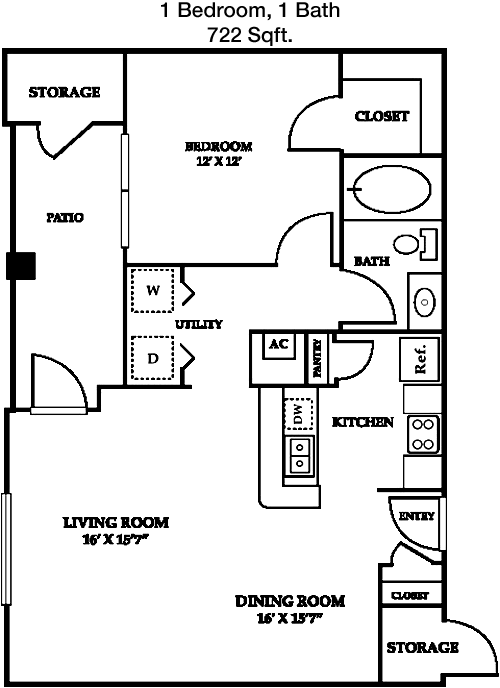
This 1 Bed, 1 Bath apartment spans 695 square feet and offers a well-thought-out floor plan. As you enter, you are greeted by a spacious living room that opens up to a private balcony, perfect for enjoying fresh air. Adjacent to the living area is a dining space that seamlessly flows into the kitchen, which is equipped with ample cabinetry and counter space. The bedroom features a large walk-in closet, providing plenty of storage. The bathroom, located conveniently for both guests and residents, includes a tub and shower combination. Additional storage space is available with a coat closet near the entrance.

Floor Plan 1x1

$1,201
Month Rent
722
Sqft
1
Bedroom
1
Bathroom
This 1 Bed, 1 Bath apartment covers 722 square feet and is designed for modern living. Upon entry, a generous living room greets you, leading to a balcony that offers a cozy outdoor retreat. The open-concept living area includes a dining area and a kitchen with efficient layout, featuring a pantry for extra storage. The bedroom is spacious with a large walk-in closet. The bathroom is accessible from both the bedroom and the main living area, providing convenience for guests. A utility closet near the entrance accommodates laundry appliances.

Floor Plan 1x1

$1,196
Month Rent
809
Sqft
1
Bedroom
1
Bathroom
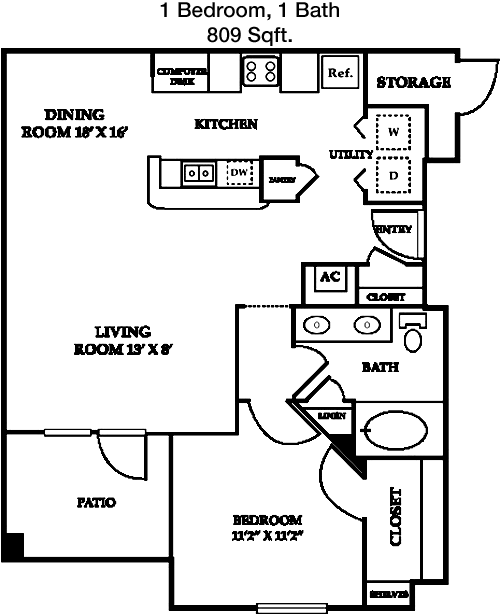
Explore this 1 Bed, 1 Bath apartment, which encompasses 809 square feet. The layout features a large living room that opens onto a private patio, ideal for relaxing. The kitchen, with ample counter space and storage, adjoins the dining area, offering a seamless dining experience. The bedroom is generously sized, featuring a spacious walk-in closet. The bathroom, accessible from both the bedroom and the hallway, ensures privacy and convenience. Additional storage is provided by a hallway closet and a utility area near the entrance.
2 Bedroom Floor Plans 3 Options

Floor Plan 2x1

$1,455
Month Rent
983
Sqft
2
Bedroom
1
Bathroom
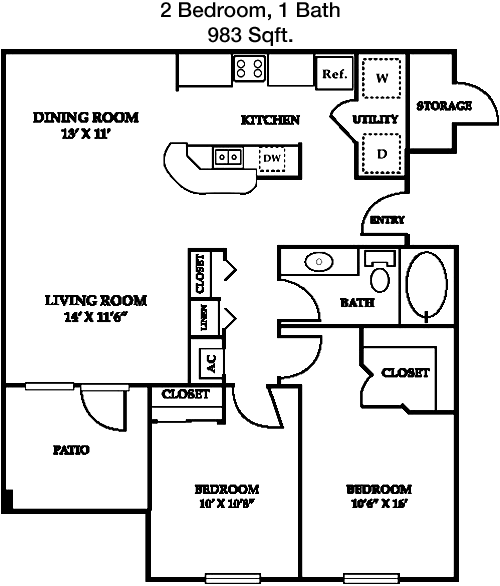
This 2 Bed, 1 Bath apartment offers 983 square feet of living space. The floor plan features an open living and dining area with access to a private balcony. The kitchen is efficiently designed with plenty of cabinet space and a pantry. Both bedrooms are well-sized with ample closet space, and the main bedroom includes a walk-in closet. The bathroom is centrally located to serve both bedrooms and guests. Additional storage is available with closets in the hallway and near the entrance.

Floor Plan 2x2

$1,498
Month Rent
1,122
Sqft
2
Bedroom
2
Bathroom
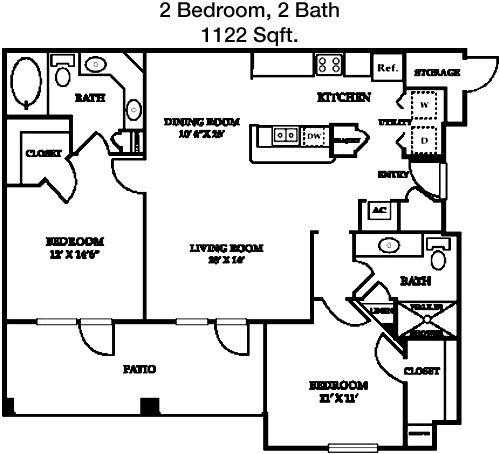
This 2 Bed, 2 Bath apartment spans 1122 square feet and boasts a spacious layout. The living room opens to a balcony, providing an outdoor escape. The kitchen, equipped with modern appliances and a pantry, is adjacent to a dining area. Both bedrooms feature large walk-in closets. The master bedroom has an en-suite bathroom, while the second bathroom is accessible from the hallway, serving the second bedroom and guests. A utility room and additional storage space are located near the entrance, enhancing convenience.

Floor Plan 2x2

$1,528
Month Rent
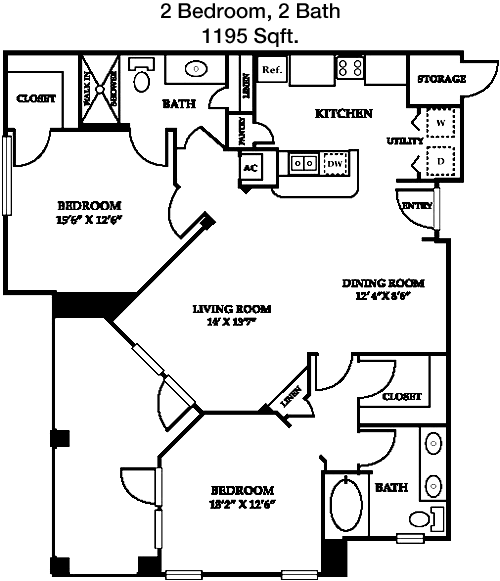
1,195
Sqft
2
Bedroom
2
Bathroom
This 2 Bed, 2 Bath apartment encompasses 1195 square feet. The floor plan includes a generously sized living room that leads to a private balcony. The dining area is adjacent to the kitchen, which features a pantry and ample cabinetry. The master bedroom boasts a walk-in closet and an en-suite bathroom, while the second bedroom also includes a spacious closet and is located next to the second bathroom. Additional storage options include closets in the hallway and a utility room near the entryway, providing functionality and organization.
3 Bedroom Floor Plans 1 Options

Amenities/Fees

Community Amenities

Fitness center
Pool
Business center
Free WiFi Areas
Gated entrance
Perimeter fence
Assigned parking
Private detached garages($130/mo)
Door to door trash pickup
Club house

Unit Amenities

W/D machines
Walk-in closets
Garden/large tubs
Walk-in showers
Private patios/balconies
Intrusion alarms
Cable ready
Hi-speed internet
High ceilings
Storage closet outside

Fees

Application Fee
$65
Administration
$150
Deposit
$100+
Pet Rent
$20

Soundscore

The following number shows a value between 50 (very loud) and 100 (very quiet) that tells you about the loudness level of the Belterra neighborhood due to environmental noise.

Active Place
71
50
60
70
80
90
100
Very Busy
Busy
Active
Calm
Very Calm
The neighborhood is ACTIVE
Airport:
Calm
Traffic:
Busy
Businesses:
Calm
Soundscore™ powered by HowLoud, Inc.

PlaceReview

Your comment on Belterra and help make a difference.

Rent vs. Buy Report

Financial viability of renting or selling your house.

Nearby Apartments

35 West At Champions Circle

3650 Outlet Blvd, Fort Worth TX 76177
$ 1238 - $2002
For Rent
1-3 Beds.
541-1275 Sq Ft.
1-2 Bath.

Affinity At Keller

11508 Alta Vista Rd, Fort Worth TX 76244
$ 1699 - $2895
For Rent
1-2 Beds.
658-1303 Sq Ft.
1-2 Bath.

Album Keller Ranch

5640 Keller Ranch Rd, Fort Worth TX 76244
$ 1638 - $3048
For Rent
1-2 Beds.
675-1226 Sq Ft.
1-2 Bath.

7001 Sandshell Blvd, Fort Worth, TX 76137. View photos, map, tax, nearby homes for sale, home values, school info...

View all apartments on Sandshell Blvd

Copyright© 2026, HOUSTON REALTORS® INFORMATION SERVICE, INC. All Rights Reserved.
(281) 822-9464
Office Hours
Listing traffic report table
Days Hours
Monday 10 AM - 6 PM
Tuesday 10 AM - 6 PM
Wednesday 10 AM - 6 PM
Thursday 10 AM - 6 PM
Friday 10 AM - 6 PM
Saturday 10:00 AM - 5:00 PM
Sunday Closed