Bartz Ranch - Apartments in Round Rock, TX

1100 Hidden Valley Dr, Round Rock TX 78665 View Map, Get directions ->
Write a review ↓
Rent
$1,120 - $1,745
Unit Types
1 - 3 bedrooms
Unit Sizes
736 - 1,446 sq ft
No of Units
294 unit(s)
Year Built
2017
Pets Allowed
Cats, Dogs
Managed by
Westwood Residential Co
Address
1100 Hidden Valley Dr
State
TX

AI Overview

Welcome to Bartz Ranch in Round Rock, TX–where luxury seamlessly blends with convenience in this vibrant city. Our modern apartments provide a stylish living experience featuring open concept layouts adorned with sleek stainless steel appliances, granite countertops, and designer finishes, creating an inviting and elegant atmosphere. The spacious interiors, coupled with oversized windows, flood each unit with natural light, enhancing the resort-like feel of your home.

Residents at Bartz Ranch enjoy an array of upscale amenities, including a sparkling swimming pool and a state-of-the-art fitness center, along with beautifully landscaped green spaces perfect for jogging or leisurely walks. Enjoy the convenience of on-site features like a business center, clubhouse, and outdoor grills, while private detached garages, gated access, door-to-door trash pickup, and free WiFi areas add to your comfort and security.

Each apartment is thoughtfully designed with high ceilings, walk-in closets, private patios or balconies, garden/large tubs, and walk-in showers, ensuring a luxurious yet functional living space. All units come cable-ready, equipped for high-speed internet, and include washing and dryer machines, intrusion alarms, and additional outside storage.

Located at 1100 Hidden Valley Dr, our community offers easy access to major highways, making shopping, dining, and entertainment just a short drive away. Comprising of 294 units built in 2017, Bartz Ranch accommodates both cats and dogs, offering eight distinct floor plans ranging from one to three-bedroom apartments.

Don’t miss your chance to embrace an upscale lifestyle at Bartz Ranch. Schedule a tour today and discover your new home sweet home. Contact Westwood Residential Co at 512-388-7000 for current availability and special promotions.

Pricing & Floor Plans
1 Bedroom Floor Plans 5 Options

Floor Plan 1x1

$1,125
Month Rent
736
Sqft
1
Bedroom
1
Bathroom
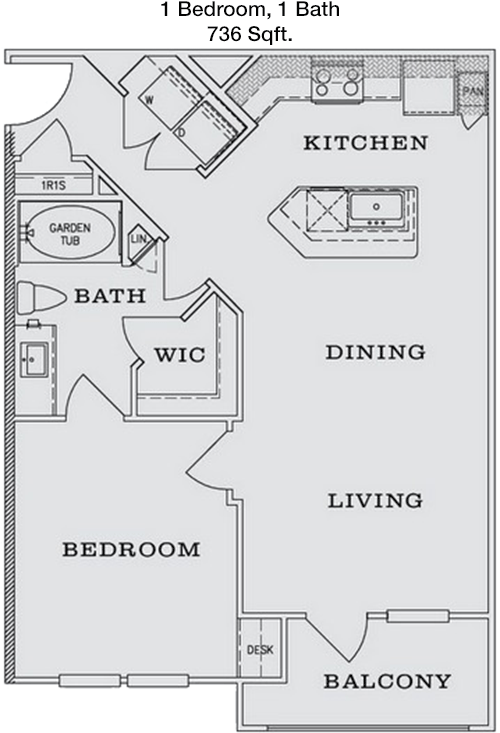
This 1-bedroom, 1-bathroom apartment spans 736 square feet and offers an efficient layout with modern conveniences. The living area is open and spacious, seamlessly connecting to the dining area and a well-equipped kitchen, which features ample counter space. A private balcony extends from the living area, providing an outdoor retreat. The bedroom is generously sized with a large closet for storage. The bathroom is accessible from both the bedroom and the main living area, ensuring privacy and convenience. Additional storage space is incorporated into the design, perfect for maintaining an organized home.

Floor Plan 1x1

$1,170
Month Rent
736
Sqft
1
Bedroom
1
Bathroom
This 1-bedroom, 1-bathroom apartment spans 736 square feet and offers an efficient layout with modern conveniences. The living area is open and spacious, seamlessly connecting to the dining area and a well-equipped kitchen, which features ample counter space. A private balcony extends from the living area, providing an outdoor retreat. The bedroom is generously sized with a large closet for storage. The bathroom is accessible from both the bedroom and the main living area, ensuring privacy and convenience. Additional storage space is incorporated into the design, perfect for maintaining an organized home.

Floor Plan 1x1

$1,120
Month Rent
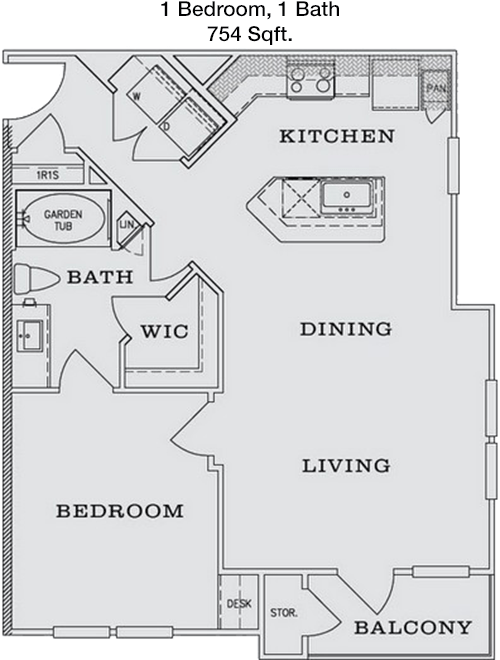
754
Sqft
1
Bedroom
1
Bathroom
This 754 square foot apartment offers a 1-bedroom, 1-bathroom layout with a thoughtful design. The entry opens to a large living room area, which leads to a cozy dining space adjacent to the kitchen. The kitchen is compact yet efficient, featuring modern appliances and sufficient cabinetry. A private balcony is accessible from the living area, ideal for relaxation. The bedroom is roomy and includes a walk-in closet, providing ample storage. The bathroom is accessible from both the bedroom and the hallway, offering convenience to guests and residents alike. Additional storage space is included in the floor plan, ensuring a clutter-free environment.

Floor Plan 1x1

$1,170
Month Rent
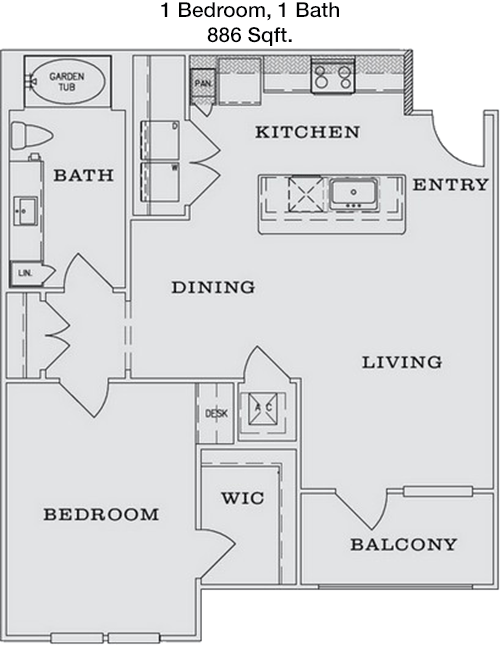
886
Sqft
1
Bedroom
1
Bathroom
This expansive 886 square foot apartment features a 1-bedroom, 1-bathroom layout with a focus on spaciousness and comfort. The open-plan living and dining area is perfect for entertaining, with direct access to a private balcony. The kitchen is well-appointed, offering ample counter space and storage. The bedroom is large, featuring a walk-in closet that provides plenty of storage space. The bathroom is conveniently located, accessible from both the bedroom and the main living area. Additional closets are strategically placed throughout the apartment for extra storage, enhancing the overall functionality of the space.
2 Bedroom Floor Plans 3 Options

Floor Plan 2x2

$1,475
Month Rent
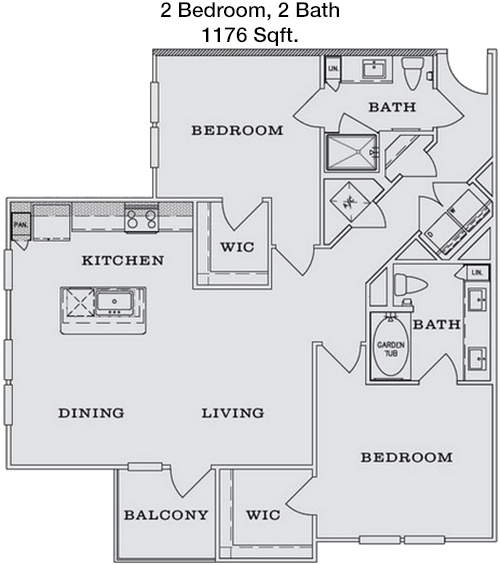
1,176
Sqft
2
Bedroom
2
Bathroom
This 1176 square foot apartment offers a well-designed 2-bedroom, 2-bathroom layout. The living space is open and inviting, flowing into a dining area and a spacious kitchen with modern appliances and plenty of counter space. A private balcony is accessible from the living area, perfect for outdoor relaxation. The master bedroom includes an en-suite bathroom and a walk-in closet for ample storage. The second bedroom is also generously sized with easy access to the second bathroom, ideal for guests or family. Additional storage options are integrated throughout the apartment, ensuring a tidy and organized home.

Floor Plan 2x2

$1,545
Month Rent
1,176
Sqft
2
Bedroom
2
Bathroom
This 1176 square foot apartment offers a well-designed 2-bedroom, 2-bathroom layout. The living space is open and inviting, flowing into a dining area and a spacious kitchen with modern appliances and plenty of counter space. A private balcony is accessible from the living area, perfect for outdoor relaxation. The master bedroom includes an en-suite bathroom and a walk-in closet for ample storage. The second bedroom is also generously sized with easy access to the second bathroom, ideal for guests or family. Additional storage options are integrated throughout the apartment, ensuring a tidy and organized home.

Floor Plan 2x2

$1,570
Month Rent
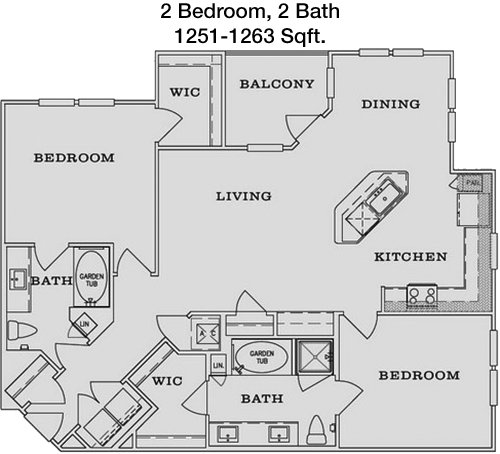
1,251
Sqft
2
Bedroom
2
Bathroom
This 1251 square foot apartment features a sophisticated 2-bedroom, 2-bathroom floor plan. The open-concept living and dining area is perfect for entertaining and opens onto a private balcony, ideal for enjoying outdoor views. The kitchen is equipped with modern appliances and includes ample storage and countertop space. The master bedroom features an en-suite bathroom and a spacious walk-in closet. The second bedroom is well-proportioned, with easy access to a second bathroom, making it ideal for guests or family members. Additional storage solutions are provided throughout the apartment to maintain a clutter-free living space.
3 Bedroom Floor Plans 1 Options

Floor Plan 3x2

$1,745
Month Rent
1,446
Sqft
3
Bedroom
2
Bathroom
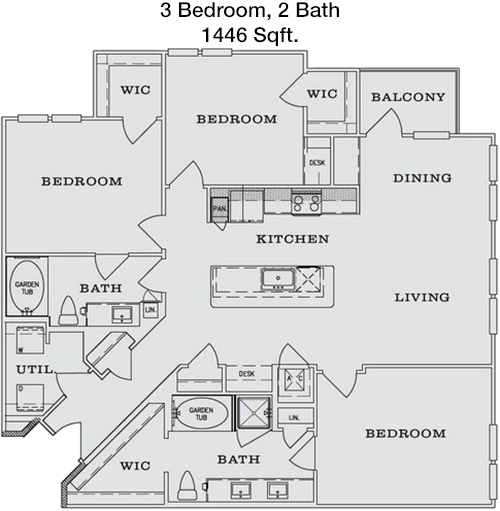
This expansive 1446 square foot apartment offers a comfortable 3-bedroom, 2-bathroom layout designed for family living. The open-concept living and dining area is perfect for entertaining, with a large kitchen that includes ample counter space and modern appliances. A private balcony extends from the living area, offering a peaceful outdoor retreat. The master suite features a private bathroom and a substantial walk-in closet. The two additional bedrooms are well-sized with easy access to the second bathroom. The floor plan includes multiple storage areas, ensuring a well-organized home. This apartment is ideal for families seeking a spacious and functional living environment.

Amenities/Fees

Community Amenities

Fitness center
Pool
Business center
Free WiFi Areas
Gated entrance
Perimeter fence
Private detached garages($150/mo)
Door to door trash pickup
Club house
Outdoor Grills

Unit Amenities

W/D machines
Walk-in closets
Garden/large tubs
Walk-in showers
Private patios/balconies
Intrusion alarms
Cable ready
Hi-speed internet
High ceilings
Storage closet outside

Fees

Application Fee
$50
Administration
$150
Deposit
$200+
Pet Rent
$20

Soundscore

The following number shows a value between 50 (very loud) and 100 (very quiet) that tells you about the loudness level of the Bartz Ranch neighborhood due to environmental noise.

Calm Place
81
50
60
70
80
90
100
Very Busy
Busy
Active
Calm
Very Calm
The neighborhood is CALM
Airport:
Calm
Traffic:
Active
Businesses:
Calm
Soundscore™ powered by HowLoud, Inc.

PlaceReview

Your comment on Bartz Ranch and help make a difference.

Rent vs. Buy Report

Financial viability of renting or selling your house.

Nearby Apartments

Alta Westinghouse

3225 Westinghouse Rd, Georgetown TX 78626
$ 1735 - $2360
For Rent
1-3 Beds.
946-1599 Sq Ft.
1-3 Bath.

Alvista Round Rock

650 Louis Henna Blvd, Round Rock TX 78664
$ 1040 - $1680
For Rent
1-2 Beds.
624-1186 Sq Ft.
1-2 Bath.

Apple Creek

1501 Lawnmont Dr, Round Rock TX 78664
$ 850 - $1250
For Rent
Studio -2 Beds.
460-860 Sq Ft.
1-2 Bath.

1100 Hidden Valley Dr, Round Rock, TX 78665. View photos, map, tax, nearby homes for sale, home values, school info...

View all apartments on Hidden Valley Dr

Copyright© 2026, HOUSTON REALTORS® INFORMATION SERVICE, INC. All Rights Reserved.
(512) 548-3080
Welcome to Westwood Residential Co, where exceptional living meets unparalleled service. As a premier apartment management company, we pride ourselves on offering well-maintained residences that combine comfort with modern elegance. Our dedication to quality is evident in every detail, from pristine landscaping to meticulously cared-for interiors, ensuring that your home is always a serene retreat. At Westwood Residential Co, we understand the importance of responsive management. Our team is com...
Welcome to Westwood Residential Co, where exceptional living meets unparalleled service. As a premier apartment management company, we pride ourselves on offering well-maintained residences that combine comfort with modern elegance. Our dedication to quality is evident in every detail, from pristine landscaping to meticulously cared-for interiors, ensuring that your home is always a serene retreat. At Westwood Residential Co, we understand the importance of responsive management. Our team is committed to providing prompt and attentive service, ensuring that any concerns are addressed swiftly and effectively, so you can focus on enjoying your home. Our properties boast a range of modern amenities designed to enhance your lifestyle, including state-of-the-art fitness centers, inviting communal spaces, and high-speed internet connectivity, all crafted to meet the needs of today’s discerning renter. Discover a community where your satisfaction is our priority, and experience the perfect blend of comfort, convenience, and style with Westwood Residential Co.
Read more ↓
Office Hours
Listing traffic report table
Days Hours
Monday 8:30 AM - 5:30 PM
Tuesday 8:30 AM - 5:30 PM
Wednesday 8:30 AM - 5:30 PM
Thursday 8:30 AM - 5:30 PM
Friday 8:30 AM - 5:30 PM
Saturday 10:00 AM - 5:00 PM
Sunday Closed