Azora Ranch - Apartments in Fort Worth, TX

3665 Marine Creek Pkwy, Fort Worth TX 76106 View Map, Get directions ->
Write a review ↓
Rent
$999 - $1,770
Unit Types
1 - 2 bedrooms
Unit Sizes
645 - 1,124 sq ft
No of Units
270 unit(s)
Year Built
2023
Pets Allowed
Cats, Dogs
Managed by
Valiant Residential
Address
3665 Marine Creek Pkwy
State
TX

AI Overview

Welcome to Azora Ranch, where luxury meets comfort in the heart of Fort Worth, TX. Nestled in a serene and picturesque neighborhood, our apartment community offers a peaceful retreat from the hustle and bustle of city life. Step inside your spacious and modern apartment, where high-end finishes and thoughtful design details create a welcoming atmosphere. Enjoy cooking in your chef-inspired kitchen with sleek stainless steel appliances and granite countertops. Relax in your cozy living room, or step out onto your private balcony to enjoy stunning views of the landscape.

Outside your apartment, an array of amenities are available to enhance your lifestyle. Dive into the sparkling swimming pool, challenge friends to a game of tennis, or keep fit in our state-of-the-art fitness center. Enjoy free WiFi in designated areas or unwind at the clubhouse. With features like a dog park, carports, and modifications for accessibility, convenience is built into every aspect of the community.

Inside the apartments, you'll find essentials and luxuries combined: washer/dryer machines, walk-in closets, walk-in showers, private patios or balconies, and cable readiness. The non-carpeted flooring combined with premium countertops and appliances offers both style and functionality.

Located at 3665 Marine Creek Pkwy, Fort Worth, TX, Azora Ranch offers 270 units, accommodating both cats and dogs. With eight distinct floor plans, you can choose from one or two-bedroom apartments built in 2023. Contact us at Valiant Residential (469-460-8855) to check on current availability and special promotions. Experience luxury living at its finest. Schedule a tour of Azora Ranch today and discover your new home in Fort Worth.

Pricing & Floor Plans
1 Bedroom Floor Plans 7 Options

Floor Plan 1x1

$1,269
Month Rent
645
Sqft
1
Bedroom
1
Bathroom
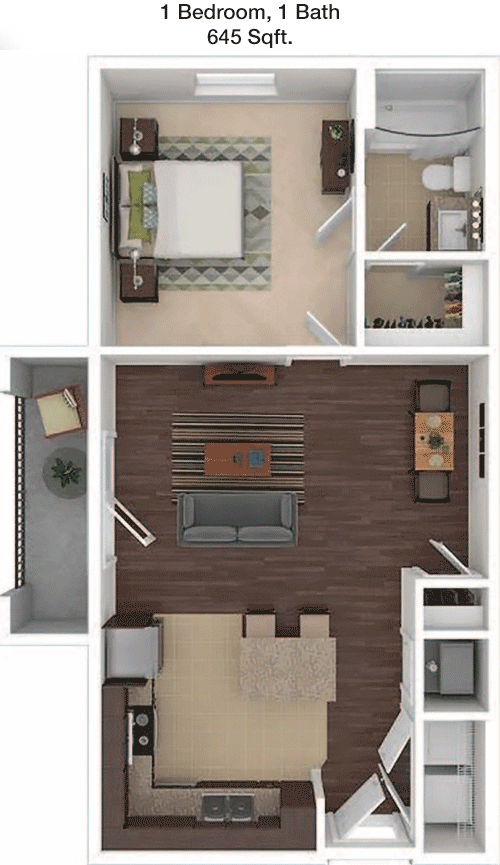
This 645 square foot apartment offers a comfortable one-bedroom, one-bathroom layout. The entrance leads directly into a spacious living area that seamlessly connects to the dining space. Adjacent to the dining area is a well-appointed kitchen with sufficient counter space. The bedroom features ample space and includes a walk-in closet, providing generous storage options. The bathroom is conveniently accessible both from the bedroom and the main living space. A notable feature of this apartment is the balcony, which extends from the living area, offering a cozy outdoor space for relaxation. The design effectively maximizes space, making it an ideal choice for efficient yet stylish living.

Floor Plan 1x1

$999
Month Rent
645
Sqft
1
Bedroom
1
Bathroom
This 645 square foot apartment offers a comfortable one-bedroom, one-bathroom layout. The entrance leads directly into a spacious living area that seamlessly connects to the dining space. Adjacent to the dining area is a well-appointed kitchen with sufficient counter space. The bedroom features ample space and includes a walk-in closet, providing generous storage options. The bathroom is conveniently accessible both from the bedroom and the main living space. A notable feature of this apartment is the balcony, which extends from the living area, offering a cozy outdoor space for relaxation. The design effectively maximizes space, making it an ideal choice for efficient yet stylish living.

Floor Plan 1x1

$1,195
Month Rent
645
Sqft
1
Bedroom
1
Bathroom
This 645 square foot apartment offers a comfortable one-bedroom, one-bathroom layout. The entrance leads directly into a spacious living area that seamlessly connects to the dining space. Adjacent to the dining area is a well-appointed kitchen with sufficient counter space. The bedroom features ample space and includes a walk-in closet, providing generous storage options. The bathroom is conveniently accessible both from the bedroom and the main living space. A notable feature of this apartment is the balcony, which extends from the living area, offering a cozy outdoor space for relaxation. The design effectively maximizes space, making it an ideal choice for efficient yet stylish living.

Floor Plan 1x1

$1,209
Month Rent
699
Sqft
1
Bedroom
1
Bathroom
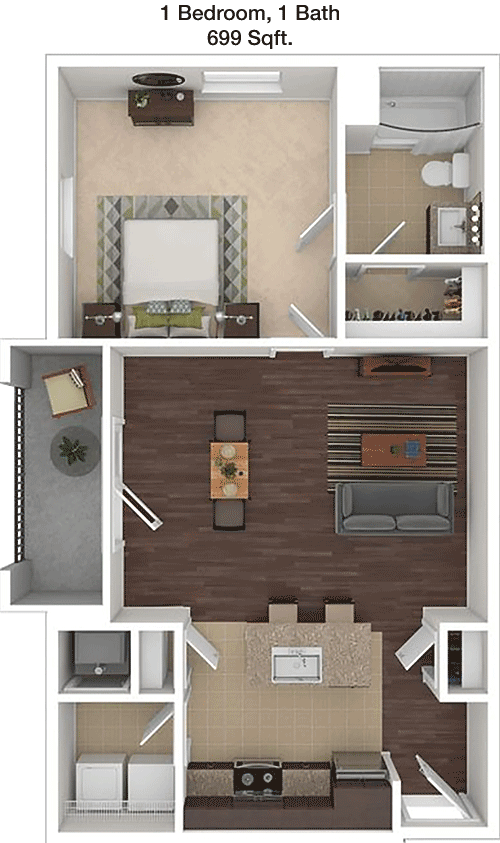
This 699 square foot apartment is designed with a one-bedroom and one-bathroom configuration, providing a spacious and functional living environment. Upon entry, you are welcomed into an open-concept living and dining area, perfect for entertaining. The kitchen is strategically placed, offering easy access while cooking. The bedroom is generously sized with a walk-in closet, ensuring ample storage space. The bathroom, accessible from both the bedroom and the living area, features modern fixtures. A standout feature of this apartment is the balcony connected to the living area, providing an outdoor retreat. The layout is thoughtfully designed to offer both comfort and convenience.

Floor Plan 1x1

$1,260
Month Rent
699
Sqft
1
Bedroom
1
Bathroom
This 699 square foot apartment is designed with a one-bedroom and one-bathroom configuration, providing a spacious and functional living environment. Upon entry, you are welcomed into an open-concept living and dining area, perfect for entertaining. The kitchen is strategically placed, offering easy access while cooking. The bedroom is generously sized with a walk-in closet, ensuring ample storage space. The bathroom, accessible from both the bedroom and the living area, features modern fixtures. A standout feature of this apartment is the balcony connected to the living area, providing an outdoor retreat. The layout is thoughtfully designed to offer both comfort and convenience.

Floor Plan 1x1

$1,249
Month Rent
741
Sqft
1
Bedroom
1
Bathroom
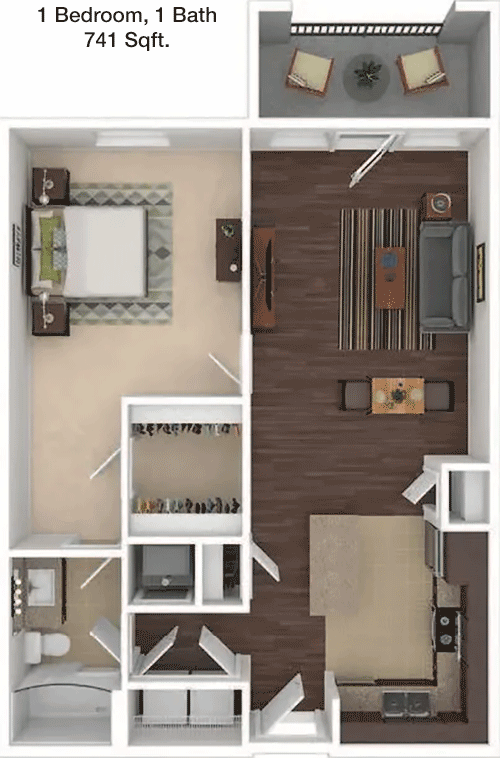
This 741 square foot apartment boasts a one-bedroom, one-bathroom design, offering a spacious and inviting living space. As you enter, you are greeted by an open living and dining area, ideal for entertaining or relaxing. The kitchen, located adjacent to the dining area, provides ample counter space for meal preparation. The bedroom is well-sized and features a large walk-in closet for storage needs. The bathroom is conveniently situated for access from both the bedroom and common areas. A highlight of this floor plan is the private balcony that extends from the living area, perfect for enjoying fresh air. The layout is optimized for both comfort and functionality.

Floor Plan 1x1

$1,349
Month Rent
741
Sqft
1
Bedroom
1
Bathroom
This 741 square foot apartment boasts a one-bedroom, one-bathroom design, offering a spacious and inviting living space. As you enter, you are greeted by an open living and dining area, ideal for entertaining or relaxing. The kitchen, located adjacent to the dining area, provides ample counter space for meal preparation. The bedroom is well-sized and features a large walk-in closet for storage needs. The bathroom is conveniently situated for access from both the bedroom and common areas. A highlight of this floor plan is the private balcony that extends from the living area, perfect for enjoying fresh air. The layout is optimized for both comfort and functionality.
2 Bedroom Floor Plans 4 Options

Floor Plan 2x2

$1,549
Month Rent
1,037
Sqft
2
Bedroom
2
Bathroom
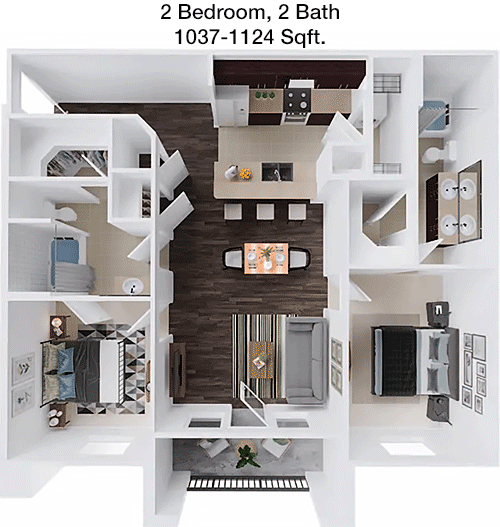
This 1037 square foot apartment features two bedrooms and two bathrooms, providing a spacious and versatile living arrangement. The entrance opens up to a large living area, ideal for relaxation and social gatherings. Adjacent to the living area is a dining space that seamlessly connects to a well-equipped kitchen. The master bedroom includes an en-suite bathroom and a walk-in closet, offering privacy and ample storage. The second bedroom is also generously sized and has easy access to the second bathroom. This apartment includes a balcony accessible from the living area, adding an outdoor element to the living space. The layout is designed to maximize comfort and practicality for multiple occupants.

Floor Plan 2x2

$1,750
Month Rent
1,037
Sqft
2
Bedroom
2
Bathroom
This 1037 square foot apartment features two bedrooms and two bathrooms, providing a spacious and versatile living arrangement. The entrance opens up to a large living area, ideal for relaxation and social gatherings. Adjacent to the living area is a dining space that seamlessly connects to a well-equipped kitchen. The master bedroom includes an en-suite bathroom and a walk-in closet, offering privacy and ample storage. The second bedroom is also generously sized and has easy access to the second bathroom. This apartment includes a balcony accessible from the living area, adding an outdoor element to the living space. The layout is designed to maximize comfort and practicality for multiple occupants.

Amenities/Fees

Community Amenities

Fitness center
Pool
Free WiFi Areas
Club house
Dog Park
Carports
Handicap modified units
Bus stop

Unit Amenities

W/D machines
Walk-in closets
Walk-in showers
Private patios/balconies
Cable ready
Hi-speed internet
Non-carpeted flooring
Ice makers
Premium Countertops
Premium Appliances

Fees

Application Fee
$75
Administration
$150
Deposit
$150-250
Pet Rent
$20

Soundscore

The following number shows a value between 50 (very loud) and 100 (very quiet) that tells you about the loudness level of the Azora Ranch neighborhood due to environmental noise.

Active Place
72
50
60
70
80
90
100
Very Busy
Busy
Active
Calm
Very Calm
The neighborhood is ACTIVE
Airport:
Active
Traffic:
Busy
Businesses:
Calm
Soundscore™ powered by HowLoud, Inc.

PlaceReview

Your comment on Azora Ranch and help make a difference.

Rent vs. Buy Report

Financial viability of renting or selling your house.

Nearby Apartments

Alpine Creekside

5400 Haltom Rd, Haltom City TX 76137
$ 1587 - $2997
For Rent
1-3 Beds.
680-1393 Sq Ft.
1-2 Bath.

Alta Marine Creek

5400 Huffines Blvd, Fort Worth TX 76179
$ 1325 - $2583
For Rent
1-3 Beds.
723-1580 Sq Ft.
1-3 Bath.

Ascent Lake Worth

6303 Shady Oaks Manor Dr, Fort Worth TX 76135
$ 985 - $1380
For Rent
Studio -3 Beds.
500-1223 Sq Ft.
1-2 Bath.

3665 Marine Creek Pkwy, Fort Worth, TX 76106. View photos, map, tax, nearby homes for sale, home values, school info...

View all apartments on Marine Creek Pkwy

Copyright© 2026, HOUSTON REALTORS® INFORMATION SERVICE, INC. All Rights Reserved.
(817) 402-1968
Office Hours
Listing traffic report table
Days Hours
Monday 9 AM - 6 PM
Tuesday 9 AM - 6 PM
Wednesday 9 AM - 6 PM
Thursday 9 AM - 6 PM
Friday 9 AM - 6 PM
Saturday 10am - 5pm
Sunday 1pm - 5pm