Axis 110 - Apartments in Richardson, TX

110 W Cityline Dr, Richardson TX 75082 View Map, Get directions ->
Write a review ↓
Rent
$1,249 - $2,401
Unit Sizes
522 - 1,437 sq ft
No of Units
349 unit(s)
Year Built
2016
Pets Allowed
Cats, Dogs
Managed by
Bell Partners
Address
110 W Cityline Dr
State
TX
County

AI Overview

Welcome to Axis 110, where luxury meets convenience in the heart of Richardson, TX. This modern apartment complex is the ideal choice for discerning renters, featuring a wide variety of upscale amenities and stylish living spaces. Step into your spacious one or two-bedroom apartment, complete with sleek finishes, stainless steel appliances, and expansive windows that flood your home with natural light. Enjoy the benefits of in-unit laundry, expansive walk-in closets, and a private balcony or patio, perfect for taking in stunning views.

The community amenities elevate your living experience with two resort-style pools, a state-of-the-art fitness center, and a social lounge to unwind and connect with neighbors. Pet owners will appreciate the pet-friendly atmosphere, complete with a dog park and pet washing station. Additional conveniences include electric car chargers, a business center, and free WiFi in designated areas.

Located at 110 W Cityline Dr, Axis 110 offers easy access to major highways, shopping centers, and dining options, making it the perfect home for those who value both luxury and convenience. With 31 distinct floor plans and 349 units built in 2016, you can select from studio, one-bedroom, or two-bedroom options that best fit your lifestyle. Contact Bell Partners at (972-234-0110) to inquire about current availability and special promotions. Discover why Axis 110 is the perfect place to live, work, and play. Schedule a tour today and make Axis 110 your new home.

Pricing & Floor Plans
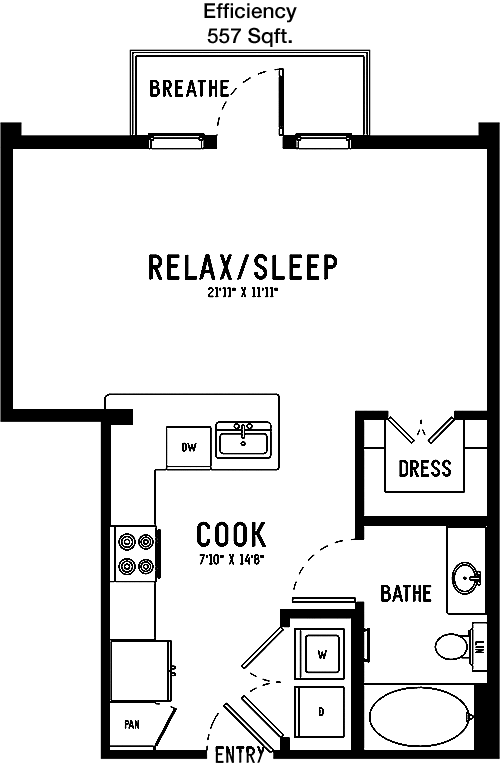
Studio Bedroom Floor Plans 4 Options

Floor Plan Efficiency

$1,359
Month Rent
557
Sqft
0
Bedroom
1
Bathroom
This 557 square foot apartment offers a well-designed layout, perfect for efficient living. The open living area flows seamlessly into the kitchen, creating a spacious feel. The kitchen is equipped with modern appliances and ample counter space. Adjacent to the living area, you'll find a cozy sleeping space with a closet for storage. The single bathroom is conveniently located, offering both a bathtub and shower. This floor plan maximizes every inch for functionality and comfort, ideal for singles or couples.

Floor Plan Efficiency

$1,278
Month Rent
566
Sqft
0
Bedroom
1
Bathroom
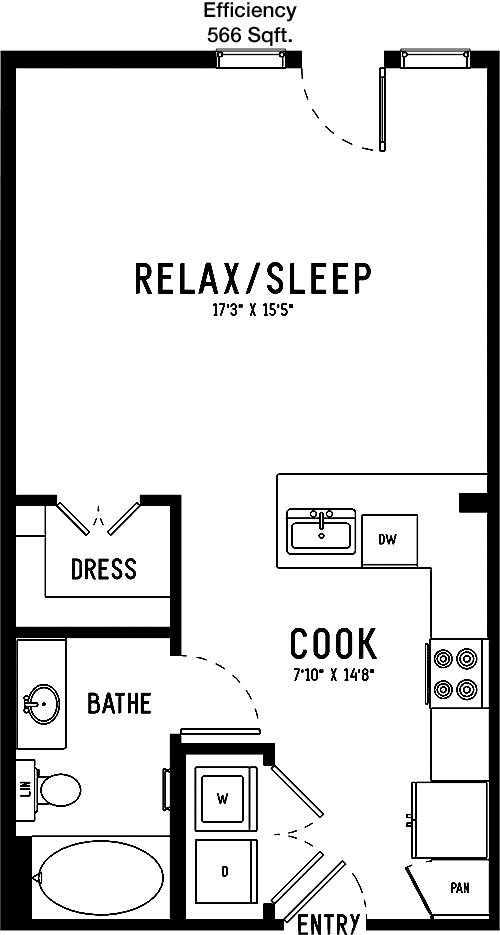
With 566 square feet, this apartment provides a practical living space. The main living area is open and inviting, connecting to a compact yet fully equipped kitchen. The sleeping area is designed to offer privacy and includes a closet for storage. The bathroom is accessible and features a combination bathtub and shower. This floor plan is perfect for those seeking a streamlined living experience with all essential conveniences.
1 Bedroom Floor Plans 16 Options

Floor Plan 1x1

$1,335
Month Rent
650
Sqft
1
Bedroom
1
Bathroom
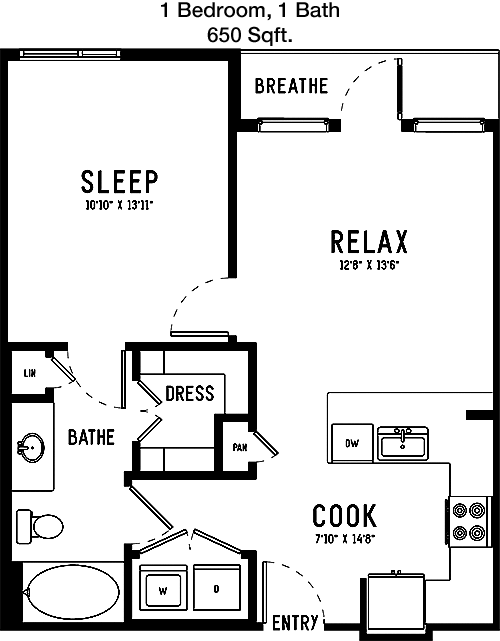
This 650 square foot apartment features a one-bedroom, one-bathroom layout with a focus on comfort and practicality. The living room is the central hub and opens to a private balcony, allowing for fresh air and outdoor enjoyment. The bedroom is generously sized with a large closet. The kitchen is well-appointed with modern appliances and ample counter space, while the bathroom features a tub/shower combination. This floor plan is ideal for someone looking for a cozy yet spacious apartment.

Floor Plan 1x1

$1,385
Month Rent
650
Sqft
1
Bedroom
1
Bathroom
This 650 square foot apartment features a one-bedroom, one-bathroom layout with a focus on comfort and practicality. The living room is the central hub and opens to a private balcony, allowing for fresh air and outdoor enjoyment. The bedroom is generously sized with a large closet. The kitchen is well-appointed with modern appliances and ample counter space, while the bathroom features a tub/shower combination. This floor plan is ideal for someone looking for a cozy yet spacious apartment.

Floor Plan 1x1

$1,615
Month Rent
670
Sqft
1
Bedroom
1
Bathroom
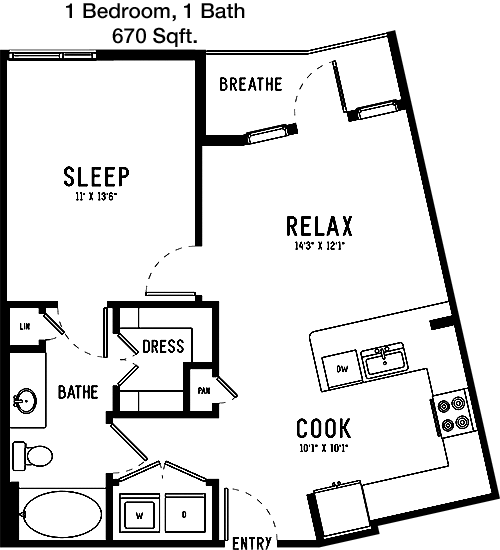
This 670 square foot apartment offers a well-defined living space with one bedroom and one bathroom. The open-concept living and dining area is perfect for entertaining, leading to a private patio or balcony. The bedroom features a large closet, providing plenty of storage. The kitchen is efficiently designed with modern appliances and ample cabinetry. The bathroom is conveniently located and includes a full bathtub and shower. This layout maximizes space for comfortable living.

Floor Plan 1x1

$1,464
Month Rent
695
Sqft
1
Bedroom
1
Bathroom
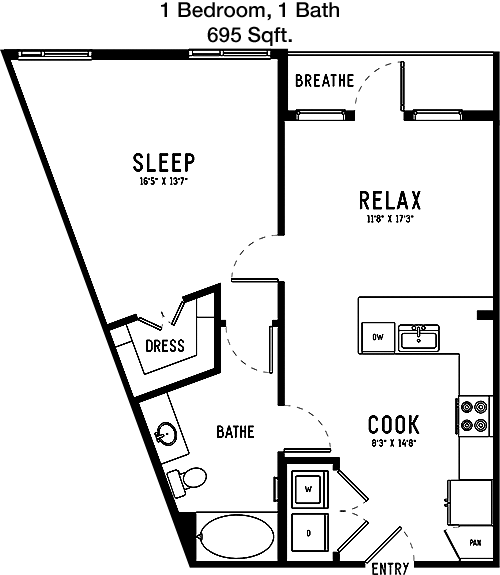
At 695 square feet, this apartment combines space and functionality. The one-bedroom layout includes a spacious living room that opens to a private balcony - ideal for morning coffee or evening relaxation. The kitchen is well-equipped, and the bedroom features a large closet for ample storage. The bathroom offers a tub/shower combo and is conveniently located. This floor plan is perfect for those who appreciate a bit of extra space and outdoor access.

Floor Plan 1x1

$1,350
Month Rent
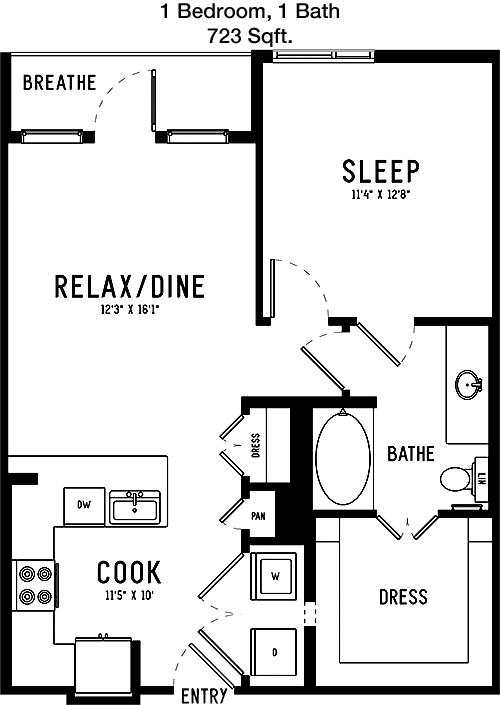
723
Sqft
1
Bedroom
1
Bathroom
This 723 square foot apartment is thoughtfully designed with a balance of open living and private spaces. The living area features a seamless flow to the kitchen and dining spaces, making it great for entertaining. A private balcony extends the living space outdoors. The bedroom is generously sized with a walk-in closet. The bathroom includes a full tub and shower. This floor plan is ideal for someone looking for a stylish and functional space with outdoor options.

Floor Plan 1x1

$1,410
Month Rent
723
Sqft
1
Bedroom
1
Bathroom
This 723 square foot apartment is thoughtfully designed with a balance of open living and private spaces. The living area features a seamless flow to the kitchen and dining spaces, making it great for entertaining. A private balcony extends the living space outdoors. The bedroom is generously sized with a walk-in closet. The bathroom includes a full tub and shower. This floor plan is ideal for someone looking for a stylish and functional space with outdoor options.

Floor Plan 1x1

$1,370
Month Rent
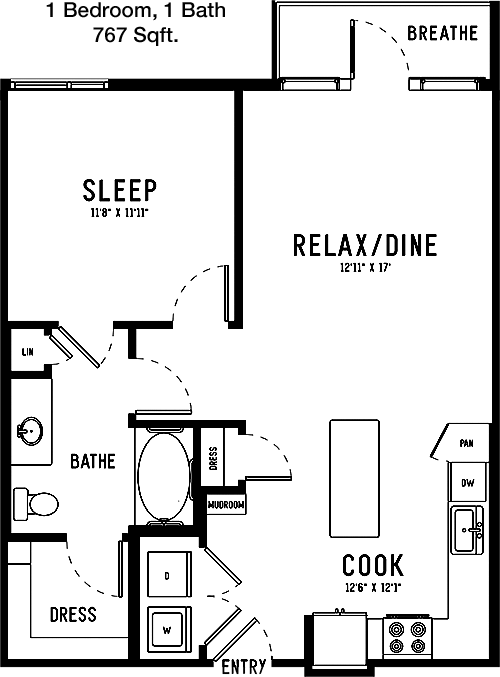
767
Sqft
1
Bedroom
1
Bathroom
With 767 square feet, this apartment boasts a spacious and efficient layout. The open-concept living and dining area is complemented by a large private balcony, perfect for enjoying the outdoors. The well-appointed kitchen offers modern appliances and ample storage. The bedroom is roomy with a sizable closet. The bathroom features a full tub and shower. This floor plan is perfect for those who desire a blend of indoor and outdoor living spaces.

Floor Plan 1x1

$1,450
Month Rent
767
Sqft
1
Bedroom
1
Bathroom
With 767 square feet, this apartment boasts a spacious and efficient layout. The open-concept living and dining area is complemented by a large private balcony, perfect for enjoying the outdoors. The well-appointed kitchen offers modern appliances and ample storage. The bedroom is roomy with a sizable closet. The bathroom features a full tub and shower. This floor plan is perfect for those who desire a blend of indoor and outdoor living spaces.

Floor Plan 1x1

$1,360
Month Rent
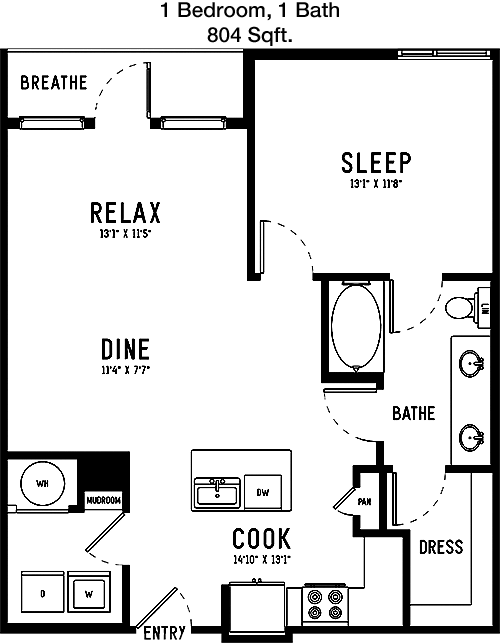
804
Sqft
1
Bedroom
1
Bathroom
This 804 square foot apartment offers a luxurious one-bedroom layout with a focus on open living spaces. The living room connects to a large balcony, providing a perfect spot for relaxation. The kitchen is modern and spacious, ideal for cooking and entertaining. The bedroom is generously sized with a walk-in closet. The bathroom is well-appointed with a tub/shower combination. This floor plan is perfect for those seeking a stylish and comfortable living space with outdoor access.

Floor Plan 1x1

$1,435
Month Rent
804
Sqft
1
Bedroom
1
Bathroom
This 804 square foot apartment offers a luxurious one-bedroom layout with a focus on open living spaces. The living room connects to a large balcony, providing a perfect spot for relaxation. The kitchen is modern and spacious, ideal for cooking and entertaining. The bedroom is generously sized with a walk-in closet. The bathroom is well-appointed with a tub/shower combination. This floor plan is perfect for those seeking a stylish and comfortable living space with outdoor access.

Floor Plan 1x1

$1,365
Month Rent
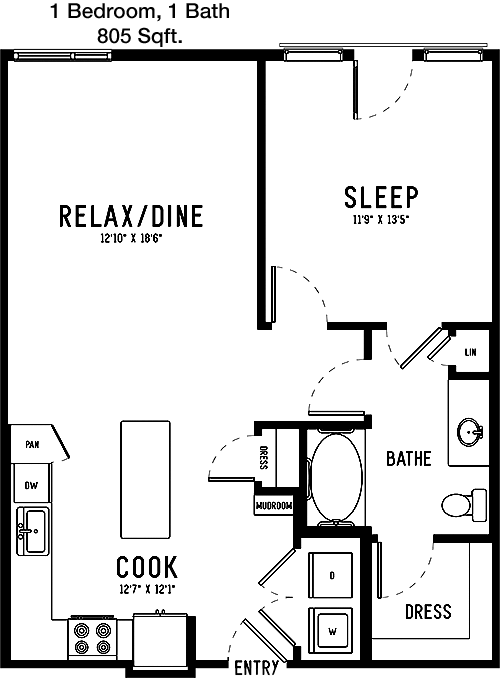
805
Sqft
1
Bedroom
1
Bathroom
This 805 square foot apartment features an inviting layout with one bedroom and one bathroom. The living area is open and leads to a private balcony, ideal for enjoying some fresh air. The kitchen offers modern amenities and plenty of storage. The bedroom is comfortable and includes a walk-in closet. The bathroom is conveniently located and features a full bathtub and shower. This floor plan is suitable for those looking for a spacious and functional living space.

Floor Plan 1x1

$1,370
Month Rent
805
Sqft
1
Bedroom
1
Bathroom
This 805 square foot apartment features an inviting layout with one bedroom and one bathroom. The living area is open and leads to a private balcony, ideal for enjoying some fresh air. The kitchen offers modern amenities and plenty of storage. The bedroom is comfortable and includes a walk-in closet. The bathroom is conveniently located and features a full bathtub and shower. This floor plan is suitable for those looking for a spacious and functional living space.

Floor Plan 1x1

$1,695
Month Rent
879
Sqft
1
Bedroom
1
Bathroom
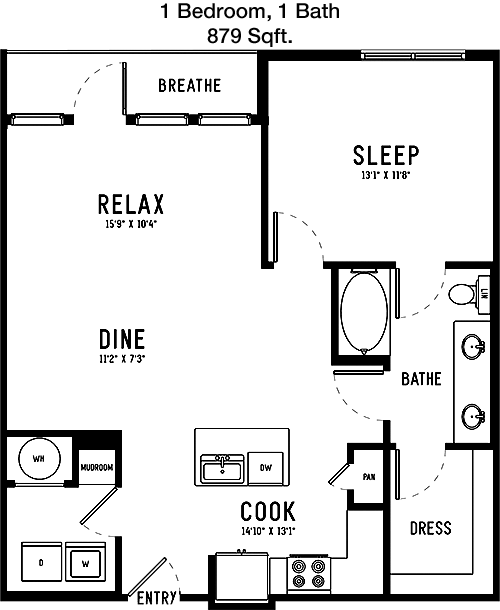
Spanning 879 square feet, this one-bedroom apartment offers an expansive living area that opens to a private balcony, perfect for outdoor relaxation. The kitchen is designed with modern appliances and ample storage space, making it ideal for home cooking. The bedroom features a large walk-in closet, providing plenty of storage. The bathroom includes a tub/shower combination. This floor plan is perfect for someone looking for a spacious, well-appointed home with outdoor access.

Floor Plan 1x1

$1,680
Month Rent
905
Sqft
1
Bedroom
1
Bathroom
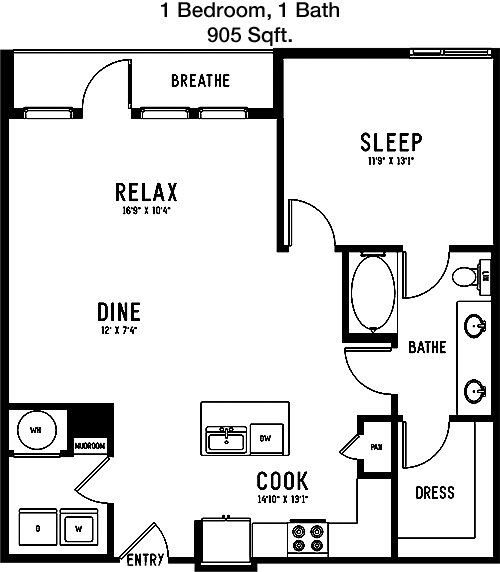
This 905 square foot apartment offers a spacious one-bedroom layout with a focus on comfort and style. The open living and dining area is perfect for entertaining and leads to a private balcony. The kitchen is modern and functional, equipped with high-end appliances. The bedroom is large and includes a walk-in closet. The bathroom is conveniently located and features a full tub and shower. This floor plan is ideal for those seeking a blend of indoor and outdoor living spaces.

Floor Plan 1x1

$1,751
Month Rent
934
Sqft
1
Bedroom
1
Bathroom
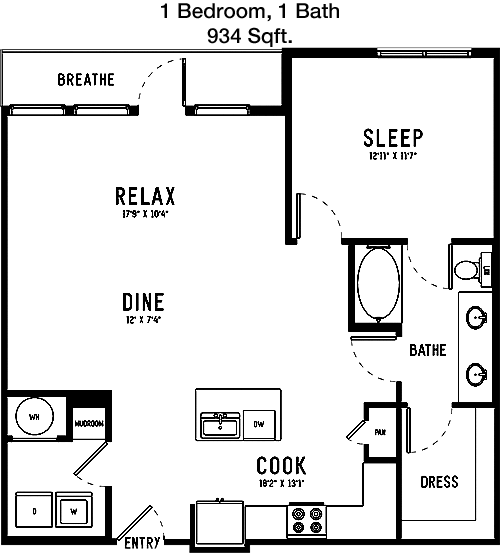
At 934 square feet, this one-bedroom apartment offers a generous living area that extends to a private balcony, ideal for enjoying the outdoors. The kitchen is well-designed with modern appliances and ample storage, perfect for meal preparation. The bedroom is spacious with a walk-in closet. The bathroom is conveniently located and includes a tub/shower combination. This floor plan is perfect for those who appreciate a spacious home with outdoor access.

Floor Plan 1x1 den

$1,750
Month Rent
878
Sqft
1
Bedroom
1
Bathroom
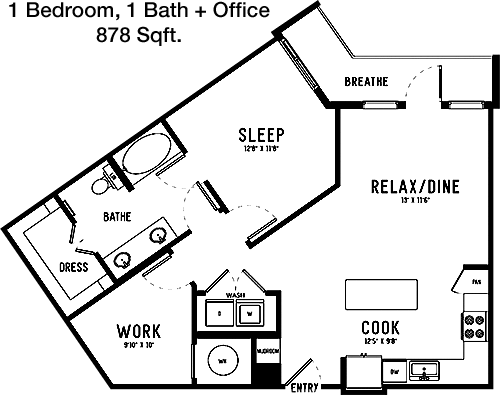
This 878 square foot apartment offers a spacious one-bedroom layout with a large living area that opens to a private balcony. The kitchen is modern and functional with plenty of storage and counter space. The bedroom features a sizable walk-in closet, providing ample storage. The bathroom includes a full tub and shower. This floor plan is perfect for those seeking a spacious living environment with outdoor space.
2 Bedroom Floor Plans 13 Options

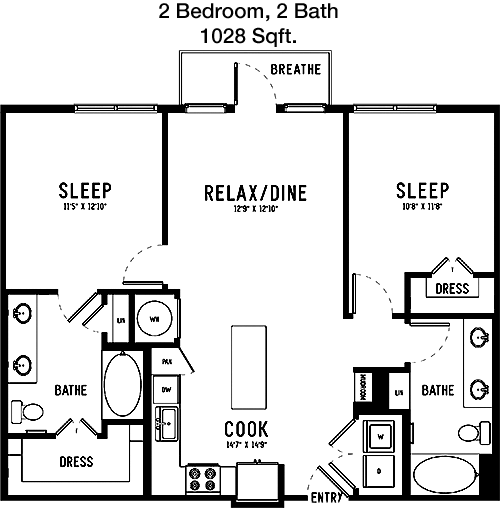
Floor Plan 2x2

$1,902
Month Rent
1,028
Sqft
2
Bedroom
2
Bathroom
This 1,028 square foot apartment features two bedrooms and two bathrooms, making it perfect for roommates or small families. The open living and dining area is spacious and flows into a modern kitchen with ample cabinetry and counter space. Each bedroom includes a private bathroom and large closet. A private balcony extends the living space outdoors. This floor plan is perfect for those seeking a functional living space with privacy and convenience.

Floor Plan 2x2

$1,955
Month Rent
1,028
Sqft
2
Bedroom
2
Bathroom
This 1,028 square foot apartment features two bedrooms and two bathrooms, making it perfect for roommates or small families. The open living and dining area is spacious and flows into a modern kitchen with ample cabinetry and counter space. Each bedroom includes a private bathroom and large closet. A private balcony extends the living space outdoors. This floor plan is perfect for those seeking a functional living space with privacy and convenience.

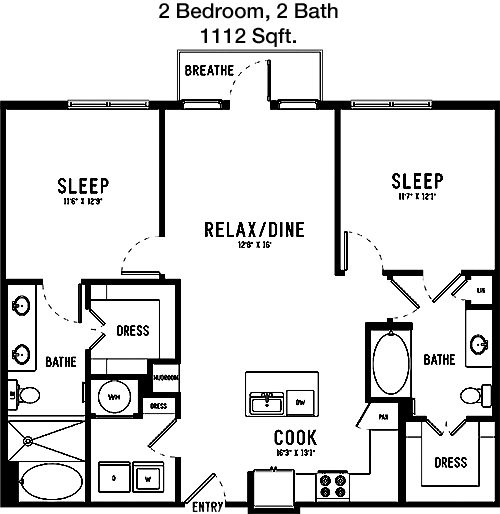
Floor Plan 2x2

$1,950
Month Rent
1,112
Sqft
2
Bedroom
2
Bathroom
At 1,112 square feet, this two-bedroom, two-bathroom apartment offers a spacious and well-designed layout. The open-concept living and dining area is perfect for entertaining and leads to a private balcony. The kitchen is equipped with modern appliances and provides plenty of storage. Each bedroom features a large closet and access to a private bathroom. This floor plan is ideal for those seeking a comfortable and stylish home with outdoor access.

Floor Plan 2x2

$1,990
Month Rent
1,112
Sqft
2
Bedroom
2
Bathroom
At 1,112 square feet, this two-bedroom, two-bathroom apartment offers a spacious and well-designed layout. The open-concept living and dining area is perfect for entertaining and leads to a private balcony. The kitchen is equipped with modern appliances and provides plenty of storage. Each bedroom features a large closet and access to a private bathroom. This floor plan is ideal for those seeking a comfortable and stylish home with outdoor access.

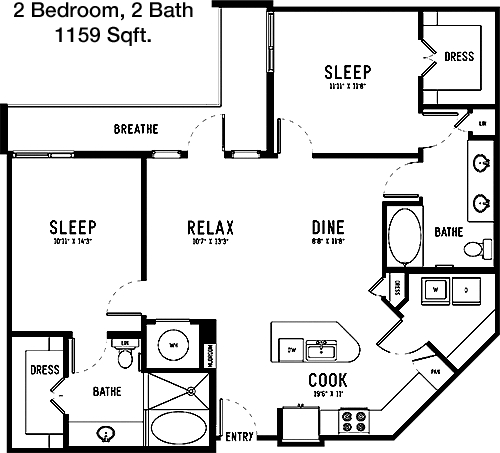
Floor Plan 2x2

$2,020
Month Rent
1,159
Sqft
2
Bedroom
2
Bathroom
This 1,159 square foot apartment offers a generous layout with two bedrooms and two bathrooms. The open living and dining area is ideal for entertaining and extends to a private balcony. The modern kitchen is well-equipped with ample cabinetry. Each bedroom includes a private bathroom and spacious closet. This floor plan is perfect for those looking for a comfortable, stylish home with plenty of space and outdoor options.

Floor Plan 2x2

$2,060
Month Rent
1,159
Sqft
2
Bedroom
2
Bathroom
This 1,159 square foot apartment offers a generous layout with two bedrooms and two bathrooms. The open living and dining area is ideal for entertaining and extends to a private balcony. The modern kitchen is well-equipped with ample cabinetry. Each bedroom includes a private bathroom and spacious closet. This floor plan is perfect for those looking for a comfortable, stylish home with plenty of space and outdoor options.

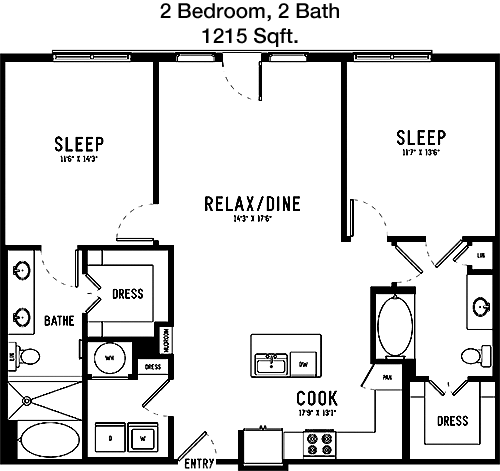
Floor Plan 2x2

$2,231
Month Rent
1,215
Sqft
2
Bedroom
2
Bathroom
Spanning 1,215 square feet, this apartment features a spacious layout with two bedrooms and two bathrooms. The open living and dining area is perfect for entertaining and opens to a private balcony. The kitchen is modern and functional, with plenty of storage and counter space. Each bedroom includes a private bathroom and a large closet. This floor plan is perfect for those seeking a comfortable living space with outdoor access.

Floor Plan 2x2

$2,060
Month Rent
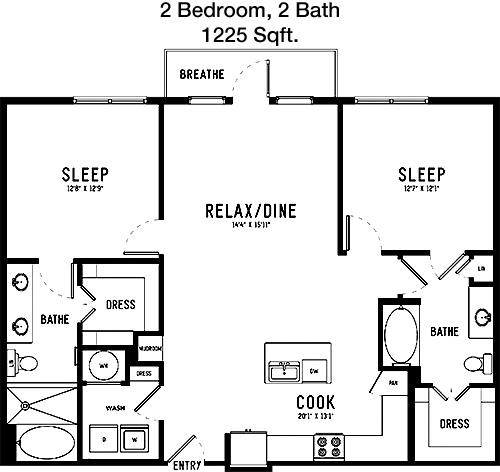
1,225
Sqft
2
Bedroom
2
Bathroom
This 1,225 square foot apartment offers a comfortable two-bedroom, two-bathroom layout. The open living and dining area is perfect for entertaining and extends to a private balcony. The kitchen is well-appointed with modern appliances and ample storage. Each bedroom features a private bathroom and large closet. This floor plan is ideal for those seeking a spacious and functional home with outdoor access.

Floor Plan 2x2

$2,205
Month Rent
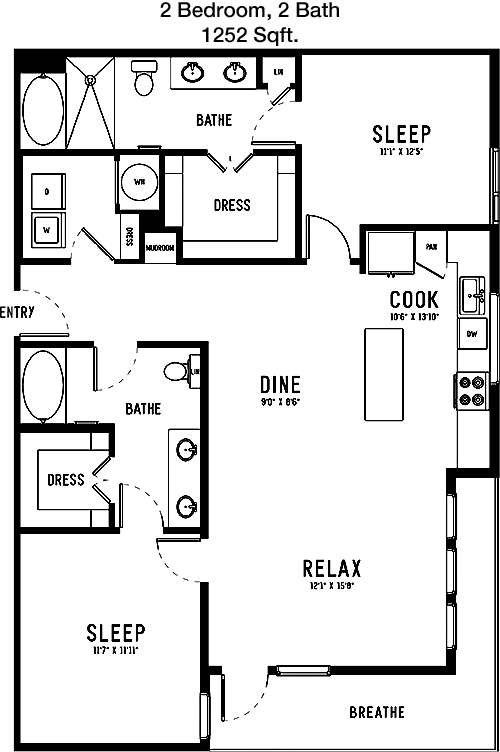
1,252
Sqft
2
Bedroom
2
Bathroom
At 1,252 square feet, this apartment features a spacious two-bedroom, two-bathroom layout. The open living and dining area is perfect for entertaining and leads to a private balcony. The kitchen is modern with plenty of storage and counter space. Each bedroom includes a private bathroom and large closet. This floor plan is perfect for those looking for a stylish and comfortable living space with outdoor options.

Floor Plan 2x2

$2,401
Month Rent
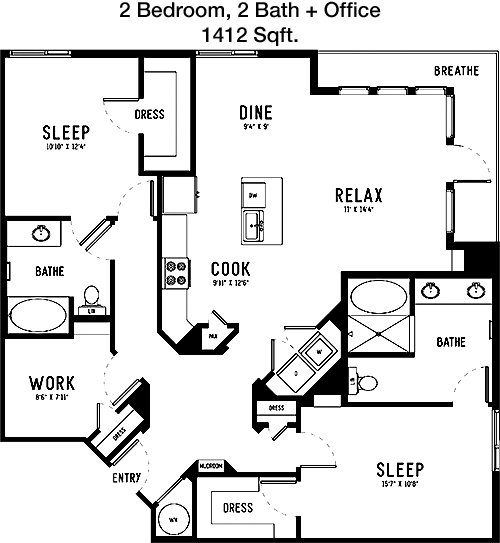
1,412
Sqft
2
Bedroom
2
Bathroom
This 1,412 square foot apartment offers a luxurious two-bedroom, two-bathroom layout. The expansive living and dining area is perfect for entertaining and opens to a private balcony. The kitchen is modern and well-equipped, providing ample storage and counter space. Each bedroom features a private bathroom and large closet. This floor plan is ideal for those seeking a spacious and sophisticated home with outdoor access.

Floor Plan 2x2 den

$2,331
Month Rent
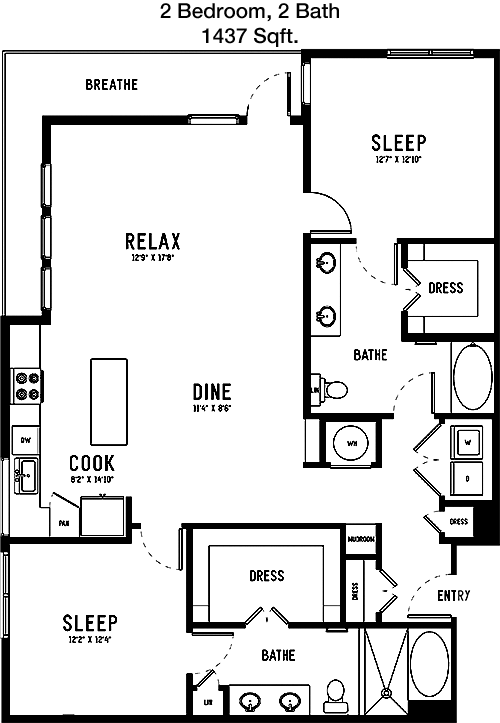
1,437
Sqft
2
Bedroom
2
Bathroom
Spanning 1,437 square feet, this apartment boasts a spacious two-bedroom, two-bathroom layout. The open living and dining area is ideal for entertaining and leads to a private balcony. The kitchen is modern and functional, with plenty of storage and counter space. Each bedroom includes a private bathroom and a generous closet. This floor plan is perfect for those seeking a comfortable and stylish home with outdoor options.

Amenities/Fees

Community Amenities

Fitness center
2 Pools
Business center
Free WiFi Areas
Gated entrance
Electric Car Chargers
Door to door trash pickup
Club house
Picnic area
Outdoor Grills

Unit Amenities

W/D machines
Walk-in closets
Garden/large tubs
Walk-in showers
Private patios/balconies
Intrusion alarms
Cable ready
Hi-speed internet
High ceilings
Custom carpet

Fees

Application Fee
$75
Administration
$200
Deposit
$300-600
Pet Rent
$25

Soundscore

The following number shows a value between 50 (very loud) and 100 (very quiet) that tells you about the loudness level of the Axis 110 neighborhood due to environmental noise.

Active Place
68
50
60
70
80
90
100
Very Busy
Busy
Active
Calm
Very Calm
The neighborhood is ACTIVE
Airport:
Calm
Traffic:
Busy
Businesses:
Calm
Soundscore™ powered by HowLoud, Inc.

PlaceReview

Your comment on Axis 110 and help make a difference.

Rent vs. Buy Report

Financial viability of renting or selling your house.

Nearby Apartments

1201 Park

1201 E Park Blvd, Plano TX 75074
$ 950 - $1860
For Rent
Studio -3 Beds.
563-1019 Sq Ft.
1-2 Bath.

Adaline At The Station

4900 The Station Blvd, Sachse TX 75048
$ 1469 - $2419
For Rent
Studio -2 Beds.
690-1338 Sq Ft.
1-2 Bath.

Amber Vista

1901 E 15th St, Plano TX 75074
$ 1150 - $1865
For Rent
2-3 Beds.
810-1200 Sq Ft.
1-2 Bath.

110 W Cityline Dr, Richardson, TX 75082. View photos, map, tax, nearby homes for sale, home values, school info...

View all apartments on W Cityline Dr

Copyright© 2026, HOUSTON REALTORS® INFORMATION SERVICE, INC. All Rights Reserved.
(844) 779-4662
Bell Partners is a premier apartment management company renowned for its commitment to providing residents with an exceptional living experience. Our dedication to excellence is evident in our meticulously maintained properties, where attention to detail ensures that every apartment meets the highest standards of quality and comfort. At Bell Partners, we understand the importance of responsive management, and our professional team is always ready to address your needs promptly and efficiently, e...
Bell Partners is a premier apartment management company renowned for its commitment to providing residents with an exceptional living experience. Our dedication to excellence is evident in our meticulously maintained properties, where attention to detail ensures that every apartment meets the highest standards of quality and comfort. At Bell Partners, we understand the importance of responsive management, and our professional team is always ready to address your needs promptly and efficiently, ensuring a seamless living environment for all residents. We take pride in offering modern amenities that enhance your lifestyle, from state-of-the-art fitness centers and relaxing community spaces to inviting swimming pools and convenient on-site services. With a focus on fostering vibrant communities and creating a welcoming atmosphere, Bell Partners invites you to discover the perfect blend of sophisticated living and personalized service. Join us and experience the difference that comes from living in a community managed by a company that truly cares about your well-being and satisfaction.
Read more ↓
Office Hours
Listing traffic report table
Days Hours
Monday 10 AM - 6 PM
Tuesday 10 AM - 6 PM
Wednesday 10 AM - 6 PM
Thursday 10 AM - 6 PM
Friday 10 AM - 6 PM
Saturday 10:00 AM - 5:00 PM
Sunday Closed