Avery - Apartments in Bedford, TX

531 Bedford Rd, Bedford TX 76022 View Map, Get directions ->
Write a review ↓
Rent
$1,025 - $1,725
Unit Types
1 - 3 bedrooms
Unit Sizes
750 - 1,250 sq ft
No of Units
85 unit(s)
Year Built
1968
Pets Allowed
Cats, Dogs
Managed by
Touchstone Property Mgmt
Address
531 Bedford Rd
State
TX

AI Overview

Welcome to Avery, where luxury meets convenience in the heart of Bedford, TX. Discover spacious floor plans and modern amenities in this stunning apartment community located just minutes from shopping, dining, and entertainment options. Step inside your new home and be greeted by sleek finishes, stainless steel appliances, and designer touches throughout. Enjoy the convenience of in-unit laundry, walk-in closets, and a private balcony or patio with beautiful views. Residents can take advantage of the resort-style swimming pool, outdoor grills, fitness center, and resident lounge—perfect for entertaining friends and family. The complex is also equipped with two laundry rooms, a school bus stop, and is cable ready with high-speed internet access. Avery's units offer premium appliances, dishwashers, garbage disposals, ceiling fans, and miniblinds, all complemented by non-carpeted flooring for easy maintenance. Located at 531 Bedford Rd with four distinct floor plans, Avery offers comfortable living for everyone, accommodating both cats and dogs. With easy access to major highways and public transportation, Avery is perfect for commuters and adventurers alike. Don't miss out on the opportunity to live in luxury. Schedule a tour today to see why Avery is the ideal place to live, work, and play. Contact Avery at Touchstone Property Management at 682-356-2155 for current availability and special promotions.

Pricing & Floor Plans
1 Bedroom Floor Plans 1 Options

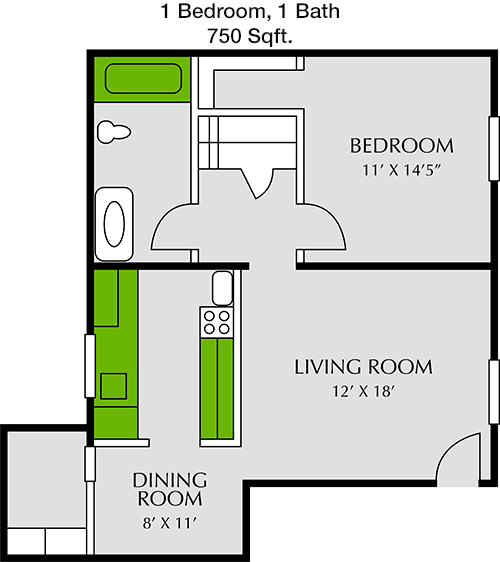
Floor Plan 1x1

$1,025
Month Rent
750
Sqft
1
Bedroom
1
Bathroom
This 1 Bed, 1 Bath apartment offers a spacious 750 square feet of living space. The floor plan features an open living and dining area, creating a welcoming atmosphere perfect for both relaxation and entertaining. Adjacent to the living room, you'll find a well-appointed kitchen with ample counter space and storage. The bedroom is generously sized, providing a cozy retreat with a large closet to accommodate your storage needs. The bathroom is conveniently located near the bedroom and features modern fixtures. Additionally, this apartment includes a private balcony, perfect for enjoying a morning coffee or evening relaxation. The layout maximizes space, making it an ideal choice for singles or couples seeking comfort and convenience.
2 Bedroom Floor Plans 2 Options

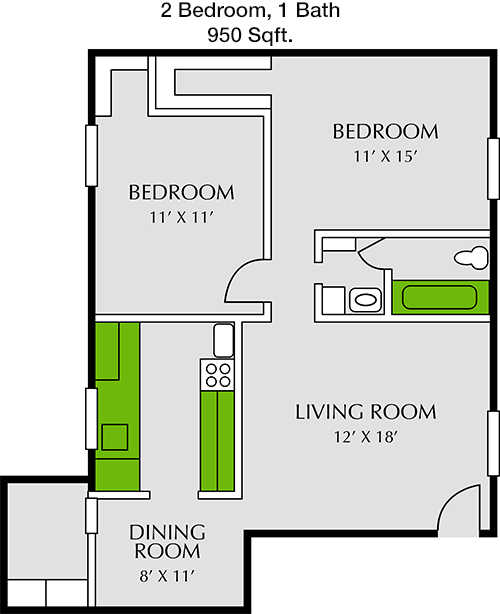
Floor Plan 2x1

$1,250
Month Rent
950
Sqft
2
Bedroom
1
Bathroom
Explore this 2 Bed, 1 Bath apartment, offering 950 square feet of versatile living space. The layout includes a spacious living area that flows into the dining space, ideal for gatherings or quiet nights in. The kitchen is efficiently designed with plenty of cabinetry and counter space, perfect for cooking enthusiasts. Both bedrooms are well-sized, with the master bedroom featuring a generous closet. The second bedroom can serve as an office or guest room, providing flexibility for your lifestyle. The single bathroom is centrally located, offering convenience for both bedrooms. A key highlight of this apartment is the private balcony, providing a lovely outdoor space for relaxation. This floor plan is designed to balance comfort and functionality, making it a great choice for small families or roommates.

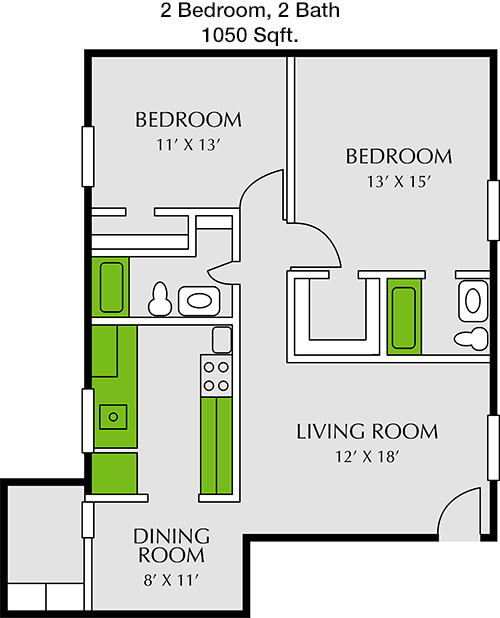
Floor Plan 2x2

$1,550
Month Rent
1,050
Sqft
2
Bedroom
2
Bathroom
This spacious 2 Bed, 2 Bath apartment boasts 1050 square feet of thoughtfully designed living space. The open-concept living and dining areas offer a perfect setting for entertaining or quiet evenings at home. The kitchen features modern appliances and ample storage, making meal preparation a breeze. Both bedrooms are generously sized, with the master bedroom featuring an en-suite bathroom and a large walk-in closet for ample storage. The second bedroom is equally spacious, with easy access to the second full bathroom. A private balcony extends your living space outdoors, ideal for enjoying fresh air and views. This floor plan provides comfort and privacy, ideal for couples or small families.
3 Bedroom Floor Plans 1 Options

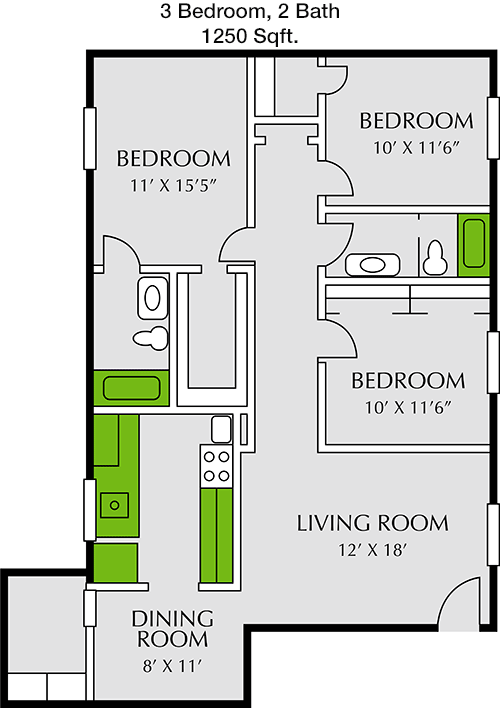
Floor Plan 3x2

$1,725
Month Rent
1,250
Sqft
3
Bedroom
2
Bathroom
Discover this 3 Bed, 2 Bath apartment encompassing 1250 square feet of living space, designed to accommodate a variety of lifestyles. The expansive living room flows into a separate dining area, creating a welcoming environment for entertaining. The kitchen is equipped with ample cabinetry and counter space, perfect for culinary adventures. The master bedroom includes a private bathroom and a large walk-in closet, offering a luxurious personal retreat. The two additional bedrooms are well-sized and share a second full bathroom, making this layout ideal for families or roommates. A standout feature is the private balcony or patio, providing an outdoor space to enjoy fresh air and relaxation. This floor plan offers both functionality and style, perfect for those seeking a spacious and comfortable home.

Amenities/Fees

Community Amenities

Pool
Outdoor Grills
2 Laundry rooms
School bus stop

Unit Amenities

Walk-in closets
Private patios/balconies
Cable ready
Hi-speed internet
Non-carpeted flooring
Premium Appliances
Dishwashers
Garbage disposals
Ceiling fans
Miniblinds

Fees

Application Fee
$50
Administration
$150
Deposit
$150-350
Pet Rent
$20

Soundscore

The following number shows a value between 50 (very loud) and 100 (very quiet) that tells you about the loudness level of the Avery neighborhood due to environmental noise.

Active Place
72
50
60
70
80
90
100
Very Busy
Busy
Active
Calm
Very Calm
The neighborhood is ACTIVE
Airport:
Calm
Traffic:
Active
Businesses:
Active
Soundscore™ powered by HowLoud, Inc.

PlaceReview

Your comment on Avery and help make a difference.

Rent vs. Buy Report

Financial viability of renting or selling your house.

Nearby Apartments

3001 Crystal Springs

3001 Crystal Springs St, Bedford TX 76021
$ 1005 - $1601
For Rent
Studio -2 Beds.
480-1081 Sq Ft.
1-2 Bath.

32 Ten On The BLVD

3216 Ash Park Dr #29, Richland Hills TX 76118
$ 1040 - $1277
For Rent
1-2 Beds.
675-1150 Sq Ft.
1-2 Bath.

Admiral

3808 Post Oak Blvd, Euless TX 76040
$ 769 - $1607
For Rent
1-2 Beds.
465-983 Sq Ft.
1-2 Bath.

531 Bedford Rd, Bedford, TX 76022. View photos, map, tax, nearby homes for sale, home values, school info...

View all apartments on Bedford Rd

Copyright© 2026, HOUSTON REALTORS® INFORMATION SERVICE, INC. All Rights Reserved.
(682) 361-0307
Welcome to Touchstone Property Mgmt, where exceptional living meets unparalleled service. As a premier apartment management company, we pride ourselves on maintaining beautifully designed, well-kept properties that our residents are proud to call home. Our commitment to excellence is evident in our meticulous attention to detail and our dedication to providing an outstanding living experience. Our responsive management team is always on hand to address your needs, ensuring a seamless and stress-...
Welcome to Touchstone Property Mgmt, where exceptional living meets unparalleled service. As a premier apartment management company, we pride ourselves on maintaining beautifully designed, well-kept properties that our residents are proud to call home. Our commitment to excellence is evident in our meticulous attention to detail and our dedication to providing an outstanding living experience. Our responsive management team is always on hand to address your needs, ensuring a seamless and stress-free lifestyle. At Touchstone Property Mgmt, we believe in offering more than just a place to live; we provide a community enriched with modern amenities that cater to your every need. From state-of-the-art fitness centers and luxurious swimming pools to inviting communal spaces and high-speed internet, every feature is designed with your comfort and convenience in mind. Discover the Touchstone difference—where you come first, and quality living is guaranteed.
Read more ↓