Avery - Apartments in Austin, TX

15222 N FM 620, Austin TX 78717 View Map, Get directions ->
Write a review ↓
Rent
$1,216 - $2,375
Unit Types
1 - 3 bedrooms
Unit Sizes
652 - 1,400 sq ft
No of Units
258 unit(s)
Year Built
2022
Pets Allowed
Cats, Dogs
Managed by
C W S Mgmt
Address
15222 N FM 620
State
TX

AI Overview

Welcome to Avery, where luxury meets convenience in the heart of Austin, Texas. Offering a modern and sophisticated living experience, these apartments provide high ceilings, hardwood floors, and designer touches throughout. Each unit features a gourmet kitchen with stainless steel appliances, quartz countertops, and ample cabinet space. The luxurious bathrooms offer deep soaking tubs and elegant fixtures. Residents can enjoy top-notch amenities, including a sparkling swimming pool, a state-of-the-art fitness center, free WiFi areas, a business center, a stylish clubhouse, and electric car chargers. Convenience is enhanced by 24-hour concierge service, door-to-door trash pickup, and on-site maintenance, with private detached garages available for an additional fee. Avery is pet-friendly, allowing both cats and dogs. Located at 15222 N FM 620, Austin, TX, this complex boasts ten distinct floor plans, offering 1, 2, and 3 bedroom apartments. Embrace the vibrant South Lamar neighborhood, rich with shopping, dining, and entertainment options. Whether you're exploring the Barton Creek Greenbelt, enjoying live music on South Congress, or spending a night out in downtown Austin, coming home to Avery is a delight. Contact C W S Mgmt at (855) 442-2271 for current availability and special promotions. Experience the best of Austin living—schedule a tour of Avery today.

Pricing & Floor Plans
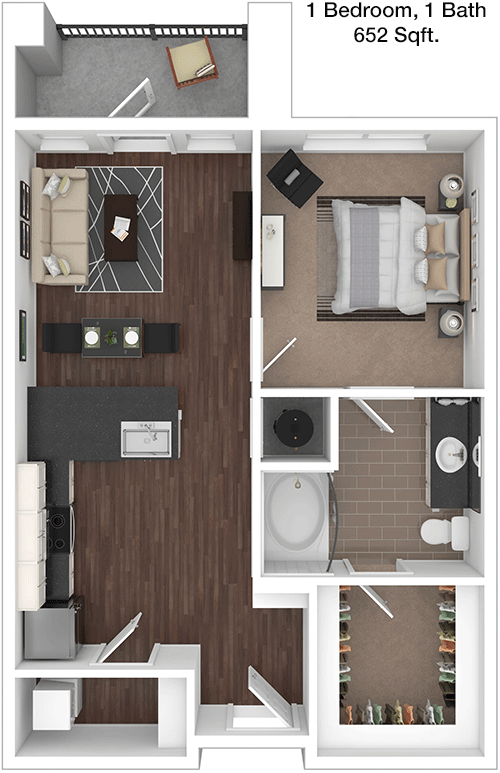
1 Bedroom Floor Plans 5 Options

Floor Plan 1x1

$1,216
Month Rent
652
Sqft
1
Bedroom
1
Bathroom
This 1 Bed, 1 Bath apartment spans 652 square feet and offers a well-designed layout. As you enter, you are greeted by a spacious living area that flows into a dining space, ideal for both relaxation and entertaining. The kitchen is efficiently designed with ample cabinetry and countertop space. The bedroom features a large closet for storage needs. The bathroom is conveniently located adjacent to the bedroom. Additionally, the apartment includes a balcony, providing a pleasant outdoor space to enjoy.

Floor Plan 1x1

$1,266
Month Rent
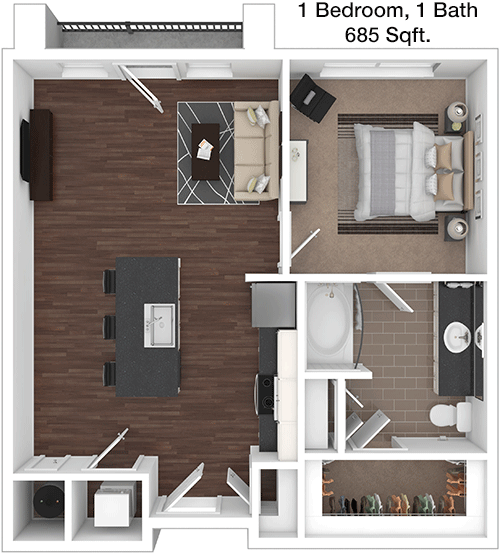
685
Sqft
1
Bedroom
1
Bathroom
This 1 Bed, 1 Bath apartment offers 685 square feet of thoughtfully arranged space. The open-concept living and dining area is perfect for hosting guests or spending quiet evenings at home. The kitchen is equipped with modern appliances and plenty of storage. The bedroom is generously sized and includes a walk-in closet. The bathroom is accessible from both the bedroom and the main living area. A private balcony extends the living space outdoors, ideal for enjoying fresh air.

Floor Plan 1x1

$1,396
Month Rent
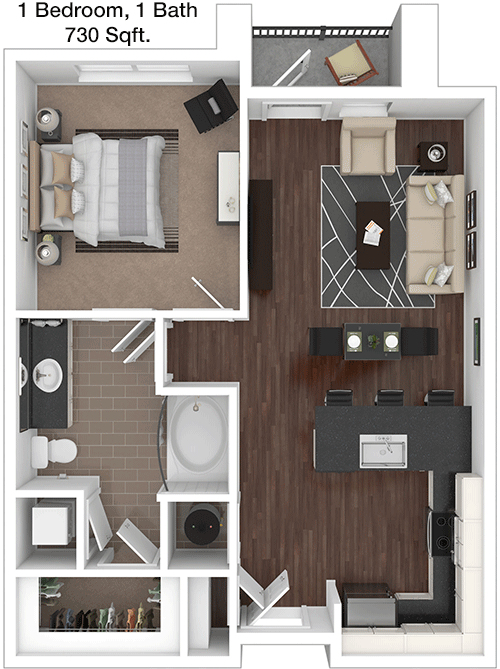
730
Sqft
1
Bedroom
1
Bathroom
At 730 square feet, this 1 Bed, 1 Bath apartment provides a comfortable living environment. The floor plan features an open living room that connects seamlessly to the dining area and kitchen, which is equipped with modern amenities. The bedroom includes a spacious walk-in closet, ensuring ample storage. The bathroom is conveniently located for easy access. A balcony offers an inviting outdoor space to relax or entertain.

Floor Plan 1x1

$1,341
Month Rent
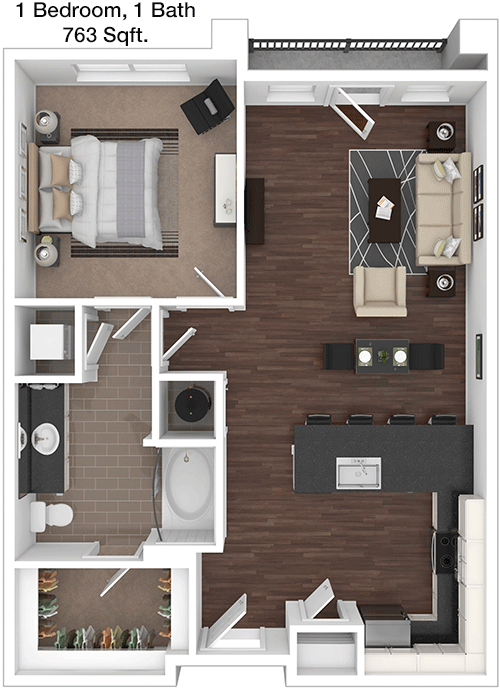
763
Sqft
1
Bedroom
1
Bathroom
This 1 Bed, 1 Bath apartment encompasses 763 square feet, providing ample space for comfortable living. The layout includes a spacious living area that merges into a dining space, complemented by a well-appointed kitchen. The bedroom features a large walk-in closet and is conveniently located near the bathroom. A private balcony offers additional outdoor living space, perfect for enjoying a morning coffee or evening relaxation.

Floor Plan 1x1

$1,336
Month Rent
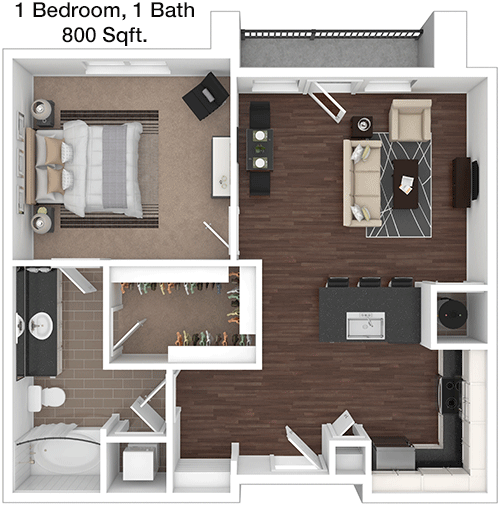
800
Sqft
1
Bedroom
1
Bathroom
With 800 square feet, this 1 Bed, 1 Bath apartment offers a spacious and airy living experience. The open-plan living and dining areas are ideal for entertaining, with the kitchen nearby for convenience. The bedroom boasts a large walk-in closet, providing plenty of storage. The bathroom's proximity to the bedroom enhances privacy and convenience. A balcony adds a charming outdoor component to this well-designed home.
2 Bedroom Floor Plans 4 Options

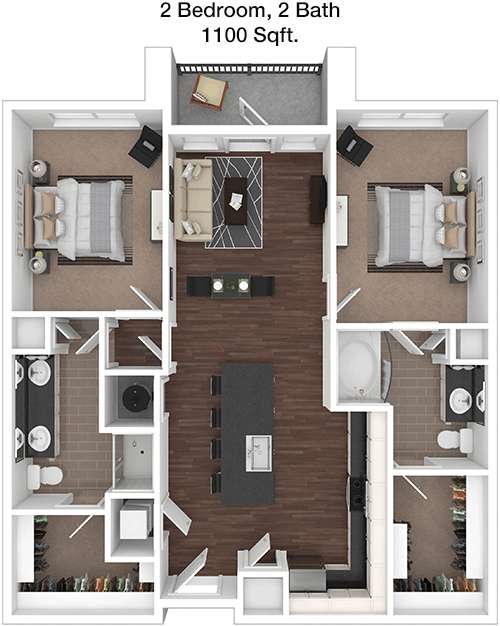
Floor Plan 2x2

$1,941
Month Rent
1,100
Sqft
2
Bedroom
2
Bathroom
This 2 Bed, 2 Bath apartment spans 1100 square feet, offering a generous layout for comfortable living. The apartment features a large open living and dining area, perfect for entertaining. The kitchen is well-equipped with modern appliances and ample storage. Both bedrooms are spacious, with the master bedroom featuring an en-suite bathroom and walk-in closet. The second bedroom has easy access to the second bathroom. A balcony provides a lovely outdoor retreat, enhancing the living experience.

Floor Plan 2x2

$2,061
Month Rent
1,100
Sqft
2
Bedroom
2
Bathroom
This 2 Bed, 2 Bath apartment spans 1100 square feet, offering a generous layout for comfortable living. The apartment features a large open living and dining area, perfect for entertaining. The kitchen is well-equipped with modern appliances and ample storage. Both bedrooms are spacious, with the master bedroom featuring an en-suite bathroom and walk-in closet. The second bedroom has easy access to the second bathroom. A balcony provides a lovely outdoor retreat, enhancing the living experience.

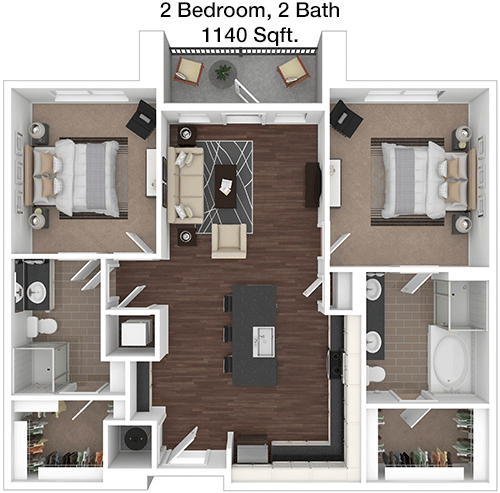
Floor Plan 2x2

$2,051
Month Rent
1,140
Sqft
2
Bedroom
2
Bathroom
This 2 Bed, 2 Bath apartment offers 1140 square feet of well-designed living space. The open floor plan includes a spacious living and dining area, ideal for gatherings. The kitchen is equipped with contemporary appliances and plenty of cabinetry. The master bedroom features an en-suite bathroom and a walk-in closet for ample storage. The second bedroom is equally spacious with convenient access to the second bathroom. A balcony extends the living space outdoors, providing a perfect spot for relaxation.

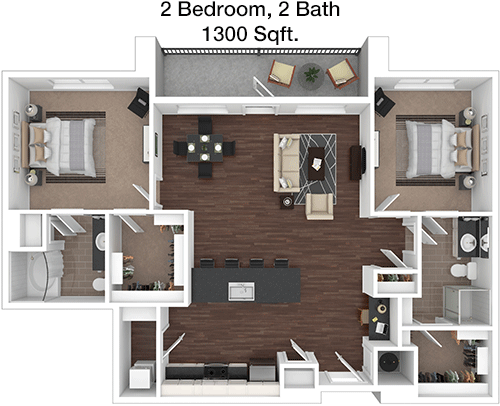
Floor Plan 2x2

$2,375
Month Rent
1,300
Sqft
2
Bedroom
2
Bathroom
This expansive 2 Bed, 2 Bath apartment covers 1300 square feet, offering an abundance of space. The open-concept living and dining area is perfect for entertaining, with an adjacent kitchen that includes modern appliances and ample storage. The master bedroom features an en-suite bathroom and a large walk-in closet. The second bedroom is also sizable, with easy access to another full bathroom. A balcony offers a charming outdoor space for relaxation or entertaining.
3 Bedroom Floor Plans 1 Options

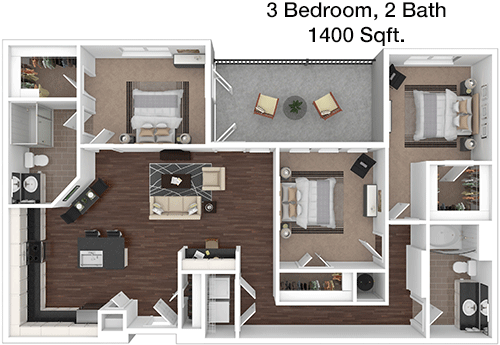
Floor Plan 3x2

$2,188
Month Rent
1,400
Sqft
3
Bedroom
2
Bathroom
This 3 Bed, 2 Bath apartment spans 1400 square feet, providing ample space for families or roommates. The open-plan design incorporates a sizable living and dining area, ideal for social gatherings. The kitchen is well-appointed with modern appliances and plenty of storage. The master bedroom includes an en-suite bathroom and a walk-in closet, offering privacy and convenience. The two additional bedrooms share a second full bathroom. A balcony adds a desirable outdoor space to this spacious apartment.

Amenities/Fees

Community Amenities

Fitness center
Pool
Business center
Free WiFi Areas
Gated entrance
Perimeter fence
Private detached garages($150/mo)
Electric Car Chargers
Door to door trash pickup
Club house

Unit Amenities

W/D machines
Walk-in closets
Garden/large tubs
Walk-in showers
Private patios/balconies
Cable ready
Hi-speed internet
High ceilings
Custom carpet
Non-carpeted flooring

Fees

Application Fee
$65
Administration
$200
Deposit
$500+
Pet Rent
$15

Soundscore

The following number shows a value between 50 (very loud) and 100 (very quiet) that tells you about the loudness level of the Avery neighborhood due to environmental noise.

Active Place
72
50
60
70
80
90
100
Very Busy
Busy
Active
Calm
Very Calm
The neighborhood is ACTIVE
Airport:
Calm
Traffic:
Busy
Businesses:
Calm
Soundscore™ powered by HowLoud, Inc.

PlaceReview

Your comment on Avery and help make a difference.

Rent vs. Buy Report

Financial viability of renting or selling your house.

Nearby Apartments

Alden At Cedar Park

801 C-Bar Ranch Trail, Cedar Park TX 78613
$ 1120 - $2138
For Rent
1-2 Beds.
610-1398 Sq Ft.
1-2 Bath.

Allure

701 N Vista Ridge, Cedar Park TX 78613
$ 1014 - $2162
For Rent
Studio -3 Beds.
590-1559 Sq Ft.
1-2 Bath.

Anderson

9601 Dalewood Dr, Austin TX 78729
$ 1399 - $1750
For Rent
2-2 Beds.
1050-1150 Sq Ft.
2-2.5 Bath.

15222 N FM 620, Austin, TX 78717. View photos, map, tax, nearby homes for sale, home values, school info...

View all apartments on N FM 620

Copyright© 2026, HOUSTON REALTORS® INFORMATION SERVICE, INC. All Rights Reserved.
(855) 442-2271
C W S Mgmt is a premier apartment management company dedicated to providing an exceptional living experience for its residents. With a steadfast commitment to excellence, we manage a portfolio of well-maintained apartments that seamlessly blend comfort and style. Our team of responsive and professional managers is always ready to assist, ensuring that every resident enjoys a hassle-free lifestyle. At C W S Mgmt, we take pride in offering modern amenities that cater to the diverse needs of our co...
C W S Mgmt is a premier apartment management company dedicated to providing an exceptional living experience for its residents. With a steadfast commitment to excellence, we manage a portfolio of well-maintained apartments that seamlessly blend comfort and style. Our team of responsive and professional managers is always ready to assist, ensuring that every resident enjoys a hassle-free lifestyle. At C W S Mgmt, we take pride in offering modern amenities that cater to the diverse needs of our community, from state-of-the-art fitness centers and serene outdoor spaces to co-working hubs and pet-friendly environments. Our inviting and vibrant apartment communities are designed to not only meet but exceed your expectations, making C W S Mgmt the ideal choice for those seeking a perfect place to call home. Join us and discover the difference of living in a community where quality and customer satisfaction are at the forefront.
Read more ↓
Office Hours
Listing traffic report table
Days Hours
Monday 10 AM - 6 PM
Tuesday 10 AM - 6 PM
Wednesday 10 AM - 6 PM
Thursday 10 AM - 6 PM
Friday 10 AM - 6 PM
Saturday 10:00 AM - 5:00 PM
Sunday Closed