Avery Ranch - Apartments in Austin, TX

9225 N Lake Creek Pkwy, Austin TX 78717 View Map, Get directions ->
Write a review ↓
Rent
$891 - $1,884
Unit Sizes
560 - 1,460 sq ft
No of Units
288 unit(s)
Year Built
2023
Pets Allowed
Cats, Dogs
Managed by
J C I Residential
Address
9225 N Lake Creek Pkwy
State
TX

AI Overview

Welcome to Avery Ranch, a luxurious apartment community in the heart of Austin, TX. Our beautifully designed apartments feature stunning granite countertops, stainless steel appliances, and spacious walk-in closets. Residents enjoy exclusive access to our sparkling pools, a state-of-the-art fitness center, and a lush courtyard, perfect for relaxation. Our community offers 16 distinct floor plans with 0, 1, 2, and 3-bedroom options, ensuring a perfect fit for any lifestyle. Nestled in a prime location, Avery Ranch provides easy access to major highways and top-rated schools. The area boasts picturesque views and endless opportunities for outdoor recreation, with hiking and biking trails, golf courses, and upscale shopping and dining options just minutes away. Additional amenities include private detached garages, electric car chargers, a dog park, a clubhouse, outdoor grills, and door-to-door trash pickup. Apartments are equipped with washer/dryer machines, garden tubs, private patios/balconies, high-speed internet, and more to enhance your living experience. Avery Ranch accommodates both cats and dogs, offering a welcoming home for pet lovers. For current availability and special promotions, please contact us today to schedule a tour and experience the luxury and convenience of apartment living in Austin, TX.

Pricing & Floor Plans
Studio Bedroom Floor Plans 2 Options

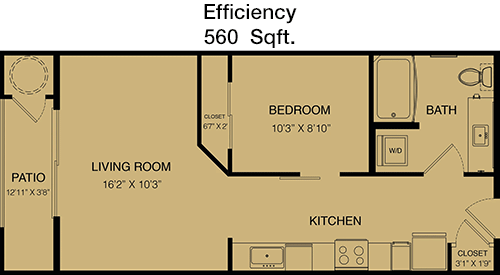
Floor Plan Efficiency

$891
Month Rent
560
Sqft
0
Bedroom
1
Bathroom
This 560 Sqft apartment offers a compact yet efficient layout perfect for modern living. The floor plan features an open-concept living area that seamlessly integrates with the dining space and kitchen. The singular bathroom is conveniently located, serving both the living area and the bedroom efficiently. Although there is no designated balcony or patio space, the interior is designed to maximize light and space, ensuring a comfortable living experience. Storage options are integrated into the layout, providing a practical solution for personal belongings.

Floor Plan Efficiency

$986
Month Rent
560
Sqft
0
Bedroom
1
Bathroom
This 560 Sqft apartment offers a compact yet efficient layout perfect for modern living. The floor plan features an open-concept living area that seamlessly integrates with the dining space and kitchen. The singular bathroom is conveniently located, serving both the living area and the bedroom efficiently. Although there is no designated balcony or patio space, the interior is designed to maximize light and space, ensuring a comfortable living experience. Storage options are integrated into the layout, providing a practical solution for personal belongings.
1 Bedroom Floor Plans 6 Options

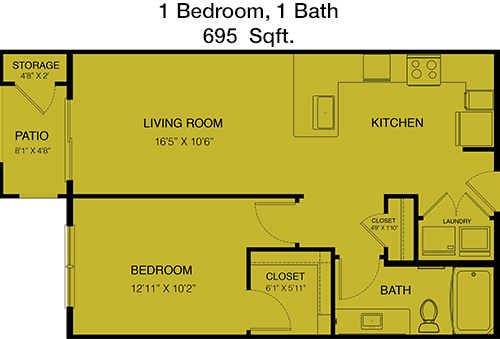
Floor Plan 1x1

$1,021
Month Rent
695
Sqft
1
Bedroom
1
Bathroom
This 695 Sqft apartment is a spacious one-bedroom option, featuring a well-proportioned living area that opens up to a private balcony, perfect for enjoying outdoor views. The kitchen is efficiently designed with ample counter space and flows into a dining area, making it ideal for entertaining guests. The bedroom provides generous closet space, and the bathroom is conveniently situated for easy access. Additional storage areas are incorporated within the apartment, ensuring functionality and comfort.

Floor Plan 1x1

$1,126
Month Rent
695
Sqft
1
Bedroom
1
Bathroom
This 695 Sqft apartment is a spacious one-bedroom option, featuring a well-proportioned living area that opens up to a private balcony, perfect for enjoying outdoor views. The kitchen is efficiently designed with ample counter space and flows into a dining area, making it ideal for entertaining guests. The bedroom provides generous closet space, and the bathroom is conveniently situated for easy access. Additional storage areas are incorporated within the apartment, ensuring functionality and comfort.

Floor Plan 1x1

$1,221
Month Rent
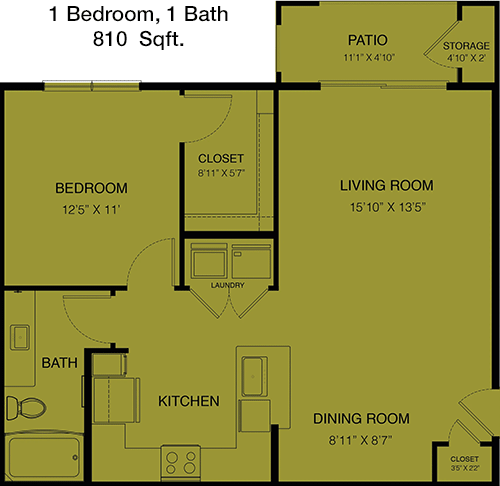
810
Sqft
1
Bedroom
1
Bathroom
The 810 Sqft one-bedroom apartment offers a generous layout with a focus on comfort and style. A large living room opens to a balcony, providing an excellent spot for relaxation. The kitchen is adjacent to a dining area, creating a welcoming space for hosting. The bedroom features a spacious closet, and the bathroom is easily accessible from both the bedroom and living areas. Additional storage solutions are integrated, making it a practical choice for those who value both space and convenience.

Floor Plan 1x1

$1,311
Month Rent
810
Sqft
1
Bedroom
1
Bathroom
The 810 Sqft one-bedroom apartment offers a generous layout with a focus on comfort and style. A large living room opens to a balcony, providing an excellent spot for relaxation. The kitchen is adjacent to a dining area, creating a welcoming space for hosting. The bedroom features a spacious closet, and the bathroom is easily accessible from both the bedroom and living areas. Additional storage solutions are integrated, making it a practical choice for those who value both space and convenience.

Floor Plan 1x1

$1,236
Month Rent
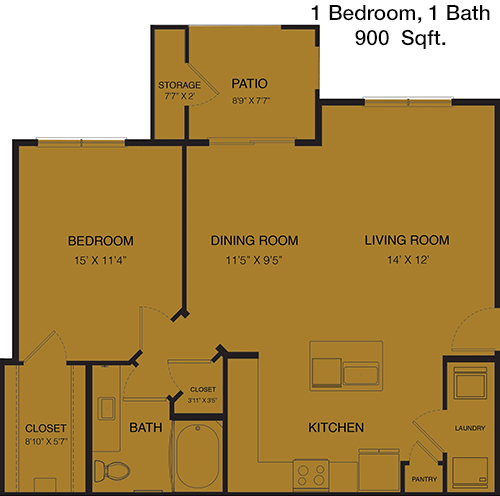
900
Sqft
1
Bedroom
1
Bathroom
This 900 Sqft apartment offers a luxurious one-bedroom space with an expansive layout. The living area is open and inviting, leading to a sizable balcony that extends your living space outdoors. The kitchen is well-appointed with modern finishes and connects to a generously sized dining area. The bedroom provides ample closet space, and the bathroom is conveniently located for privacy and ease of use. Additional storage options are thoughtfully integrated throughout the apartment, enhancing its functionality.

Floor Plan 1x1

$1,376
Month Rent
900
Sqft
1
Bedroom
1
Bathroom
This 900 Sqft apartment offers a luxurious one-bedroom space with an expansive layout. The living area is open and inviting, leading to a sizable balcony that extends your living space outdoors. The kitchen is well-appointed with modern finishes and connects to a generously sized dining area. The bedroom provides ample closet space, and the bathroom is conveniently located for privacy and ease of use. Additional storage options are thoughtfully integrated throughout the apartment, enhancing its functionality.
2 Bedroom Floor Plans 4 Options

Floor Plan 2x2

$1,583
Month Rent
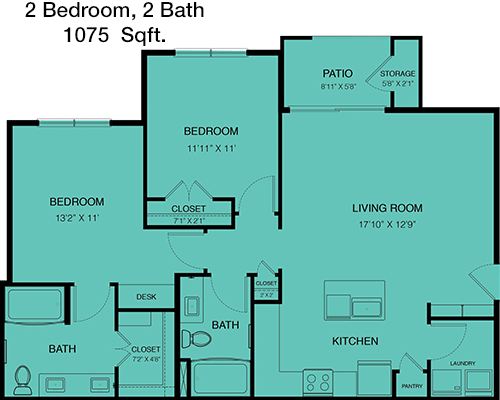
1,075
Sqft
2
Bedroom
2
Bathroom
This 1075 Sqft apartment features two bedrooms and two bathrooms, offering a perfect blend of space and privacy. The open-concept living and dining area is ideal for entertaining and includes access to a private balcony. The master bedroom comes with an en-suite bathroom and a walk-in closet, while the second bedroom has easy access to the second bathroom, which also serves guests. The kitchen is designed for efficiency and style, with ample counter space and modern appliances. Storage is plentiful, making this apartment a practical choice for families or roommates.

Floor Plan 2x2

$1,643
Month Rent
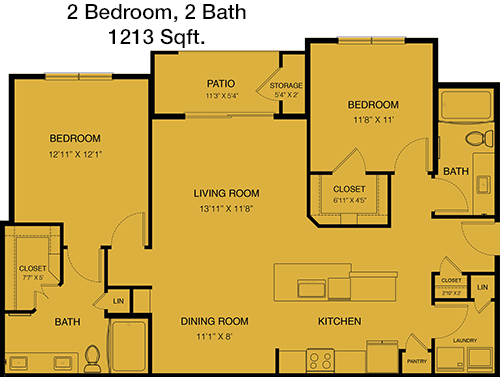
1,213
Sqft
2
Bedroom
2
Bathroom
This expansive 1213 Sqft apartment offers two bedrooms and two bathrooms, designed with comfort and luxury in mind. The large living room opens to a private balcony, providing a perfect outdoor retreat. The modern kitchen includes abundant counter space and connects to a formal dining area. The master suite features a private bathroom and walk-in closet, while the second bedroom has access to the second bathroom. Additional storage spaces are strategically placed throughout the apartment, ensuring a clutter-free environment.
3 Bedroom Floor Plans 2 Options

Floor Plan 3x2

$1,845
Month Rent
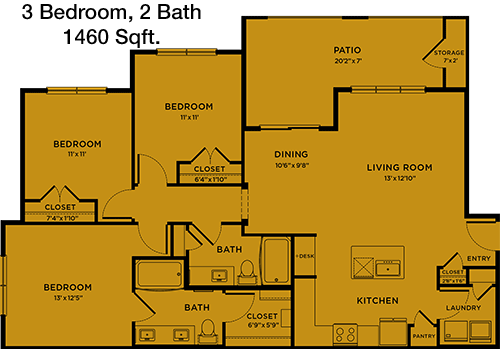
1,460
Sqft
3
Bedroom
2
Bathroom
Spanning 1460 Sqft, this three-bedroom, two-bathroom apartment offers a spacious and versatile layout. The living area is large and inviting, opening up to a balcony perfect for relaxation. A well-equipped kitchen with modern amenities flows into a dining area, ideal for family meals or entertaining. The master bedroom includes an en-suite bathroom and walk-in closet, while the additional bedrooms share a well-appointed second bathroom. Ample storage options are available throughout the apartment, providing convenience and organization for a busy lifestyle.

Floor Plan 3x2

$1,884
Month Rent
1,460
Sqft
3
Bedroom
2
Bathroom
Spanning 1460 Sqft, this three-bedroom, two-bathroom apartment offers a spacious and versatile layout. The living area is large and inviting, opening up to a balcony perfect for relaxation. A well-equipped kitchen with modern amenities flows into a dining area, ideal for family meals or entertaining. The master bedroom includes an en-suite bathroom and walk-in closet, while the additional bedrooms share a well-appointed second bathroom. Ample storage options are available throughout the apartment, providing convenience and organization for a busy lifestyle.

Amenities/Fees

Community Amenities

Fitness center
2 Pools
Gated entrance
Private detached garages($125/mo)
Electric Car Chargers
Door to door trash pickup
Club house
Outdoor Grills
Dog Park
Carports

Unit Amenities

W/D machines
Walk-in closets
Garden/large tubs
Private patios/balconies
Cable ready
Hi-speed internet
Storage closet outside
Non-carpeted flooring
Ice makers
Premium Countertops

Fees

Application Fee
$35
Deposit
$400-600

Soundscore

The following number shows a value between 50 (very loud) and 100 (very quiet) that tells you about the loudness level of the Avery Ranch neighborhood due to environmental noise.

Active Place
78
50
60
70
80
90
100
Very Busy
Busy
Active
Calm
Very Calm
The neighborhood is ACTIVE
Airport:
Calm
Traffic:
Active
Businesses:
Calm
Soundscore™ powered by HowLoud, Inc.

PlaceReview

Your comment on Avery Ranch and help make a difference.

Rent vs. Buy Report

Financial viability of renting or selling your house.

Nearby Apartments

Alden At Cedar Park

801 C-Bar Ranch Trail, Cedar Park TX 78613
$ 1120 - $2138
For Rent
1-2 Beds.
610-1398 Sq Ft.
1-2 Bath.

Allure

701 N Vista Ridge, Cedar Park TX 78613
$ 1014 - $2162
For Rent
Studio -3 Beds.
590-1559 Sq Ft.
1-2 Bath.

Anderson

9601 Dalewood Dr, Austin TX 78729
$ 1399 - $1750
For Rent
2-2 Beds.
1050-1150 Sq Ft.
2-2.5 Bath.

9225 N Lake Creek Pkwy, Austin, TX 78717. View photos, map, tax, nearby homes for sale, home values, school info...

View all apartments on N Lake Creek Pkwy

Copyright© 2026, HOUSTON REALTORS® INFORMATION SERVICE, INC. All Rights Reserved.
(936) 287-3199
Welcome to J C I Residential, where exceptional living meets unparalleled service. As a leading apartment management company, we pride ourselves on offering well-maintained apartments that reflect our commitment to quality and comfort. Our dedicated team ensures that every residence is meticulously cared for, providing you with a home that is both inviting and pristine. At J C I Residential, we understand the importance of responsive management, which is why our professional staff is always read...
Welcome to J C I Residential, where exceptional living meets unparalleled service. As a leading apartment management company, we pride ourselves on offering well-maintained apartments that reflect our commitment to quality and comfort. Our dedicated team ensures that every residence is meticulously cared for, providing you with a home that is both inviting and pristine. At J C I Residential, we understand the importance of responsive management, which is why our professional staff is always ready to assist with any need, ensuring a seamless living experience. Our communities are thoughtfully designed with modern amenities that cater to your lifestyle, such as state-of-the-art fitness centers, relaxing outdoor spaces, and high-speed internet connectivity. Choosing J C I Residential means choosing a community where excellence and tenant satisfaction are our top priorities, making it the perfect place to call home.
Read more ↓
Office Hours
Listing traffic report table
Days Hours
Monday 9 AM - 6 PM
Tuesday 9 AM - 6 PM
Wednesday 9 AM - 6 PM
Thursday 9 AM - 6 PM
Friday 9 AM - 6 PM
Saturday 10:00 AM - 5:00 PM
Sunday Closed