Ashton - Apartments in Saginaw, TX

681 N Saginaw Blvd, Saginaw TX 76179 View Map, Get directions ->
Write a review ↓
Rent
$1,269 - $1,839
Unit Types
1 - 2 bedrooms
Unit Sizes
599 - 1,041 sq ft
No of Units
152 unit(s)
Year Built
1984
Pets Allowed
Cats, Dogs
Managed by
Private-M Group Res
Address
681 N Saginaw Blvd
State
TX

AI Overview

Welcome to Ashton, the premier luxury apartment community nestled in the tranquil neighborhood of Saginaw, TX. Experience a perfect blend of serenity and convenience with spacious, modern one and two-bedroom floor plans—each thoughtfully designed with open-concept layouts, gourmet kitchens, stainless steel appliances, and private patios or balconies ideal for relaxed mornings and tranquil evenings.

Beyond the comfort of your new home, indulge in our array of resort-style amenities. Enjoy a refreshing swim in the sparkling pool, maintain your fitness routine at the state-of-the-art fitness center, or unwind by the cozy outdoor fireplace, creating lasting memories with friends and neighbors. Pet lovers will appreciate the dog park, and we provide convenient features such as assigned parking, a picnic area with outdoor grills, and a laundry room.

Located at 681 N Saginaw Blvd, Ashton offers easy access to shopping, dining, and entertainment, with downtown Saginaw just a short drive away. Proximity to major highways ensures a hassle-free commute to Fort Worth or Dallas. Each apartment provides modern conveniences like walk-in closets, hi-speed internet, fireplaces, ceiling fans, and W/D connections, ensuring your comfort in every corner.

Ashton's rental rates range from $1,039 to $1,769 per month, and the community accommodates up to 152 units, welcoming both cats and dogs. With five distinct floor plans dating back to 1984, there's a perfect fit for every lifestyle. Contact Ashton at Private-M Group Res (817-232-4141) to discover current availability and special promotions. Embrace the opportunity to live in luxury—schedule a tour today and become part of a community our residents are proud to call home.

Pricing & Floor Plans
1 Bedroom Floor Plans 2 Options

Floor Plan 1x1

$1,269
Month Rent
599
Sqft
1
Bedroom
1
Bathroom
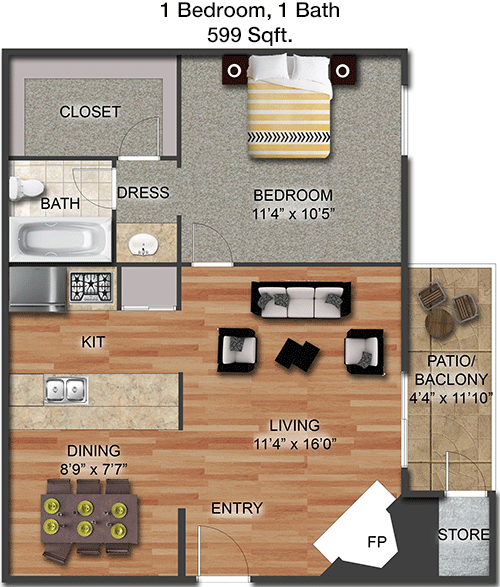
This 1 bed, 1 bath apartment spans 599 square feet and features a well-organized layout. The entrance opens into a spacious living room with direct access to a private balcony, perfect for enjoying fresh air. Adjacent to the living area is a compact yet functional kitchen, complete with modern appliances and a convenient breakfast bar. The bedroom offers ample space and includes a generous walk-in closet, providing plenty of storage. The bathroom is accessible from both the bedroom and the main living area, enhancing convenience. This floor plan is ideal for individuals seeking a cozy and efficient living space.

Floor Plan 1x1

$1,319
Month Rent
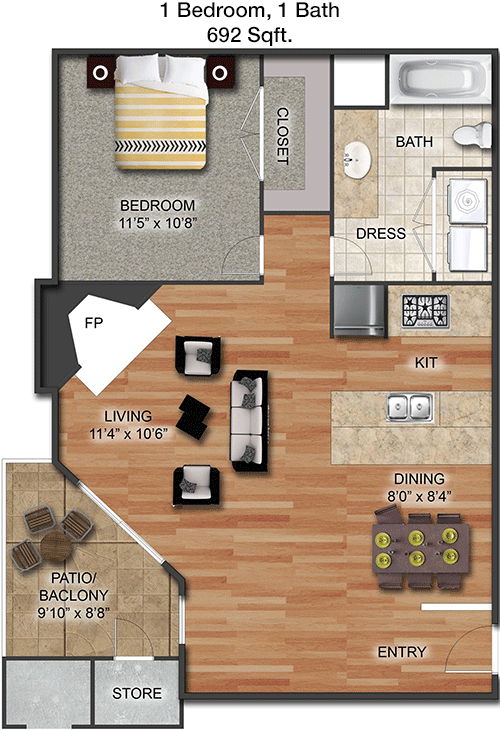
692
Sqft
1
Bedroom
1
Bathroom
This 1 bed, 1 bath apartment offers 692 square feet of comfortable living space. Upon entry, you'll find a spacious living room that seamlessly connects to a private balcony, perfect for relaxation and enjoying the outdoors. The kitchen is efficiently designed with modern amenities and a breakfast bar that opens to the living area, making it ideal for entertaining. The bedroom is generously sized and features a large walk-in closet for ample storage. The bathroom is accessible from both the bedroom and the hallway, enhancing privacy and convenience. This floor plan is well-suited for those looking for a stylish and practical home.
2 Bedroom Floor Plans 3 Options

Floor Plan 2x2

$1,729
Month Rent
997
Sqft
2
Bedroom
2
Bathroom
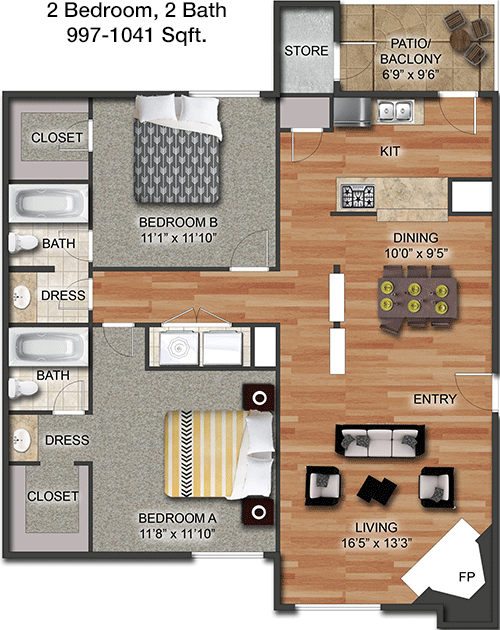
This 2 bed, 2 bath apartment encompasses 997 square feet, offering a spacious and flexible living environment. The entryway leads into a large living room with access to a private balcony, perfect for outdoor relaxation. The kitchen is well-appointed with modern appliances and includes a breakfast bar that opens to the dining and living areas, enhancing the open-concept feel. The master bedroom features an en-suite bathroom and a walk-in closet, providing a private retreat. The second bedroom also includes ample closet space and is conveniently located next to the second bathroom, making it ideal for guests or family members. This layout is perfect for those seeking a balance of space and functionality.

Amenities/Fees

Community Amenities

Pool
Assigned parking
Picnic area
Outdoor Grills
Laundry room
School bus stop
Dog Park
Bus stop

Unit Amenities

W/D connections
Walk-in closets
Private patios/balconies
Hi-speed internet
Storage closet outside
Self cleaning ovens
Dishwashers
Garbage disposals
Fire places
Ceiling fans

Fees

Application Fee
$75
Administration
$150
Deposit
$150+
Pet Rent
$25

Soundscore

The following number shows a value between 50 (very loud) and 100 (very quiet) that tells you about the loudness level of the Ashton neighborhood due to environmental noise.

Active Place
69
50
60
70
80
90
100
Very Busy
Busy
Active
Calm
Very Calm
The neighborhood is ACTIVE
Airport:
Calm
Traffic:
Busy
Businesses:
Active
Soundscore™ powered by HowLoud, Inc.

PlaceReview

Your comment on Ashton and help make a difference.

Rent vs. Buy Report

Financial viability of renting or selling your house.

Nearby Apartments

Ascent Lake Worth

6303 Shady Oaks Manor Dr, Fort Worth TX 76135
$ 880 - $1520
For Rent
Studio -3 Beds.
500-1223 Sq Ft.
1-2 Bath.

Atlantic Station

2650 Western Center Blvd, Fort Worth TX 76131
$ 1028 - $1602
For Rent
1-3 Beds.
680-1248 Sq Ft.
1-2 Bath.

Azlewood

1021 Timberoaks Dr, Azle TX 76020
$ 1000 - $1275
For Rent
1-2 Beds.
596-988 Sq Ft.
1-2 Bath.

681 N Saginaw Blvd, Saginaw, TX 76179. View photos, map, tax, nearby homes for sale, home values, school info...

View all apartments on N Saginaw Blvd

Copyright© 2026, HOUSTON REALTORS® INFORMATION SERVICE, INC. All Rights Reserved.
(817) 232-4141
Welcome to Private-M Group Res, where your ideal living experience comes to life. As a premier apartment management company, we pride ourselves on offering well-maintained residences that cater to the needs and desires of our discerning tenants. Our commitment to excellence is evident in every aspect of our properties, from the meticulous upkeep of each apartment to the modern amenities that enhance your daily living. At Private-M Group Res, we understand the importance of responsive management ...
Welcome to Private-M Group Res, where your ideal living experience comes to life. As a premier apartment management company, we pride ourselves on offering well-maintained residences that cater to the needs and desires of our discerning tenants. Our commitment to excellence is evident in every aspect of our properties, from the meticulous upkeep of each apartment to the modern amenities that enhance your daily living. At Private-M Group Res, we understand the importance of responsive management and are dedicated to providing a seamless rental experience with a team that is always ready to address your needs promptly and efficiently. Our apartments are designed with your comfort and convenience in mind, featuring contemporary finishes and thoughtful layouts that create a warm and inviting home environment. Whether you are seeking a vibrant community atmosphere or a serene retreat, Private-M Group Res offers the perfect balance to suit your lifestyle. Discover the difference of living with a company that truly values its residents and experience the exceptional service and quality that define Private-M Group Res.
Read more ↓
Office Hours
Listing traffic report table
Days Hours
Monday 9 AM - 6 PM
Tuesday 9 AM - 6 PM
Wednesday 9 AM - 6 PM
Thursday 9 AM - 6 PM
Friday 9 AM - 6 PM
Saturday 10am - 5pm
Sunday Closed