Ascent - Apartments in San Antonio, TX

1150 Babcock Rd, San Antonio TX 78201 View Map, Get directions ->
Write a review ↓
Rent
$599 - $1,254
Unit Sizes
476 - 1,091 sq ft
No of Units
154 unit(s)
Year Built
1975
Pets Allowed
Cats, Dogs
Managed by
Tarantino Properties Inc
Address
1150 Babcock Rd
State
TX
County

AI Overview

Welcome to Ascent, where luxury and convenience seamlessly blend in the heart of San Antonio, TX. Our modern apartments feature spacious layouts, high-end finishes, and breathtaking city views. Step inside your new home, and enjoy gourmet kitchens complete with sleek stainless steel appliances, quartz countertops, and custom cabinetry. The open-concept living areas are ideal for entertaining guests or simply unwinding after a long day. Relax in style at our rooftop lounge, taking in panoramic city skyline views by the fire pit, or stay active in our state-of-the-art fitness center. A luxurious resort-style pool awaits for a refreshing dip, while the bustling downtown area offers easy access to dining, shopping, and entertainment. Located just steps from the River Walk and with major highways nearby, you'll never run out of things to do. This pet-friendly community offers a variety of floor plans, including studio, one, and two-bedroom options, with amenities like walk-in closets, private patios or balconies, and high-speed internet. Enjoy a host of community features, such as a business center, gated entrance, perimeter fence, picnic area with outdoor grills, and a dog park. Additional conveniences include washers and dryers connections, walk-in showers, cable readiness, storage closets, custom built-ins, as well as dishwashers and garbage disposals. With rental rates starting from $705 to $1,125 per month, Ascent is located at 1150 Babcock Rd and proudly managed by Tarantino Properties Inc. Contact us today at 210-985-7468 to schedule a tour and discover why our apartments are the perfect place to call home in San Antonio.

Pricing & Floor Plans
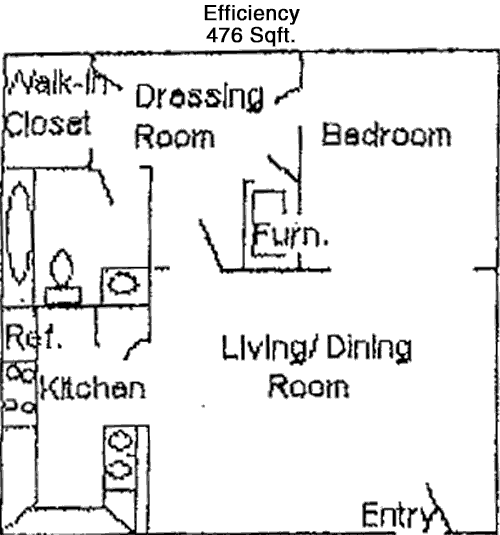
Studio Bedroom Floor Plans 1 Options

Floor Plan Efficiency

$599
Month Rent
476
Sqft
0
Bedroom
1
Bathroom
This 476 square feet apartment features a single cozy bathroom with a shower-tub combination. The layout is thoughtfully designed to maximize space, offering a compact yet functional living area. There is a dedicated kitchen space that seamlessly flows into the living area, making it great for entertaining or relaxing. The apartment does not include a separate bedroom, making it ideal for a studio setup. There is a small closet space for storage.
1 Bedroom Floor Plans 6 Options

Floor Plan 1x1

$715
Month Rent
503
Sqft
1
Bedroom
1
Bathroom
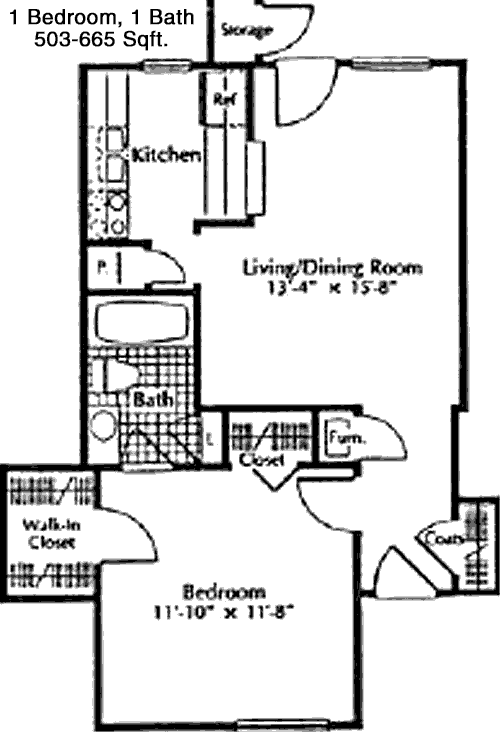
This 503 square feet apartment includes one bedroom and one bathroom, offering a comfortable living arrangement. The bedroom is spacious with a large closet, providing ample storage. The open-concept living and dining area is adjacent to a functional kitchen, perfect for meal preparation and entertaining. The bathroom is centrally located, featuring a shower-tub combination. Additional storage options are integrated into the design, enhancing convenience.

Floor Plan 1x1

$775
Month Rent
576
Sqft
1
Bedroom
1
Bathroom
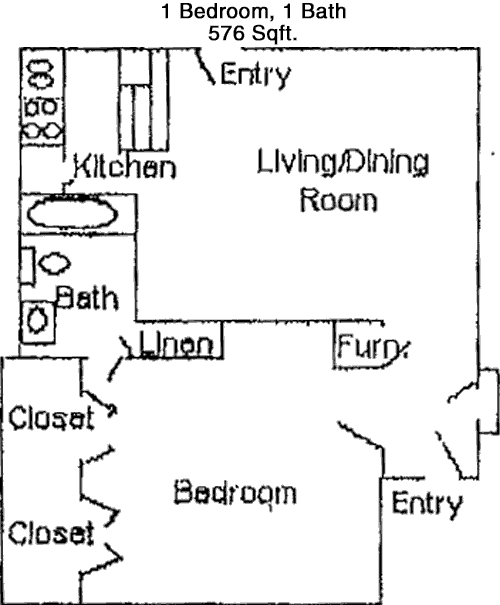
The 576 square feet apartment features one bedroom and one bathroom. The bedroom is equipped with a generous closet space, and the bathroom offers a convenient shower-tub setup. The open-plan living area connects to a well-appointed kitchen, ideal for hosting or daily living. The layout provides additional storage options, making efficient use of the available space. The apartment is designed for modern living with a balance of comfort and function.

Floor Plan 1x1

$789
Month Rent
593
Sqft
1
Bedroom
1
Bathroom
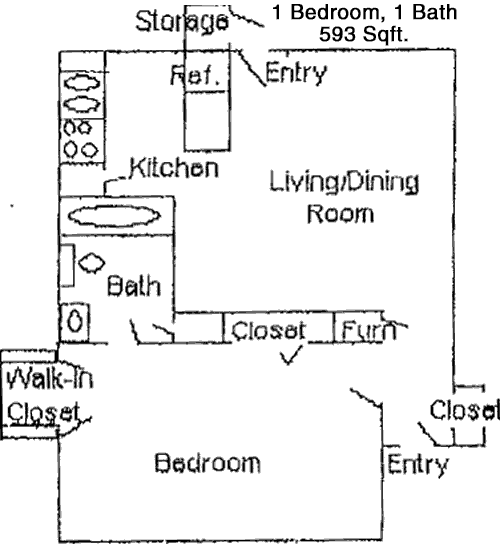
This 593 square feet apartment is a one-bedroom, one-bathroom unit that offers a comfortable living space. The bedroom includes a large closet for ample storage. The bathroom has a practical shower-tub combination. The living area is open and connected to a fully equipped kitchen, ideal for entertaining and daily activities. Additional storage areas are integrated into the floor plan, ensuring a clutter-free environment.

Floor Plan 1x1

$850
Month Rent
647
Sqft
1
Bedroom
1
Bathroom
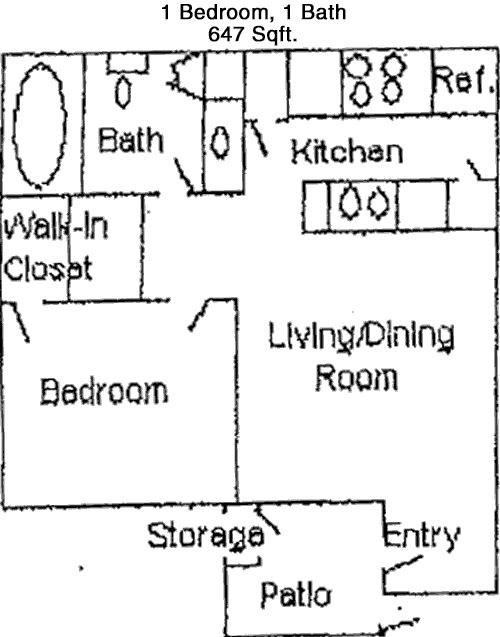
Offering 647 square feet of living space, this apartment features one bedroom and one bathroom. The bedroom is spacious and includes a large closet for storage. The bathroom is conveniently located near the bedroom, featuring a shower-tub combination. The open living and dining area is adjacent to a functional kitchen, designed for comfort and efficiency. The layout includes additional storage spaces to meet all your organizational needs.

Floor Plan 1x1

$899
Month Rent
665
Sqft
1
Bedroom
1
Bathroom
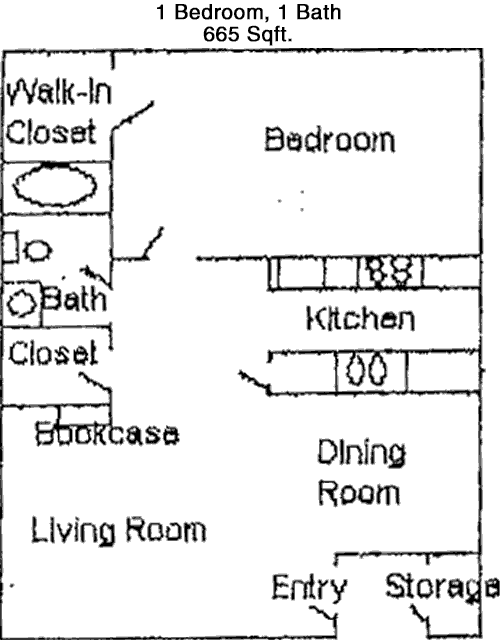
This 665 square feet apartment is designed with one bedroom and one bathroom. The bedroom provides ample space with a large closet for storage. The bathroom features a shower-tub combination and is situated for easy access. The living area is open-plan, connecting seamlessly with a modern kitchen, making it ideal for both relaxation and entertaining. Extra storage areas are thoughtfully integrated throughout the apartment.
2 Bedroom Floor Plans 8 Options

Floor Plan 2x1

$963
Month Rent
875
Sqft
2
Bedroom
1
Bathroom
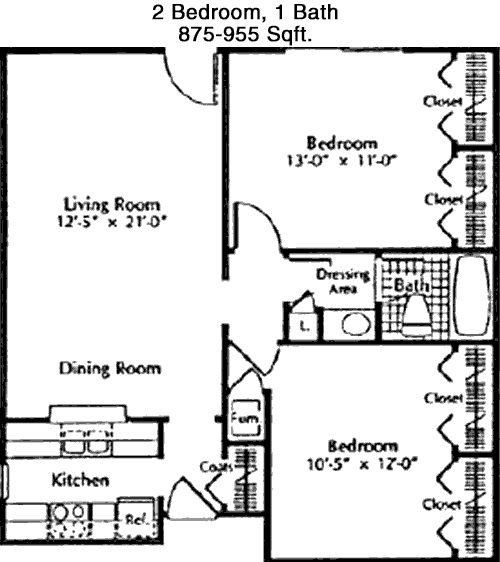
This 875 square feet apartment offers two bedrooms and one bathroom, providing a spacious living arrangement. Each bedroom includes a sizable closet for storage. The bathroom is centrally located with a shower-tub combination. The open-concept living and dining area offers ample space for entertaining and connects to a well-equipped kitchen. Additional storage options are integrated into the floor plan, ensuring a functional and organized living environment.

Floor Plan 2x1

$999
Month Rent
912
Sqft
2
Bedroom
1
Bathroom
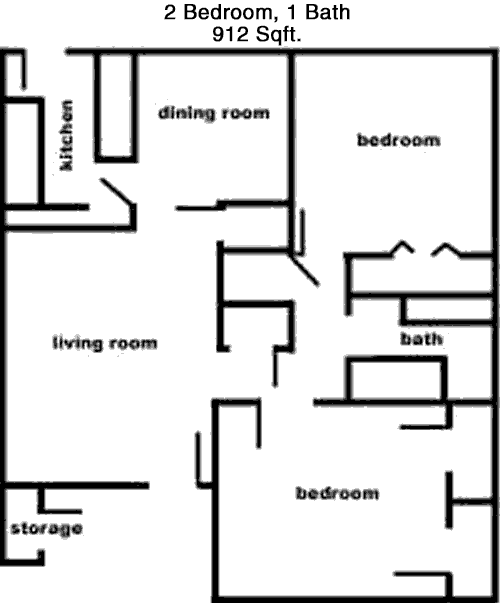
Spanning 912 square feet, this apartment features two bedrooms and one bathroom. Both bedrooms are equipped with large closets for storage. The bathroom, located conveniently between the bedrooms, includes a shower-tub combination. The living area is open and spacious, flowing into a modern kitchen, perfect for entertaining or daily use. The layout includes additional storage areas for convenience and organization.

Floor Plan 2x1

$1,019
Month Rent
912
Sqft
2
Bedroom
1
Bathroom
Spanning 912 square feet, this apartment features two bedrooms and one bathroom. Both bedrooms are equipped with large closets for storage. The bathroom, located conveniently between the bedrooms, includes a shower-tub combination. The living area is open and spacious, flowing into a modern kitchen, perfect for entertaining or daily use. The layout includes additional storage areas for convenience and organization.

Floor Plan 2x2

$1,254
Month Rent
995
Sqft
2
Bedroom
2
Bathroom
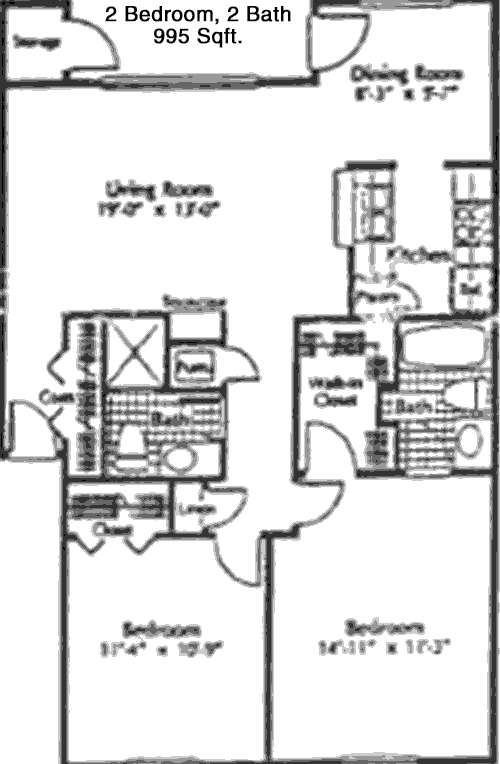
This 995 square feet apartment offers two bedrooms and two bathrooms, providing ample living space. Each bedroom includes a large closet, and the bathrooms feature convenient shower-tub combinations. The master bedroom has an ensuite bathroom for added privacy. The open-plan living and dining area is spacious and connects to a fully equipped kitchen, ideal for entertaining. Additional storage spaces are integrated throughout the apartment to enhance functionality.

Amenities/Fees

Community Amenities

Pool
Business center
Gated entrance
Perimeter fence
Assigned parking
Picnic area
Outdoor Grills
2 Laundry rooms
School bus stop
Dog Park

Unit Amenities

W/D connections
Walk-in closets
Walk-in showers
Private patios/balconies
Cable ready
Hi-speed internet
Storage closet outside
Custom built-ins
Dishwashers
Garbage disposals

Fees

Application Fee
$65
Administration
$150
Deposit
$250+
Pet Rent
$25

Soundscore

The following number shows a value between 50 (very loud) and 100 (very quiet) that tells you about the loudness level of the Ascent neighborhood due to environmental noise.

Active Place
71
50
60
70
80
90
100
Very Busy
Busy
Active
Calm
Very Calm
The neighborhood is ACTIVE
Airport:
Calm
Traffic:
Busy
Businesses:
Active
Soundscore™ powered by HowLoud, Inc.

PlaceReview

Your comment on Ascent and help make a difference.

Rent vs. Buy Report

Financial viability of renting or selling your house.

Nearby Apartments

300 Main

300 N Main Ave, San Antonio TX 78207
$ 1785 - $12431
For Rent
Studio -3 Beds.
530-2190 Sq Ft.
1-3.5 Bath.

4000 Horizon Hill

4000 Horizon Hill Blvd, San Antonio TX 78229
$ 899 - $2398
For Rent
1-2 Beds.
625-1220 Sq Ft.
1-2 Bath.

Abbey At Copper Creek

11245 Sir Winston Dr, San Antonio TX 78216
$ 855 - $1469
For Rent
1-2 Beds.
474-1080 Sq Ft.
1-2 Bath.

1150 Babcock Rd, San Antonio, TX 78201. View photos, map, tax, nearby homes for sale, home values, school info...

View all apartments on Babcock Rd

Copyright© 2026, HOUSTON REALTORS® INFORMATION SERVICE, INC. All Rights Reserved.
(210) 985-7468
Welcome to Tarantino Properties Inc., where exceptional living meets unparalleled service. With a steadfast commitment to providing well-maintained apartments, our company has established itself as a leader in premier property management. At Tarantino Properties Inc., we understand the importance of a comfortable and inviting home, which is why our residences are meticulously cared for, ensuring that every detail meets our high standards of quality and cleanliness. Our responsive management team...
Welcome to Tarantino Properties Inc., where exceptional living meets unparalleled service. With a steadfast commitment to providing well-maintained apartments, our company has established itself as a leader in premier property management. At Tarantino Properties Inc., we understand the importance of a comfortable and inviting home, which is why our residences are meticulously cared for, ensuring that every detail meets our high standards of quality and cleanliness. Our responsive management team is dedicated to creating a seamless living experience, addressing your needs with efficiency and a friendly approach. We take pride in offering modern amenities that enhance your lifestyle, from state-of-the-art fitness centers to serene community spaces ideal for relaxation and socializing. Discover the perfect balance of luxury and convenience with Tarantino Properties Inc., where your satisfaction is our top priority. Choose us for your next home and experience the difference of living in a community that truly cares.
Read more ↓
Office Hours
Listing traffic report table
Days Hours
Monday 9 AM - 6 PM
Tuesday 9 AM - 6 PM
Wednesday 9 AM - 6 PM
Thursday 9 AM - 6 PM
Friday 9 AM - 6 PM
Saturday 10am - 5pm
Sunday 1pm - 5pm