Argonne - Apartments in Fulshear, TX

6636 Argonne Dr, Fulshear TX 77441 View Map, Get directions ->
Write a review ↓
Rent
$1,199 - $2,700
Unit Sizes
540 - 1,969 sq ft
No of Units
296 unit(s)
Year Built
2023
Pets Allowed
Cats, Dogs
Managed by
Judwin
Address
6636 Argonne Dr
State
TX

AI Overview

Welcome to Argonne in Fulshear, TX, where luxury living blends seamlessly with small-town charm. Step into our elegantly designed one, two, or three-bedroom apartments and experience premium living with high-end finishes and designer touches. Each unit features a gourmet kitchen equipped with stainless steel appliances and oversized windows that illuminate the space with natural light, creating a chic and inviting atmosphere.

Our community offers a host of resort-style amenities including a sparkling swimming pool, a state-of-the-art fitness center, and an outdoor lounge area perfect for relaxation or socializing with friends. Residents enjoy exclusive access to a business center, theater room, club house, and game/sport room. The complex also features free WiFi areas, outdoor grills, and a gated entrance for added security.

Inside, enjoy modern conveniences such as walk-in closets, large garden tubs, walk-in showers, private patios or balconies, and attached garages. Units are cable-ready, offer high-speed internet, and include storage closets outside. Non-carpeted flooring and W/D machines provide additional comfort and ease.

Located at 6636 Argonne Dr, this newly built community welcomes cats and dogs, offering 14 distinct floor plans and rental rates ranging from $1,059 to $2,704 per month. With exceptional amenities and a convenient location near shopping, dining, and entertainment, Argonne is the perfect place to call home. Schedule a tour today and discover your new home in Fulshear. Contact us at Judwin at 346-655-6636 for availability and current promotions.

Pricing & Floor Plans
Studio Bedroom Floor Plans 1 Options

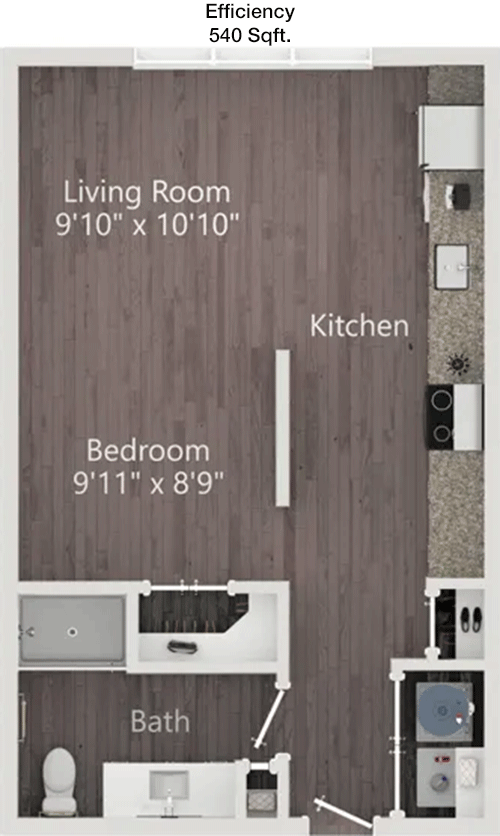
Floor Plan Efficiency

$1,199
Month Rent
540
Sqft
0
Bedroom
1
Bathroom
This 540 sqft apartment features a compact yet efficient layout with a single bathroom. The space is thoughtfully designed to maximize functionality. The main living area is open, providing versatility for living and dining arrangements. There is a kitchenette area that seamlessly integrates with the living space. While the floor plan does not specify a balcony or patio, it includes essential storage spaces. This unit is ideal for someone seeking a cozy and manageable living space.
1 Bedroom Floor Plans 4 Options

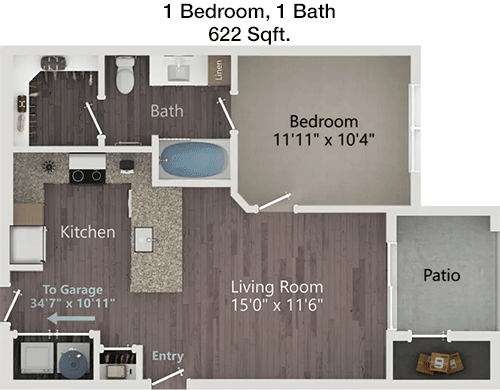
Floor Plan 1x1

$1,229
Month Rent
622
Sqft
1
Bedroom
1
Bathroom
This 622 sqft apartment offers a comfortable living space with one bedroom and one bathroom. The layout includes a spacious living area that opens to a balcony, providing a perfect spot for relaxation. The kitchen is efficiently designed, adjacent to a dining area. The bedroom features a large closet for ample storage. This apartment combines functionality with a touch of outdoor living through its balcony.

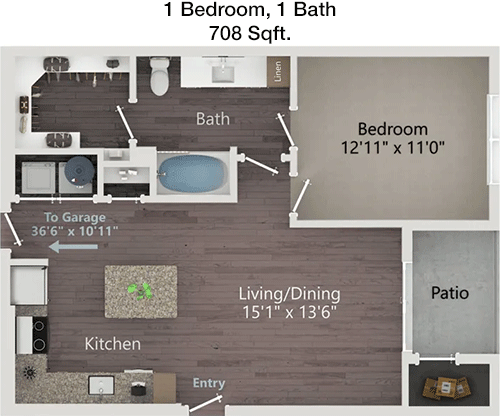
Floor Plan 1x1

$1,399
Month Rent
708
Sqft
1
Bedroom
1
Bathroom
The 708 sqft apartment is designed with a spacious living area that extends to a private balcony, allowing for outdoor enjoyment. The single bedroom is well-sized and features a generous closet. The kitchen is open to the living space, enhancing the apartment's airy feel. A dedicated dining area is located nearby. The bathroom is conveniently situated next to the bedroom. This layout is perfect for those who value both indoor and outdoor living spaces.

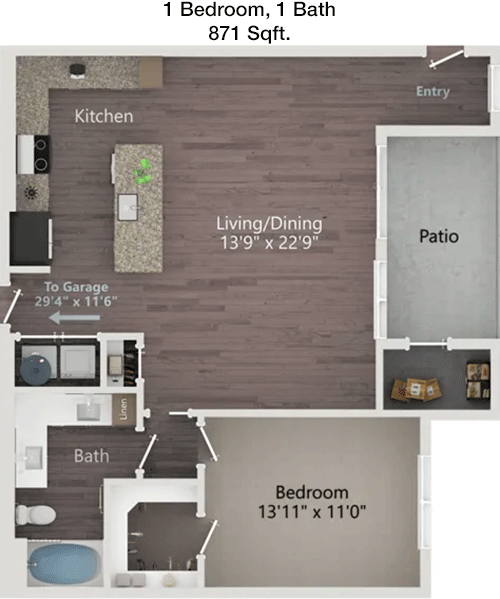
Floor Plan 1x1

$1,504
Month Rent
871
Sqft
1
Bedroom
1
Bathroom
This 871 sqft apartment boasts a well-planned layout with one bedroom and one bathroom. The living room is generously sized and includes access to a balcony, perfect for enjoying fresh air. The kitchen is fully equipped and includes a breakfast bar, integrating with the dining area. The bedroom features a walk-in closet, offering ample storage space. This floor plan is ideal for those who appreciate a spacious living area with outdoor access.

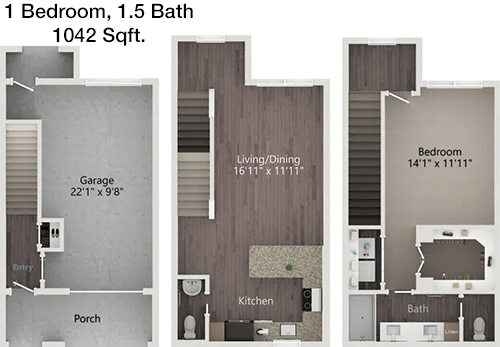
Floor Plan 1x1.5 TH

$1,750
Month Rent
1,042
Sqft
1
Bedroom
1.5
Bathroom
The 1042 sqft apartment features a unique layout with one bedroom and one and a half bathrooms. The living area is expansive, providing access to a large balcony for outdoor enjoyment. The kitchen, complete with modern amenities, includes a breakfast bar. The bedroom is spacious and offers a walk-in closet for extensive storage. The presence of a half bath adds convenience for guests. This apartment is perfect for those seeking a blend of comfort and extra amenities.
2 Bedroom Floor Plans 5 Options

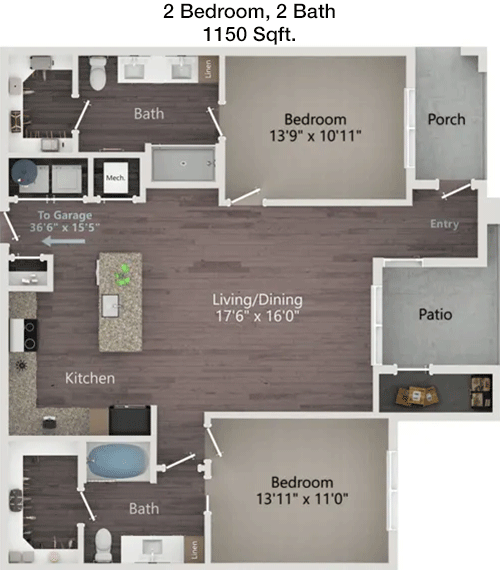
Floor Plan 2x2

$1,920
Month Rent
1,150
Sqft
2
Bedroom
2
Bathroom
This 1150 sqft apartment offers a well-designed space with two bedrooms and two bathrooms. The open living area is complemented by a private balcony, ideal for enjoying outdoor views. The kitchen is well-appointed and adjacent to the dining space. Both bedrooms are spacious, each featuring ample closet space. The master bedroom includes an en-suite bathroom. This layout is perfect for roommates or a small family seeking both privacy and communal spaces.

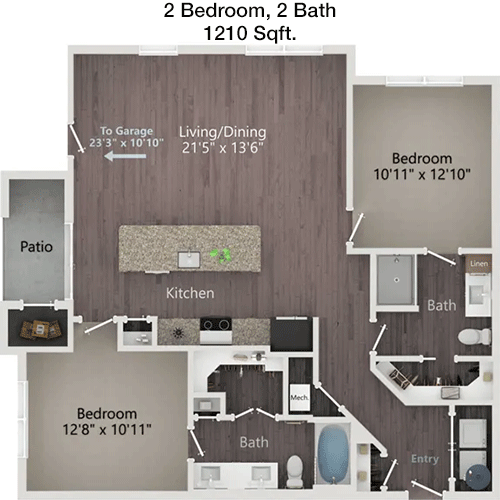
Floor Plan 2x2

$1,955
Month Rent
1,210
Sqft
2
Bedroom
2
Bathroom
This 1210 sqft apartment presents a spacious layout with two bedrooms and two bathrooms. The living area is ample and leads to a balcony, providing an outdoor retreat. The kitchen is modern and includes a breakfast bar, flowing into the dining area. The master bedroom features an en-suite bathroom and walk-in closet, while the second bedroom also has convenient access to a bathroom. This apartment is ideal for those who value space and comfort.

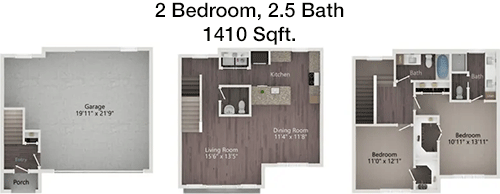
Floor Plan 2x2.5 TH

$2,295
Month Rent
1,410
Sqft
2
Bedroom
2.5
Bathroom
The 1410 sqft apartment offers a luxurious living experience with two bedrooms and two and a half bathrooms. The expansive living area leads to a private patio, perfect for outdoor entertaining. The kitchen is designed for culinary enthusiasts, complete with modern appliances and a breakfast nook. Both bedrooms include en-suite bathrooms and walk-in closets, providing ample storage. The additional half bath enhances convenience for guests. This apartment is tailored for those who appreciate space and privacy.

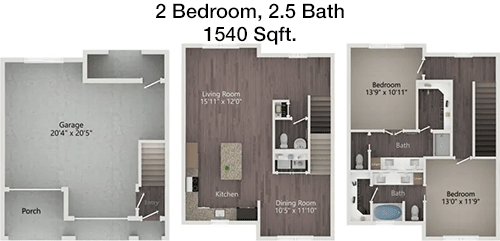
Floor Plan 2x2.5 TH

$2,449
Month Rent
1,540
Sqft
2
Bedroom
2.5
Bathroom
This 1540 sqft apartment features a sophisticated layout with two bedrooms and two and a half bathrooms. The living area is large and opens onto a balcony, ideal for relaxation and fresh air. The kitchen is equipped with high-end appliances and an island, adjacent to the dining area. Both bedrooms have en-suite bathrooms and walk-in closets for maximum storage. The additional half bath provides extra convenience. This apartment combines elegance with functionality, perfect for upscale living.
3 Bedroom Floor Plans 1 Options

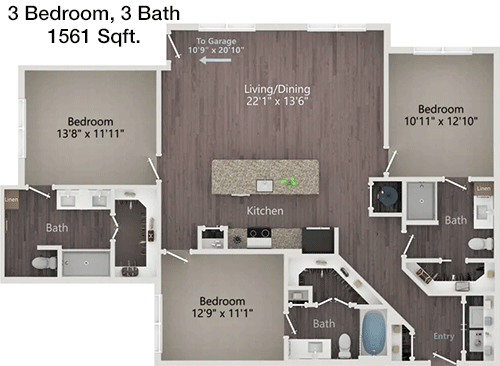
Floor Plan 3x3

$2,700
Month Rent
1,561
Sqft
3
Bedroom
3
Bathroom
The 1561 sqft apartment offers a spacious layout with three bedrooms and three bathrooms. The living area is expansive, featuring access to a large balcony for outdoor enjoyment. The kitchen is fully equipped with modern amenities and includes a dining area. Each bedroom has its own bathroom, ensuring privacy and convenience. Ample closet space is available throughout the apartment. This floor plan is ideal for families or individuals seeking generous living spaces.
4 Bedroom Floor Plans 1 Options

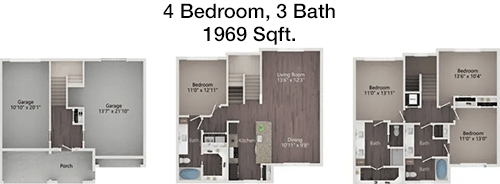
Floor Plan 4x3 TH

$2,675
Month Rent
1,969
Sqft
4
Bedroom
3
Bathroom
This 1969 sqft apartment boasts a grand layout with four bedrooms and three bathrooms. The living area is extensive, providing access to a balcony for enjoying outdoor views. The kitchen is well-equipped and spacious, perfect for gatherings. Each bedroom offers ample space and storage, with the master bedroom including an en-suite bathroom. This apartment is perfect for a large family or those who desire a blend of luxury and space.

Amenities/Fees

Community Amenities

Fitness center
Pool
Business center
Free WiFi Areas
Gated entrance
Theater room
Club house
Outdoor Grills
Game/Sport room
School bus stop

Unit Amenities

W/D machines
Walk-in closets
Garden/large tubs
Walk-in showers
Private patios/balconies
Attached garages
Cable ready
Hi-speed internet
Storage closet outside
Non-carpeted flooring

Fees

Application Fee
$50
Deposit
$300+
Pet Rent
$20

PlaceReview

Your comment on Argonne and help make a difference.

Rent vs. Buy Report

Financial viability of renting or selling your house.

Nearby Apartments

Ascend At The Parkway

3615 Texas Heritage Pkwy, Katy TX 77494
$ 1275 - $2521
For Rent
1-3 Beds.
660-1396 Sq Ft.
1-2 Bath.

Boardwalk Lofts

122 Lakeview Way, Katy TX 77494
$ 1100 - $2630
For Rent
Studio -3 Beds.
480-2087 Sq Ft.
1-3 Bath.

Boardwalk Square

125 Prairie Pkwy, Katy TX 77494
$ 1265 - $2995
For Rent
Studio -3 Beds.
496-2088 Sq Ft.
1-3 Bath.

6636 Argonne Dr, Fulshear, TX 77441. View photos, map, tax, nearby homes for sale, home values, school info...

View all apartments on Argonne Dr

Copyright© 2026, HOUSTON REALTORS® INFORMATION SERVICE, INC. All Rights Reserved.
(346) 655-6636
Welcome to Judwin, a premier apartment management company dedicated to providing exceptional living experiences for our valued residents. With a reputation for excellence, Judwin takes pride in offering well-maintained apartments that combine comfort, style, and functionality, ensuring a perfect home for every lifestyle. Our commitment to responsive management guarantees that our residents' needs are met promptly and efficiently, fostering a community of trust and satisfaction. At Judwin, we und...
Welcome to Judwin, a premier apartment management company dedicated to providing exceptional living experiences for our valued residents. With a reputation for excellence, Judwin takes pride in offering well-maintained apartments that combine comfort, style, and functionality, ensuring a perfect home for every lifestyle. Our commitment to responsive management guarantees that our residents' needs are met promptly and efficiently, fostering a community of trust and satisfaction. At Judwin, we understand the importance of modern amenities, and our properties are equipped with state-of-the-art features designed to enhance your daily living experience. From fitness centers and swimming pools to serene outdoor spaces and high-speed internet access, our amenities cater to both relaxation and productivity. Discover the Judwin difference, where quality living meets exceptional service, and let us welcome you to your new home.
Read more ↓
Office Hours
Listing traffic report table
Days Hours
Monday 9 AM - 6 PM
Tuesday 9 AM - 6 PM
Wednesday 9 AM - 6 PM
Thursday 9 AM - 6 PM
Friday 9 AM - 6 PM
Saturday 10am - 5pm
Sunday 1pm - 5pm