Arbolada - Apartments in San Antonio, TX

19479 Babcock Rd, San Antonio TX 78255 View Map, Get directions ->
Write a review ↓
Rent
$1,267 - $2,844
Unit Types
1 - 3 bedrooms
Unit Sizes
706 - 1,653 sq ft
No of Units
318 unit(s)
Year Built
2022
Pets Allowed
Cats, Dogs
Managed by
Greystar
Address
19479 Babcock Rd
State
TX
County

AI Overview

Welcome to Arbolada, a luxurious apartment community in the heart of San Antonio, TX. As you enter our beautifully landscaped grounds, the towering oak trees and lush greenery create a peaceful and serene atmosphere. Inside, each spacious and modern apartment offers high-end finishes, including gourmet kitchens with stainless steel appliances, elegant hardwood flooring, and oversized windows that let in abundant natural light, all carefully curated for ultimate comfort and style.

Our community features resort-style amenities such as a sparkling swimming pool, a state-of-the-art fitness center, free WiFi areas, and a relaxing clubhouse. Residents enjoy the convenience of a gated entrance, assigned parking, door-to-door trash pickup, and access to outdoor grills. For added leisure, the game and sport room is available for entertainment and socializing.

Each unit offers thoughtful features like walk-in closets, walk-in showers, private patios or balconies, and attached garages. Apartments are cable-ready, come with high-speed internet, have high ceilings, and boast non-carpeted flooring. Additional storage options are available with outside storage closets.

Located at 19479 Babcock Rd, this pet-friendly community was built in 2022 and consists of 318 units with 43 distinct floor plans, offering 1, 2, and 3-bedroom options. Conveniently situated near shopping, dining, and entertainment options, as well as major highways, Arbolada offers the perfect blend of convenience and luxury.

Contact Greystar at 210-942-9178 to schedule a tour and experience apartment living that feels like a vacation every day. Make Arbolada your new home in San Antonio where exceptional living awaits.

Pricing & Floor Plans
1 Bedroom Floor Plans 22 Options

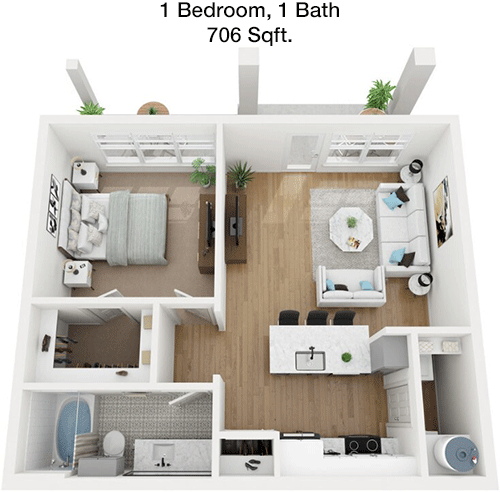
Floor Plan 1x1

$1,515
Month Rent
706
Sqft
1
Bedroom
1
Bathroom
This 1 bed, 1 bath apartment spans 706 square feet and offers a thoughtful layout. Upon entry, you are greeted by a spacious living area that smoothly transitions into a dining space, ideal for entertaining. Adjacent to the dining area is a well-appointed kitchen featuring ample counter space and storage options. The bedroom is generously sized, complete with a walk-in closet that provides plenty of storage. The bathroom is conveniently located next to the bedroom. A private balcony extends from the living room, offering a delightful outdoor space to relax and enjoy the view.

Floor Plan 1x1

$1,267
Month Rent
706
Sqft
1
Bedroom
1
Bathroom
This 1 bed, 1 bath apartment spans 706 square feet and offers a thoughtful layout. Upon entry, you are greeted by a spacious living area that smoothly transitions into a dining space, ideal for entertaining. Adjacent to the dining area is a well-appointed kitchen featuring ample counter space and storage options. The bedroom is generously sized, complete with a walk-in closet that provides plenty of storage. The bathroom is conveniently located next to the bedroom. A private balcony extends from the living room, offering a delightful outdoor space to relax and enjoy the view.

Floor Plan 1x1

$1,403
Month Rent
706
Sqft
1
Bedroom
1
Bathroom
This 1 bed, 1 bath apartment spans 706 square feet and offers a thoughtful layout. Upon entry, you are greeted by a spacious living area that smoothly transitions into a dining space, ideal for entertaining. Adjacent to the dining area is a well-appointed kitchen featuring ample counter space and storage options. The bedroom is generously sized, complete with a walk-in closet that provides plenty of storage. The bathroom is conveniently located next to the bedroom. A private balcony extends from the living room, offering a delightful outdoor space to relax and enjoy the view.

Floor Plan 1x1

$1,570
Month Rent
734
Sqft
1
Bedroom
1
Bathroom
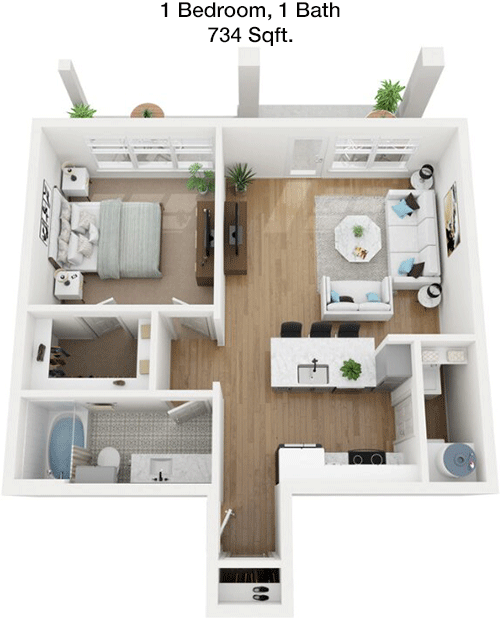
This 1 bed, 1 bath apartment covers 734 square feet, providing a comfortable living space. The open floor plan features a spacious living room that flows into a dining area, perfect for gatherings. The kitchen is designed with efficiency in mind, offering plenty of counter space and cabinetry for your culinary needs. The bedroom includes a large walk-in closet, ensuring ample storage. The bathroom is conveniently located close to the bedroom. A balcony off the living area offers a pleasant outdoor retreat, perfect for enjoying fresh air and relaxation.

Floor Plan 1x1

$1,493
Month Rent
734
Sqft
1
Bedroom
1
Bathroom
This 1 bed, 1 bath apartment covers 734 square feet, providing a comfortable living space. The open floor plan features a spacious living room that flows into a dining area, perfect for gatherings. The kitchen is designed with efficiency in mind, offering plenty of counter space and cabinetry for your culinary needs. The bedroom includes a large walk-in closet, ensuring ample storage. The bathroom is conveniently located close to the bedroom. A balcony off the living area offers a pleasant outdoor retreat, perfect for enjoying fresh air and relaxation.

Floor Plan 1x1

$1,583
Month Rent
810
Sqft
1
Bedroom
1
Bathroom
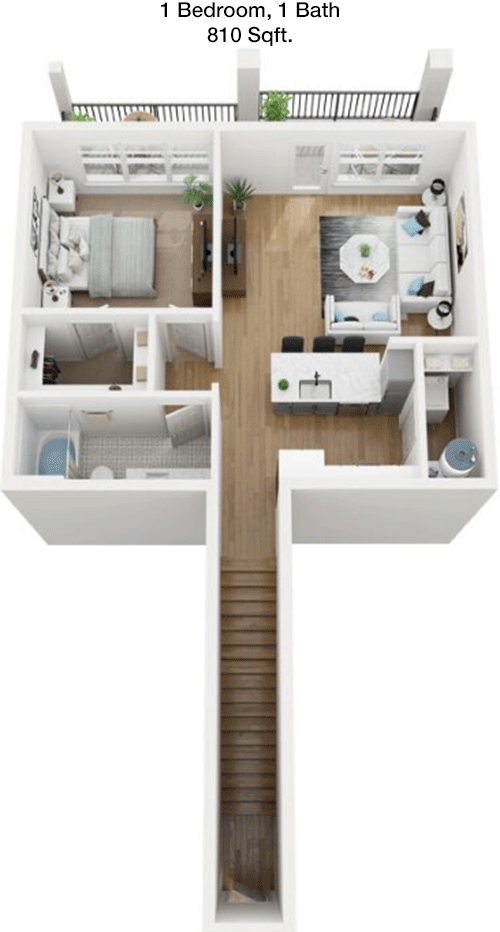
This 810 square foot apartment features 1 bed and 1 bath, designed for both comfort and functionality. The entrance opens into a spacious living room, seamlessly connected to a dining area, ideal for hosting guests. The kitchen is well-equipped with ample counter space and storage. The bedroom is notably large, featuring a walk-in closet that provides extensive storage options. The bathroom is easily accessible from both the bedroom and living areas. Additionally, there is a private balcony off the living room, perfect for enjoying a morning coffee or evening relaxation.

Floor Plan 1x1

$1,745
Month Rent
810
Sqft
1
Bedroom
1
Bathroom
This 810 square foot apartment features 1 bed and 1 bath, designed for both comfort and functionality. The entrance opens into a spacious living room, seamlessly connected to a dining area, ideal for hosting guests. The kitchen is well-equipped with ample counter space and storage. The bedroom is notably large, featuring a walk-in closet that provides extensive storage options. The bathroom is easily accessible from both the bedroom and living areas. Additionally, there is a private balcony off the living room, perfect for enjoying a morning coffee or evening relaxation.

Floor Plan 1x1

$1,796
Month Rent
870
Sqft
1
Bedroom
1
Bathroom
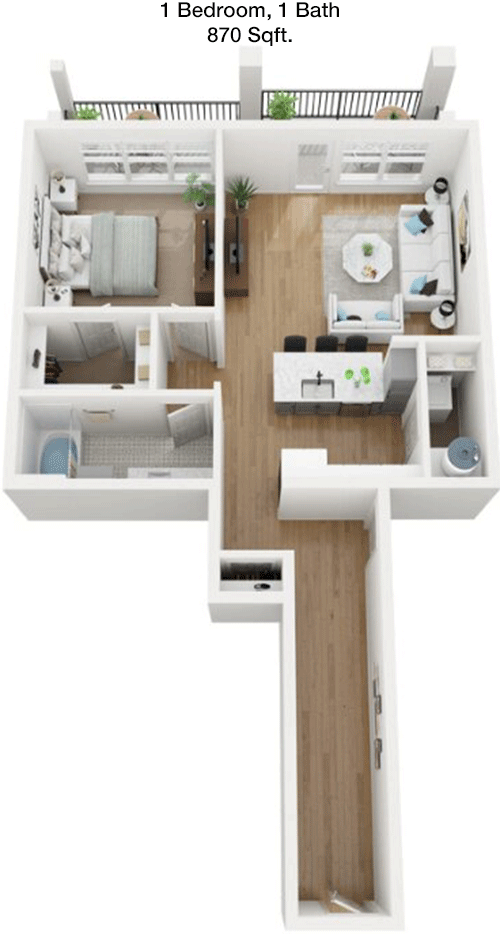
This 870 square foot apartment offers 1 bedroom and 1 bathroom, with a well-designed floor plan. The entryway leads into a sizable living area that connects to a dining space, making it ideal for entertaining. The kitchen is efficiently laid out with ample cabinetry and counter space. The bedroom features a generous walk-in closet, providing ample storage. The bathroom is conveniently located adjacent to the bedroom. A balcony is accessible from the living room, offering a cozy outdoor space for relaxation.

Floor Plan 1x1

$1,740
Month Rent
870
Sqft
1
Bedroom
1
Bathroom
This 870 square foot apartment offers 1 bedroom and 1 bathroom, with a well-designed floor plan. The entryway leads into a sizable living area that connects to a dining space, making it ideal for entertaining. The kitchen is efficiently laid out with ample cabinetry and counter space. The bedroom features a generous walk-in closet, providing ample storage. The bathroom is conveniently located adjacent to the bedroom. A balcony is accessible from the living room, offering a cozy outdoor space for relaxation.

Floor Plan 1x1

$1,438
Month Rent
875
Sqft
1
Bedroom
1
Bathroom
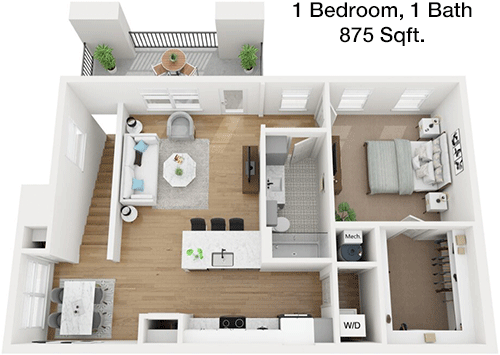
Spanning 875 square feet, this 1 bed, 1 bath apartment offers a spacious and efficient layout. The entryway opens into a large living area, seamlessly integrated with a dining space, ideal for both relaxing and entertaining. The kitchen is well-equipped, featuring plenty of counter space and storage solutions. The bedroom is generously sized with a walk-in closet, ensuring ample storage. The bathroom is conveniently situated next to the bedroom. A private balcony extends from the living room, providing an inviting outdoor space for leisure activities.

Floor Plan 1x1

$1,704
Month Rent
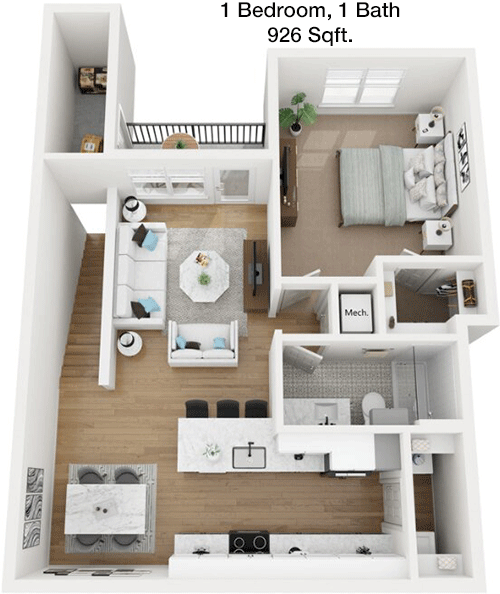
926
Sqft
1
Bedroom
1
Bathroom
This 926 square foot apartment includes 1 bedroom and 1 bathroom, designed for optimal comfort and modern living. The entrance leads into a sizable living room that opens to a dining area, perfect for hosting friends and family. The kitchen boasts ample cabinetry and counter space, ideal for culinary endeavors. The bedroom is spacious, with a walk-in closet that offers extensive storage. The bathroom is conveniently located nearby. Additionally, there is a balcony off the living room, providing an outdoor retreat for relaxation and enjoyment.

Floor Plan 1x1

$1,451
Month Rent
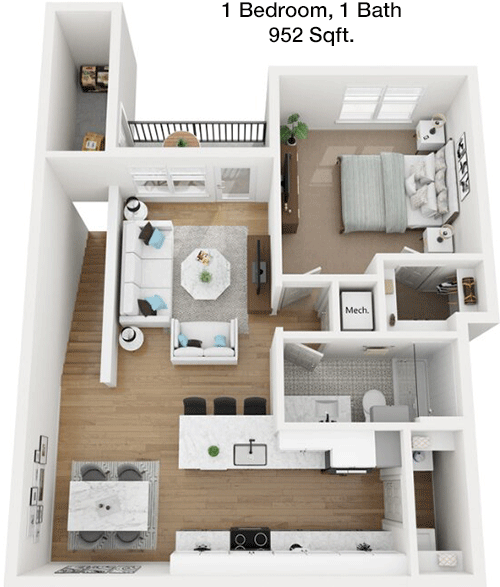
952
Sqft
1
Bedroom
1
Bathroom
This 952 square foot apartment features 1 bedroom and 1 bathroom, offering a well-thought-out design. The entrance opens into a spacious living area that flows into a dining space, perfect for entertaining. The kitchen is well-appointed with ample counter space and cabinets for storage. The bedroom includes a large walk-in closet, ensuring plenty of storage space. The bathroom is easily accessible from the bedroom. A balcony off the living room provides a serene outdoor space for relaxation or entertaining guests.

Floor Plan 1x1

$1,560
Month Rent
952
Sqft
1
Bedroom
1
Bathroom
This 952 square foot apartment features 1 bedroom and 1 bathroom, offering a well-thought-out design. The entrance opens into a spacious living area that flows into a dining space, perfect for entertaining. The kitchen is well-appointed with ample counter space and cabinets for storage. The bedroom includes a large walk-in closet, ensuring plenty of storage space. The bathroom is easily accessible from the bedroom. A balcony off the living room provides a serene outdoor space for relaxation or entertaining guests.

Floor Plan 1x1

$1,731
Month Rent
952
Sqft
1
Bedroom
1
Bathroom
This 952 square foot apartment features 1 bedroom and 1 bathroom, offering a well-thought-out design. The entrance opens into a spacious living area that flows into a dining space, perfect for entertaining. The kitchen is well-appointed with ample counter space and cabinets for storage. The bedroom includes a large walk-in closet, ensuring plenty of storage space. The bathroom is easily accessible from the bedroom. A balcony off the living room provides a serene outdoor space for relaxation or entertaining guests.

Floor Plan 1x1

$1,775
Month Rent
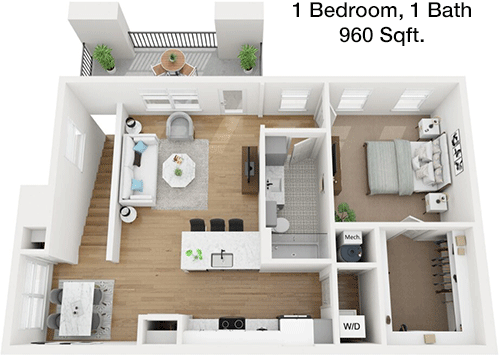
960
Sqft
1
Bedroom
1
Bathroom
This 960 square foot apartment offers a comfortable living space with 1 bedroom and 1 bathroom. The open layout includes a spacious living room that transitions smoothly into a dining area, ideal for social gatherings. The kitchen is well-equipped with ample counter space and storage solutions. The bedroom is generously sized, featuring a walk-in closet for all your storage needs. The bathroom is conveniently located near the bedroom. A private balcony extends from the living area, providing a perfect spot for outdoor relaxation.

Floor Plan 1x1

$1,747
Month Rent
960
Sqft
1
Bedroom
1
Bathroom
This 960 square foot apartment offers a comfortable living space with 1 bedroom and 1 bathroom. The open layout includes a spacious living room that transitions smoothly into a dining area, ideal for social gatherings. The kitchen is well-equipped with ample counter space and storage solutions. The bedroom is generously sized, featuring a walk-in closet for all your storage needs. The bathroom is conveniently located near the bedroom. A private balcony extends from the living area, providing a perfect spot for outdoor relaxation.

Floor Plan 1x1

$1,782
Month Rent
960
Sqft
1
Bedroom
1
Bathroom
This 960 square foot apartment offers a comfortable living space with 1 bedroom and 1 bathroom. The open layout includes a spacious living room that transitions smoothly into a dining area, ideal for social gatherings. The kitchen is well-equipped with ample counter space and storage solutions. The bedroom is generously sized, featuring a walk-in closet for all your storage needs. The bathroom is conveniently located near the bedroom. A private balcony extends from the living area, providing a perfect spot for outdoor relaxation.

Floor Plan 1x1

$1,713
Month Rent
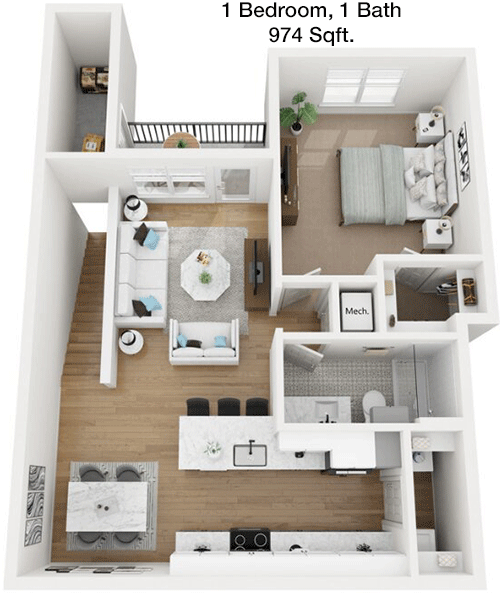
974
Sqft
1
Bedroom
1
Bathroom
This 974 square foot apartment features 1 bedroom and 1 bathroom, crafted for comfortable living. The floor plan includes a large living area that connects seamlessly to a dining space, perfect for entertaining. The kitchen is well-designed with plenty of counter space and cabinetry for storage. The bedroom is spacious, featuring a walk-in closet that offers ample storage. The bathroom is conveniently located near the bedroom. A balcony off the living room provides an excellent spot for enjoying the outdoors and fresh air.

Floor Plan 1x1

$1,790
Month Rent
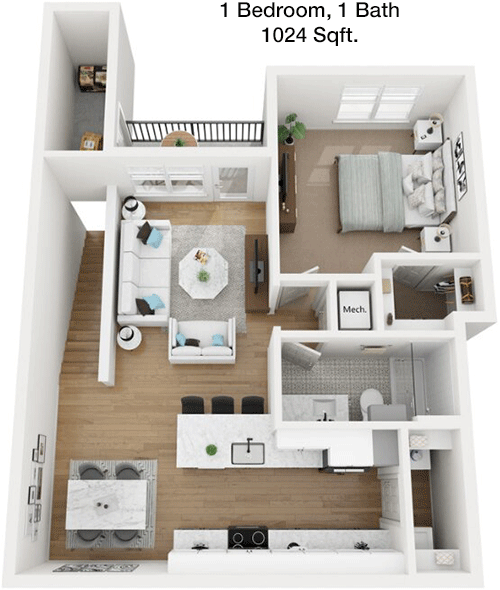
1,024
Sqft
1
Bedroom
1
Bathroom
This expansive 1024 square foot apartment includes 1 bedroom and 1 bathroom, offering a spacious and inviting living environment. The large living room flows into a dining area, perfect for hosting gatherings. The kitchen is well-equipped with ample cabinetry and counter space, catering to all your culinary needs. The bedroom is generously sized, featuring a walk-in closet that provides extensive storage. The bathroom is conveniently located near the bedroom. A balcony extends from the living room, offering a private outdoor space for relaxation.

Floor Plan 1x1

$1,794
Month Rent
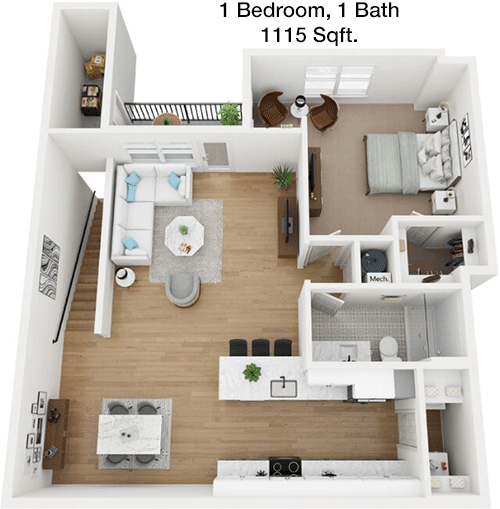
1,115
Sqft
1
Bedroom
1
Bathroom
This 1115 square foot apartment features 1 bedroom and 1 bathroom, designed for luxurious living. The entrance leads to a spacious living area that seamlessly connects to a dining space, ideal for entertaining guests. The kitchen is well-appointed with ample counter space and cabinets for storage. The bedroom is generously sized with a walk-in closet, ensuring plenty of storage. The bathroom is conveniently located near the bedroom. A balcony off the living room provides a serene outdoor space for relaxation or entertaining.
2 Bedroom Floor Plans 13 Options

Floor Plan 2x2

$2,016
Month Rent
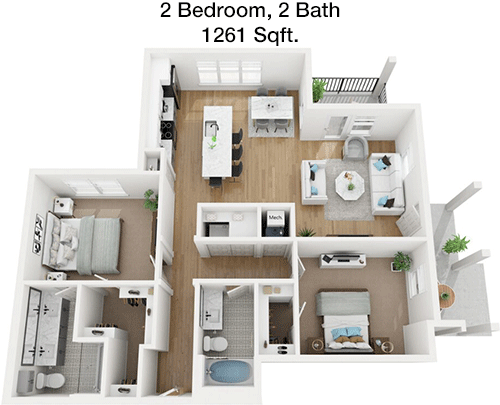
1,261
Sqft
2
Bedroom
2
Bathroom
This 1261 square foot apartment features 2 bedrooms and 2 bathrooms, offering a spacious and comfortable living environment. The open floor plan includes a large living area that connects to a dining space, perfect for family gatherings. The kitchen is designed for efficiency, with ample counter space and cabinetry. Both bedrooms are generously sized, each with its own bathroom and walk-in closet, providing plenty of storage. A balcony offers a delightful outdoor space for relaxation or entertaining guests.

Floor Plan 2x2

$2,132
Month Rent
1,261
Sqft
2
Bedroom
2
Bathroom
This 1261 square foot apartment features 2 bedrooms and 2 bathrooms, offering a spacious and comfortable living environment. The open floor plan includes a large living area that connects to a dining space, perfect for family gatherings. The kitchen is designed for efficiency, with ample counter space and cabinetry. Both bedrooms are generously sized, each with its own bathroom and walk-in closet, providing plenty of storage. A balcony offers a delightful outdoor space for relaxation or entertaining guests.

Floor Plan 2x2

$2,218
Month Rent
1,261
Sqft
2
Bedroom
2
Bathroom
This 1261 square foot apartment features 2 bedrooms and 2 bathrooms, offering a spacious and comfortable living environment. The open floor plan includes a large living area that connects to a dining space, perfect for family gatherings. The kitchen is designed for efficiency, with ample counter space and cabinetry. Both bedrooms are generously sized, each with its own bathroom and walk-in closet, providing plenty of storage. A balcony offers a delightful outdoor space for relaxation or entertaining guests.

Floor Plan 2x2

$2,268
Month Rent
1,261
Sqft
2
Bedroom
2
Bathroom
This 1261 square foot apartment features 2 bedrooms and 2 bathrooms, offering a spacious and comfortable living environment. The open floor plan includes a large living area that connects to a dining space, perfect for family gatherings. The kitchen is designed for efficiency, with ample counter space and cabinetry. Both bedrooms are generously sized, each with its own bathroom and walk-in closet, providing plenty of storage. A balcony offers a delightful outdoor space for relaxation or entertaining guests.

Floor Plan 2x2

$1,917
Month Rent
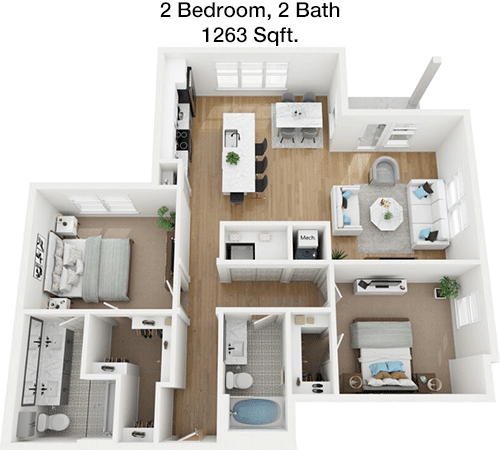
1,263
Sqft
2
Bedroom
2
Bathroom
This 1263 square foot apartment offers 2 bedrooms and 2 bathrooms, designed for modern living. The open layout includes a spacious living room that connects to a dining area, perfect for hosting gatherings. The kitchen is well-equipped with ample counter space and storage. Both bedrooms are generously sized, each boasting a walk-in closet and private bathroom, ensuring comfort and convenience. A balcony off the living room provides a pleasant outdoor retreat for relaxation.

Floor Plan 2x2

$2,326
Month Rent
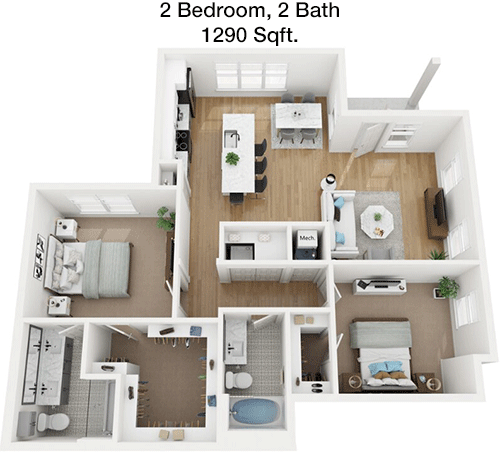
1,290
Sqft
2
Bedroom
2
Bathroom
This 1290 square foot apartment features 2 bedrooms and 2 bathrooms, crafted for spacious and luxurious living. The floor plan includes a large living room that opens to a dining area, ideal for entertaining. The kitchen is well-designed with plenty of counter space and cabinetry. Both bedrooms are generously sized, each with a walk-in closet and en-suite bathroom, providing privacy and convenience. A balcony extends from the living room, offering a serene outdoor space for leisure and relaxation.

Floor Plan 2x2

$2,416
Month Rent
1,290
Sqft
2
Bedroom
2
Bathroom
This 1290 square foot apartment features 2 bedrooms and 2 bathrooms, crafted for spacious and luxurious living. The floor plan includes a large living room that opens to a dining area, ideal for entertaining. The kitchen is well-designed with plenty of counter space and cabinetry. Both bedrooms are generously sized, each with a walk-in closet and en-suite bathroom, providing privacy and convenience. A balcony extends from the living room, offering a serene outdoor space for leisure and relaxation.

Floor Plan 2x2

$2,318
Month Rent
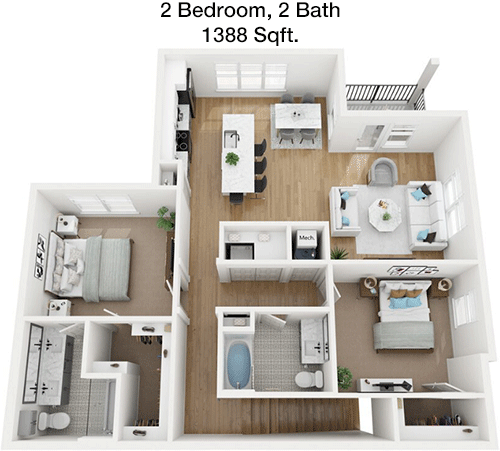
1,388
Sqft
2
Bedroom
2
Bathroom
This expansive 1388 square foot apartment offers 2 bedrooms and 2 bathrooms, designed for elegant living. The open floor plan features a large living area that connects to a dining space, perfect for entertaining. The kitchen is well-appointed with ample cabinetry and counter space. Both bedrooms are spacious, each featuring a walk-in closet and private bathroom for maximum comfort. A balcony off the living room provides a delightful outdoor area for relaxation and enjoyment.

Floor Plan 2x2

$2,391
Month Rent
1,388
Sqft
2
Bedroom
2
Bathroom
This expansive 1388 square foot apartment offers 2 bedrooms and 2 bathrooms, designed for elegant living. The open floor plan features a large living area that connects to a dining space, perfect for entertaining. The kitchen is well-appointed with ample cabinetry and counter space. Both bedrooms are spacious, each featuring a walk-in closet and private bathroom for maximum comfort. A balcony off the living room provides a delightful outdoor area for relaxation and enjoyment.
3 Bedroom Floor Plans 4 Options

Floor Plan 3x2

$2,549
Month Rent
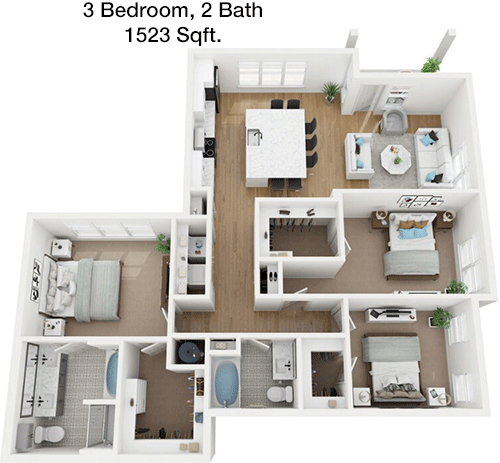
1,523
Sqft
3
Bedroom
2
Bathroom
This spacious 1523 square foot apartment offers 3 bedrooms and 2 bathrooms, ideal for families or those needing extra space. The open floor plan features a large living area that flows into a dining space, perfect for gatherings. The kitchen is well-equipped with ample counter space and storage. Each bedroom is generously sized, with the master bedroom featuring an en-suite bathroom and a walk-in closet. The other two bedrooms share a well-appointed bathroom. A balcony off the living area provides a pleasant outdoor retreat.

Floor Plan 3x2

$2,749
Month Rent
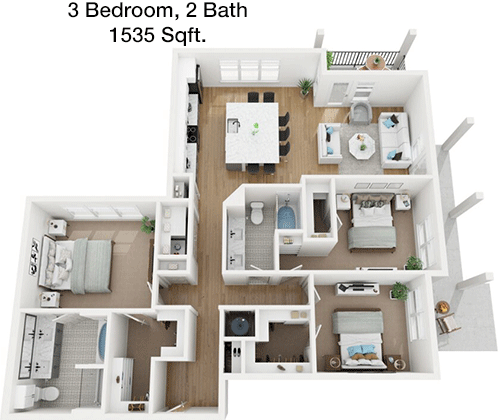
1,535
Sqft
3
Bedroom
2
Bathroom
This 1535 square foot apartment features 3 bedrooms and 2 bathrooms, designed for spacious and comfortable living. The open layout includes a large living room that connects to a dining area, perfect for entertaining. The kitchen offers ample counter space and cabinetry for all your culinary needs. The master bedroom includes an en-suite bathroom and walk-in closet, while the additional bedrooms share a well-equipped bathroom. A balcony extends from the living area, providing a cozy outdoor space for relaxation.

Floor Plan 3x2

$2,431
Month Rent
1,535
Sqft
3
Bedroom
2
Bathroom
This 1535 square foot apartment features 3 bedrooms and 2 bathrooms, designed for spacious and comfortable living. The open layout includes a large living room that connects to a dining area, perfect for entertaining. The kitchen offers ample counter space and cabinetry for all your culinary needs. The master bedroom includes an en-suite bathroom and walk-in closet, while the additional bedrooms share a well-equipped bathroom. A balcony extends from the living area, providing a cozy outdoor space for relaxation.

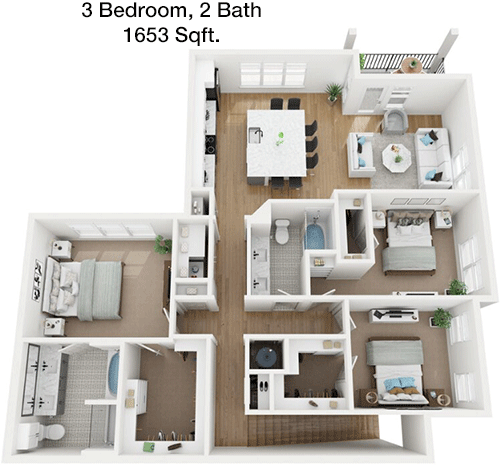
Floor Plan 3x2

$2,844
Month Rent
1,653
Sqft
3
Bedroom
2
Bathroom
This expansive 1653 square foot apartment offers 3 bedrooms and 2 bathrooms, perfect for those seeking generous living space. The open floor plan includes a large living area that seamlessly connects to a dining space, ideal for family gatherings. The kitchen is well-appointed with ample counter space and storage. The master bedroom features an en-suite bathroom and walk-in closet, while the other two bedrooms share a spacious bathroom. A balcony off the living room provides a delightful outdoor area for relaxation and leisure.

Amenities/Fees

Community Amenities

Fitness center
Pool
Free WiFi Areas
Gated entrance
Perimeter fence
Assigned parking
Door to door trash pickup
Club house
Outdoor Grills
Game/Sport room

Unit Amenities

W/D machines
Walk-in closets
Walk-in showers
Private patios/balconies
Attached garages
Cable ready
Hi-speed internet
High ceilings
Storage closet outside
Non-carpeted flooring

Fees

Application Fee
$50
Administration
$150
Deposit
$150-350
Pet Rent
$25

Soundscore

The following number shows a value between 50 (very loud) and 100 (very quiet) that tells you about the loudness level of the Arbolada neighborhood due to environmental noise.

Active Place
77
50
60
70
80
90
100
Very Busy
Busy
Active
Calm
Very Calm
The neighborhood is ACTIVE
Airport:
Calm
Traffic:
Active
Businesses:
Calm
Soundscore™ powered by HowLoud, Inc.

PlaceReview

Your comment on Arbolada and help make a difference.

Rent vs. Buy Report

Financial viability of renting or selling your house.

Nearby Apartments

Abbey At Dominion Crossing

21626 Stonewall Pkwy, San Antonio TX 78256
$ 1239 - $1919
For Rent
1-3 Beds.
865-1392 Sq Ft.
1-2 Bath.

Allure At Shavano

4601 De Zavala Rd, San Antonio TX 78249
$ 899 - $1429
For Rent
1-2 Beds.
522-937 Sq Ft.
1-2 Bath.

Amara

19327 Talavera Ridge, San Antonio TX 78257
$ 1139 - $2080
For Rent
1-3 Beds.
587-1365 Sq Ft.
1-2 Bath.

19479 Babcock Rd, San Antonio, TX 78255. View photos, map, tax, nearby homes for sale, home values, school info...

View all apartments on Babcock Rd

Copyright© 2026, HOUSTON REALTORS® INFORMATION SERVICE, INC. All Rights Reserved.
(210) 942-9178
Greystar is a leading name in apartment management, renowned for providing exceptional living experiences tailored to meet the diverse needs of modern renters. Our properties are meticulously maintained, ensuring that each apartment is not only a place to live but a place to thrive. At Greystar, we pride ourselves on our responsive management team, dedicated to delivering prompt and personalized service to enhance your living experience. Our communities are designed with modern amenities that ca...
Greystar is a leading name in apartment management, renowned for providing exceptional living experiences tailored to meet the diverse needs of modern renters. Our properties are meticulously maintained, ensuring that each apartment is not only a place to live but a place to thrive. At Greystar, we pride ourselves on our responsive management team, dedicated to delivering prompt and personalized service to enhance your living experience. Our communities are designed with modern amenities that cater to a contemporary lifestyle, offering everything from state-of-the-art fitness centers and luxurious pools to inviting communal spaces perfect for socializing or unwinding. With a commitment to quality and resident satisfaction, Greystar stands out as a trusted partner in finding your perfect home, where comfort, convenience, and style seamlessly blend to create an unparalleled living environment. Choose Greystar and discover the perfect balance of sophistication and warmth in your next apartment home.
Read more ↓
Office Hours
Listing traffic report table
Days Hours
Monday 10 AM - 6 PM
Tuesday 10 AM - 6 PM
Wednesday 10 AM - 6 PM
Thursday 10 AM - 6 PM
Friday 10 AM - 6 PM
Saturday 10:00 AM - 5:00 PM
Sunday Closed