Alys - Apartments in Conroe, TX

15000 Mansions View Dr, Conroe TX 77384 View Map, Get directions ->
Write a review ↓
Rent
$1,289 - $2,344
Unit Types
1 - 4 bedrooms
Unit Sizes
785 - 1,910 sq ft
No of Units
252 unit(s)
Year Built
2007
Pets Allowed
Cats, Dogs
Managed by
Knightvest Capital
Address
15000 Mansions View Dr
State
TX

AI Overview

Welcome to Alys, where luxury living meets modern convenience in Conroe, TX. This stunning apartment community offers spacious floor plans with upscale finishes and an array of resort-style amenities. Enjoy soaring ceilings, gourmet kitchens with stainless steel appliances, designer lighting, and expansive windows that reveal breathtaking views. Whether you’re unwinding in your spacious living room, relaxing on your private balcony, or entertaining guests in the sleek dining area, every moment spent in your stylish new home will be cherished.

Outside, residents can dive into a sparkling swimming pool, exercise in the state-of-the-art fitness center, or take a leisurely stroll through beautifully landscaped grounds. The community features a dog park, outdoor grilling stations, a clubhouse with a game room, and much more.

Situated at 15000 Mansions View Dr, residents have easy access to shopping, dining, and entertainment options. Explore Lake Conroe, play at top local golf courses, or enjoy a night out in town—all close to home.

Alys offers a variety of floor plans and amenities designed for luxury and comfort. With a fitness center, sauna, free WiFi areas, and perimeter fencing, your convenience and security are ensured. Discover door-to-door trash pickup, walk-in closets, garden and large tubs, walk-in showers, private patios or balconies, attached garages, cable readiness, high-speed internet access, high ceilings, and custom carpeting. There's also a picnic area and outdoor grills for your enjoyment.

With 252 units built in 2007 and ten different floor plans to choose from—ranging between one to four bedrooms—you’ll find the perfect fit for your lifestyle. Alys welcomes cats and dogs, making it a pet-friendly choice.

Don’t miss out on experiencing luxury living at its finest. Schedule a tour today and discover your new home in Conroe, TX. For current availability and special promotions, contact Alys at Knightvest Capital at 936-256-3442. Availability and promotions are subject to change.

Pricing & Floor Plans
1 Bedroom Floor Plans 2 Options

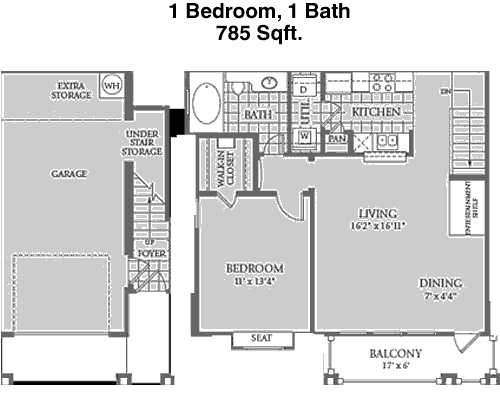
Floor Plan 1x1

$1,289
Month Rent
785
Sqft
1
Bedroom
1
Bathroom
This 1 Bed, 1 Bath apartment spanning 785 square feet offers a spacious and functional layout for comfortable living. The entry opens into a versatile living and dining area, perfect for entertaining or relaxing. Adjacent to the living space is a well-equipped kitchen with ample counter space and cabinetry. The bedroom is generously sized, featuring a walk-in closet for convenient storage. The bathroom is accessible from both the bedroom and the main living area, allowing for privacy and ease of access. Additionally, a balcony extends from the living room, providing a pleasant outdoor space to enjoy fresh air.

Floor Plan 1x1

$1,324
Month Rent
896
Sqft
1
Bedroom
1
Bathroom
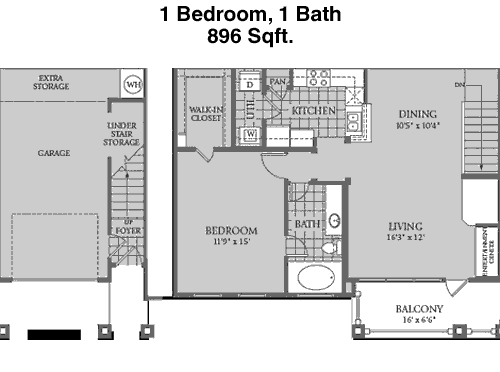
This 1 Bed, 1 Bath apartment with 896 square feet offers a spacious and open floor plan. The entryway leads into a large living room that seamlessly connects to a dining area, ideal for entertaining guests. The kitchen is conveniently located off the dining area and features modern appliances and plenty of cabinet space. The bedroom is generously sized, with ample closet space for storage. The bathroom is accessible from both the hallway and the bedroom, providing convenience and privacy. A private balcony off the living room offers a lovely outdoor space to relax and enjoy the view.
2 Bedroom Floor Plans 4 Options

Floor Plan 2x1

$1,449
Month Rent
1,200
Sqft
2
Bedroom
1
Bathroom
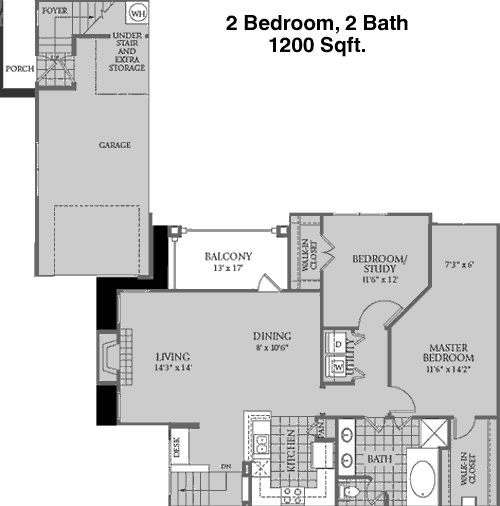
This 2 Bed, 1 Bath apartment covering 1200 square feet is designed for comfortable family living. The floor plan includes a large living room that flows into a dining area, making it perfect for gatherings. The kitchen is efficiently laid out with modern appliances and sufficient storage. Both bedrooms are spacious, with the primary bedroom featuring a large closet. The bathroom is centrally located, serving both bedrooms with ease. Additional storage space is available with a hallway closet. The apartment also includes a balcony off the living room, offering a quiet retreat or entertainment space.

Floor Plan 2x2

$1,659
Month Rent
1,246
Sqft
2
Bedroom
2
Bathroom
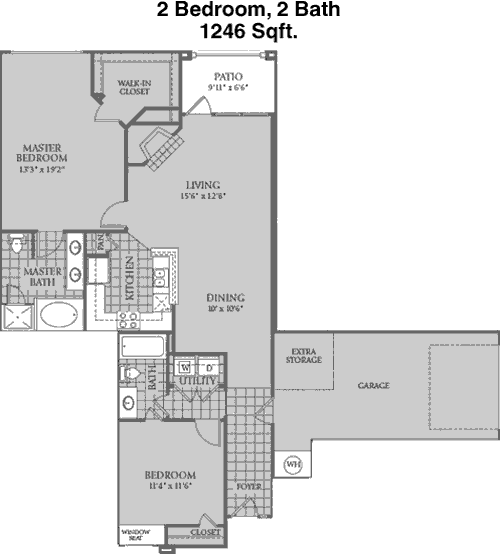
This 2 Bed, 2 Bath apartment spans 1246 square feet and provides a well-thought-out layout for optimal living. Upon entering, you are greeted by a sizable living room that opens into a dining area, creating a flexible space for entertaining. The kitchen is modern and well-equipped, with ample cabinetry and countertop space. Both bedrooms are spacious, each with its own bathroom, ensuring privacy and convenience. The primary suite includes a walk-in closet for additional storage. A balcony extends from the living room, providing a nice outdoor space for relaxation.

Floor Plan 2x2

$1,624
Month Rent
1,364
Sqft
2
Bedroom
2
Bathroom
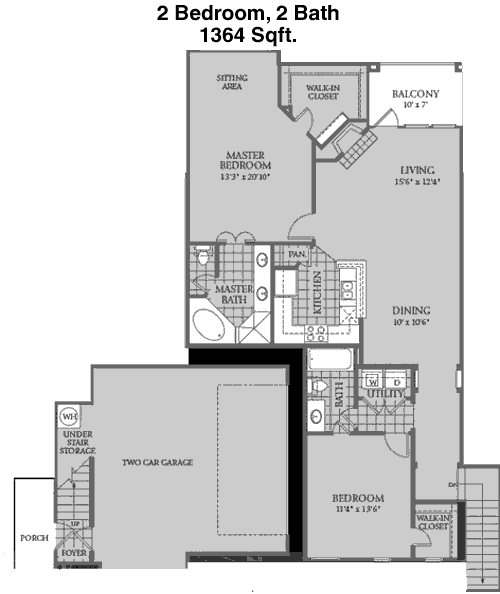
This 2 Bed, 2 Bath apartment offers 1364 square feet of living space. The open floor plan features a generous living area that flows seamlessly into the dining room, ideal for entertaining guests. The kitchen, equipped with modern appliances, has plenty of counter and storage space. Each bedroom is well-sized and includes ample closet space, with the primary bedroom featuring an en-suite bathroom for added convenience. A second bathroom is accessible from the main living area. The apartment includes a balcony accessible from the living room, offering a great spot for outdoor relaxation.
3 Bedroom Floor Plans 2 Options

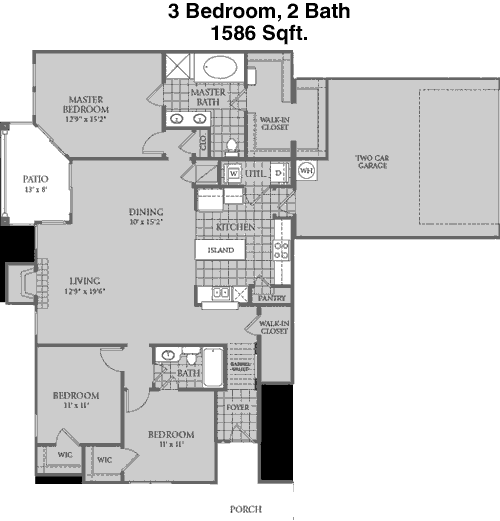
Floor Plan 3x2

$1,939
Month Rent
1,586
Sqft
3
Bedroom
2
Bathroom
This spacious 3 Bed, 2 Bath apartment covers 1586 square feet and is designed to accommodate a family or roommates comfortably. The layout features a large living room that connects to a dining area, perfect for family gatherings or entertaining. The kitchen is well-appointed with modern appliances and ample storage. Each bedroom is spacious, with the primary bedroom boasting an en-suite bathroom and walk-in closet. The additional two bedrooms share a well-placed bathroom. A balcony extends from the living room, providing a private outdoor space. Additional closets throughout the unit offer plenty of storage.

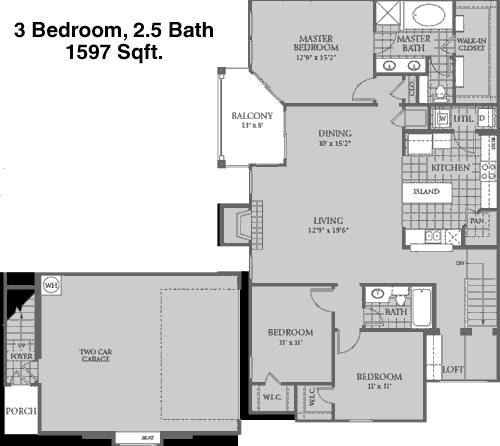
Floor Plan 3x2

$1,834
Month Rent
1,597
Sqft
3
Bedroom
2
Bathroom
This 3 Bed, 2 Bath apartment spans 1597 square feet, offering ample space for family living. The floor plan includes a large living room that opens into a dining area, ideal for gatherings. The kitchen is well-equipped and features plenty of cabinet and counter space. The primary bedroom includes an en-suite bathroom and a walk-in closet, providing privacy and storage. Two additional bedrooms are spacious, with a shared bathroom conveniently located nearby. The apartment features a balcony off the living room, enhancing the living space with outdoor access. Additional storage options are available throughout the apartment.
4 Bedroom Floor Plans 2 Options

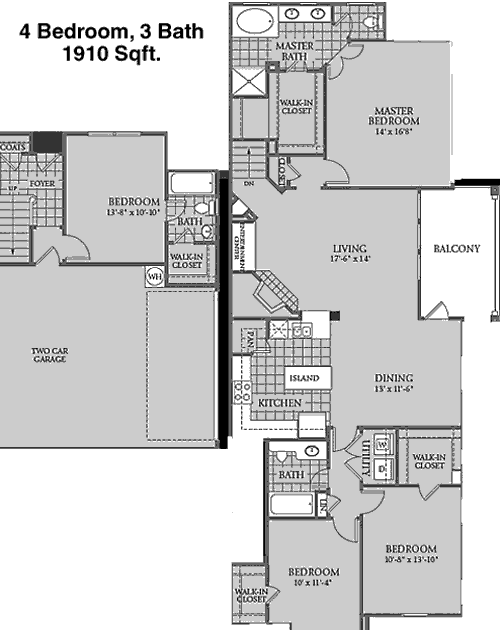
Floor Plan 4x2

$2,229
Month Rent
1,910
Sqft
4
Bedroom
2
Bathroom
This generously sized 4 Bed, 2 Bath apartment offers 1910 square feet of living space, perfect for a larger family or those needing extra rooms for office or hobby space. The floor plan features a large living room that seamlessly connects to a dining area, providing an ideal space for entertaining. The kitchen is spacious with modern appliances and ample cabinetry. The primary bedroom includes an en-suite bathroom and a walk-in closet for added convenience. Three additional bedrooms are well-sized and share a second bathroom. A balcony off the living room provides a private outdoor retreat. Numerous closets throughout the apartment ensure plenty of storage space.

Floor Plan 4x2

$2,344
Month Rent
1,910
Sqft
4
Bedroom
2
Bathroom
This generously sized 4 Bed, 2 Bath apartment offers 1910 square feet of living space, perfect for a larger family or those needing extra rooms for office or hobby space. The floor plan features a large living room that seamlessly connects to a dining area, providing an ideal space for entertaining. The kitchen is spacious with modern appliances and ample cabinetry. The primary bedroom includes an en-suite bathroom and a walk-in closet for added convenience. Three additional bedrooms are well-sized and share a second bathroom. A balcony off the living room provides a private outdoor retreat. Numerous closets throughout the apartment ensure plenty of storage space.

Amenities/Fees

Community Amenities

Fitness center
Pool
Free WiFi Areas
Perimeter fence
Door to door trash pickup
Club house
Hot Tub
Sauna
Picnic area
Outdoor Grills

Unit Amenities

W/D connections
Walk-in closets
Garden/large tubs
Walk-in showers
Private patios/balconies
Attached garages
Cable ready
Hi-speed internet
High ceilings
Custom carpet

Fees

Application Fee
$50
Administration
$200
Deposit
$0
Pet Rent
$20

Soundscore

The following number shows a value between 50 (very loud) and 100 (very quiet) that tells you about the loudness level of the Alys neighborhood due to environmental noise.

Active Place
79
50
60
70
80
90
100
Very Busy
Busy
Active
Calm
Very Calm
The neighborhood is ACTIVE
Airport:
Calm
Traffic:
Active
Businesses:
Calm
Soundscore™ powered by HowLoud, Inc.

PlaceReview

Your comment on Alys and help make a difference.

Rent vs. Buy Report

Financial viability of renting or selling your house.

Nearby Apartments

Abbey At Conroe

231 I-45 North, Conroe TX 77304
$ 825 - $1350
For Rent
1-2 Beds.
519-1038 Sq Ft.
1-2 Bath.

Abbey At Montgomery Park

2201 Montgomery Park Blvd, Conroe TX 77304
$ 955 - $1756
For Rent
1-3 Beds.
537-1182 Sq Ft.
1-2.5 Bath.

Alden Landing

7575 Gosling Rd, The Woodlands TX 77382
$ 1225 - $2065
For Rent
1-3 Beds.
626-1220 Sq Ft.
1-2 Bath.

15000 Mansions View Dr, Conroe, TX 77384. View photos, map, tax, nearby homes for sale, home values, school info...

View all apartments on Mansions View Dr

Copyright© 2026, HOUSTON REALTORS® INFORMATION SERVICE, INC. All Rights Reserved.
(936) 256-3446
Knightvest Capital is a distinguished leader in the realm of apartment management, renowned for offering an exceptional living experience to renters seeking comfort, convenience, and community. With a steadfast commitment to excellence, Knightvest Capital ensures that each of its well-maintained apartments stands as a testament to quality and care. Our dedicated management team is consistently responsive, providing prompt and personalized service to meet the diverse needs of our residents. We pr...
Knightvest Capital is a distinguished leader in the realm of apartment management, renowned for offering an exceptional living experience to renters seeking comfort, convenience, and community. With a steadfast commitment to excellence, Knightvest Capital ensures that each of its well-maintained apartments stands as a testament to quality and care. Our dedicated management team is consistently responsive, providing prompt and personalized service to meet the diverse needs of our residents. We pride ourselves on delivering modern amenities that enhance lifestyle and well-being, from state-of-the-art fitness centers to serene outdoor spaces perfect for relaxation and social connection. At Knightvest Capital, we believe that your home should be a sanctuary, and we strive to make every interaction with our team reflect the warmth and professionalism that define our brand. Join us at Knightvest Capital, where your satisfaction is our priority, and discover a community that truly feels like home.
Read more ↓
Office Hours
Listing traffic report table
Days Hours
Monday 9 AM - 6 PM
Tuesday 9 AM - 6 PM
Wednesday 9 AM - 6 PM
Thursday 9 AM - 6 PM
Friday 9 AM - 6 PM
Saturday 10:00 AM - 5:00 PM
Sunday Closed