Altamonte - Apartments in San Antonio, TX

12474 Starcrest Dr, San Antonio TX 78216 View Map, Get directions ->
Write a review ↓
Rent
$820 - $1,329
Unit Types
1 - 2 bedrooms
Unit Sizes
532 - 1,084 sq ft
No of Units
432 unit(s)
Year Built
1985
Pets Allowed
Cats, Dogs
Managed by
Amalgamated Mgmt Corp
Address
12474 Starcrest Dr
State
TX
County

AI Overview

Welcome to Altamonte, where luxury living meets convenience in the heart of San Antonio, TX. This newly renovated community offers a modern and stylish experience with a range of floor plans, allowing you to choose the one that best suits your lifestyle. Inside your spacious apartment, you'll find sleek stainless steel appliances, granite countertops, and designer finishes, providing a touch of elegance in every room. Relax in your cozy living area or unwind on your private balcony, which offers stunning views of the city skyline.

Beyond your doorstep, Altamonte offers an impressive array of amenities that enhance your living experience. Enjoy a refreshing dip in one of the two resort-style pools or relax on the sundeck. Stay active in the state-of-the-art fitness center, and entertain guests at the outdoor grilling area or picnic spots. With additional features like gated access, a perimeter fence, and three laundry facilities, every detail is designed with your convenience in mind. For families, the playground and nearby school bus stop ensure all members of the household are catered for.

These apartments are cable-ready, equipped with high-speed internet, and include walk-in closets, in-unit washer/dryer connections, private patios, and additional storage space. The high ceilings and custom built-ins add a spacious feel, while non-carpeted flooring offers modernity and ease of maintenance. Altamonte’s prime location at 12474 Starcrest Dr places you within reach of excellent shopping, dining, and entertainment options, while easy commute access makes it ideal for professionals and families alike.

Choose from 11 unique one and two-bedroom floor plans in this pet-friendly community, accommodating both cats and dogs. Rental rates range from $825 to $1,399 per month. Contact Altamonte through Amalgamated Mgmt Corp at 726-227-3161 to check on current availability and explore special promotions. Schedule a tour today and discover why Altamonte is the perfect place to call home in San Antonio.

Pricing & Floor Plans
1 Bedroom Floor Plans 3 Options

Floor Plan 1x1

$820
Month Rent
532
Sqft
1
Bedroom
1
Bathroom
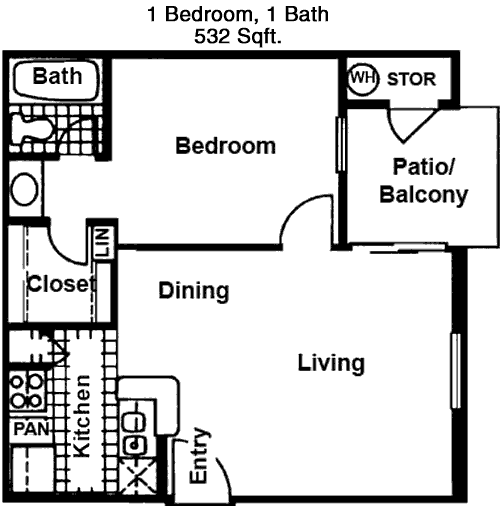
This 532 square foot apartment offers a cozy one-bedroom, one-bathroom layout ideal for someone seeking a compact yet functional living space. The entrance opens into a welcoming living area that seamlessly connects to the kitchen, providing a convenient open-concept design. The bedroom is spacious enough for a queen-sized bed and includes a closet for your storage needs. Adjacent to the bedroom is the bathroom, which is easily accessible from both the living area and the bedroom. The floor plan efficiently utilizes the space to provide a comfortable living experience.

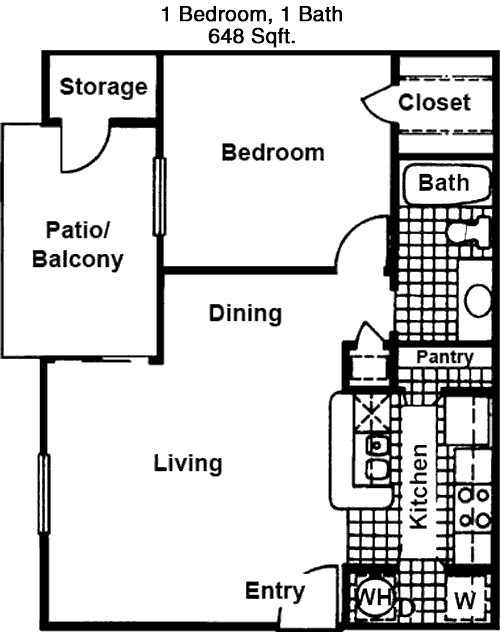
Floor Plan 1x1

$990
Month Rent
648
Sqft
1
Bedroom
1
Bathroom
This 648 square foot apartment features a well-thought-out one-bedroom, one-bathroom floor plan. As you enter, you're greeted by a generous living area with direct access to a private balcony, perfect for enjoying some fresh air. The kitchen is adjacent to the living space, equipped with modern amenities and enough counter space for meal preparation. The bedroom offers ample room and includes a walk-in closet, providing excellent storage solutions. The bathroom is conveniently located next to the bedroom and is designed for easy access from both the bedroom and common areas.

Floor Plan 1x1

$975
Month Rent
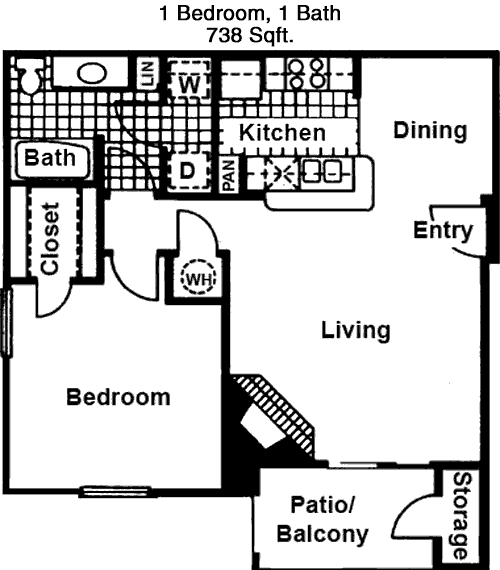
738
Sqft
1
Bedroom
1
Bathroom
This 738 square foot apartment boasts a one-bedroom, one-bathroom layout with an emphasis on comfort and style. Upon entering, you will find a spacious living room that leads to a private balcony, allowing for outdoor relaxation. The kitchen is efficiently designed with modern appliances and a convenient breakfast bar. The bedroom is generously sized, featuring a walk-in closet to maximize storage. The bathroom, located off the hallway, is easily accessible from both the bedroom and the living area. This floor plan is thoughtfully designed to provide a balance of privacy and communal living.
2 Bedroom Floor Plans 8 Options

Floor Plan 2x1

$1,169
Month Rent
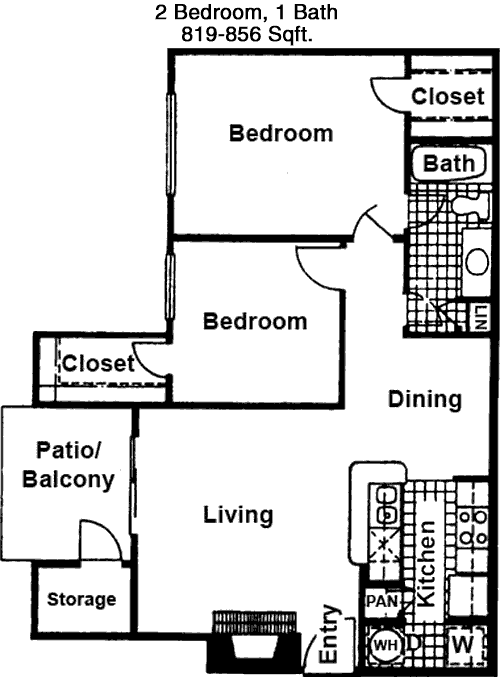
819
Sqft
2
Bedroom
1
Bathroom
This 819 square foot apartment offers a practical two-bedroom, one-bathroom floor plan. The entrance opens into a spacious living area with access to a private patio, ideal for outdoor entertainment. The kitchen is adjacent to the living area and features modern appliances and ample cabinetry. Both bedrooms are well-sized, with the master bedroom including a walk-in closet for additional storage. The bathroom is conveniently situated between the two bedrooms, providing easy access from both rooms. This layout is perfect for roommates or a small family.

Floor Plan 2x1.5

$1,185
Month Rent
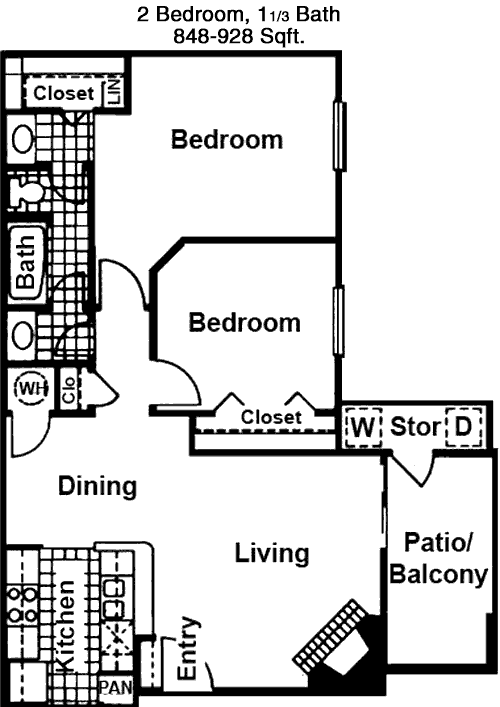
848
Sqft
2
Bedroom
1.5
Bathroom
This 848 square foot apartment features a two-bedroom, one-and-a-half-bathroom layout that is both functional and stylish. The entrance leads to a large living room with direct access to a private balcony, perfect for relaxation or entertaining guests. The kitchen is thoughtfully designed with modern appliances and plenty of counter space. Both bedrooms are spacious, with the master bedroom featuring a walk-in closet. There is a full bathroom accessible from the main living area, and an additional half-bathroom is conveniently located near the entrance for guests. The design offers privacy and convenience for residents.

Floor Plan 2x2

$1,259
Month Rent
948
Sqft
2
Bedroom
2
Bathroom
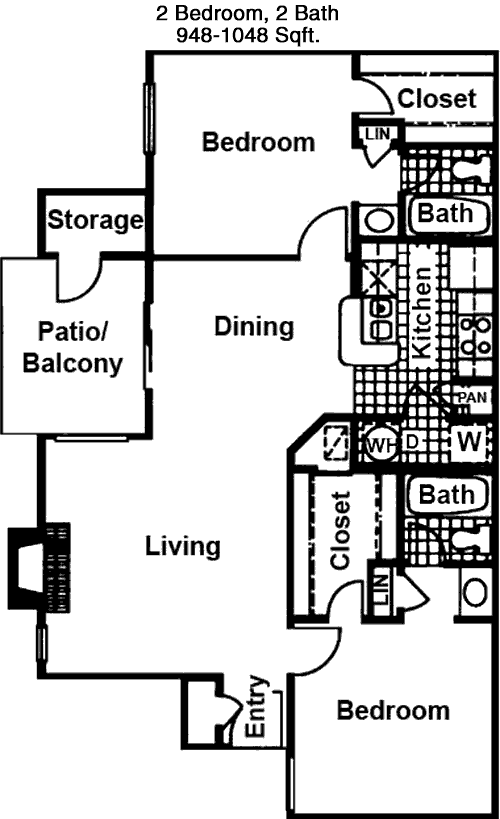
This 948 square foot apartment provides a comfortable two-bedroom, two-bathroom floor plan. Upon entering, you'll find a bright living room with access to a private balcony, perfect for enjoying outdoor moments. The kitchen is adjacent to the living area and includes modern appliances and sufficient cabinetry for storage. Both bedrooms are generously sized, with the master bedroom featuring an en-suite bathroom and a walk-in closet. The second bedroom has easy access to the second bathroom, ideal for guests or roommates. This layout offers a blend of privacy and shared space, suitable for various living arrangements.

Floor Plan 2x2

$1,275
Month Rent
968
Sqft
2
Bedroom
2
Bathroom
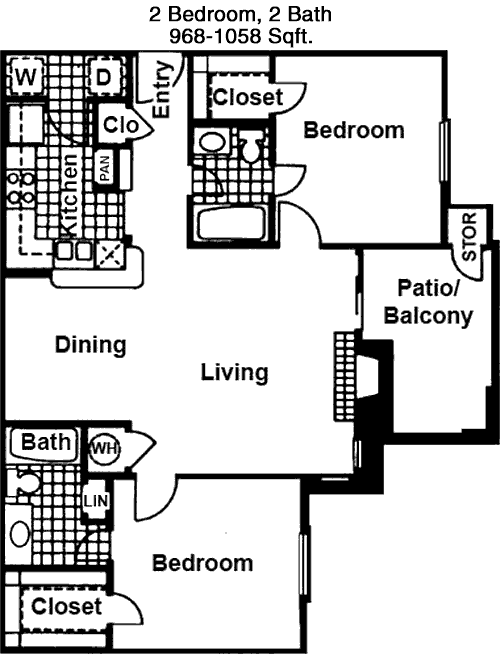
This 968 square foot apartment features a spacious two-bedroom, two-bathroom layout designed for comfort and functionality. The entryway leads into a large living room with a private balcony, perfect for entertaining or relaxing. The kitchen is conveniently located next to the living area and offers modern appliances with ample counter and cabinet space. Both bedrooms are well-sized, with the master bedroom including an en-suite bathroom and a walk-in closet. The second bedroom is situated near the second full bathroom, providing convenience and privacy for guests or roommates. This floor plan is ideal for those seeking a balanced living space.

Floor Plan 2x2

$1,329
Month Rent
1,084
Sqft
2
Bedroom
2
Bathroom
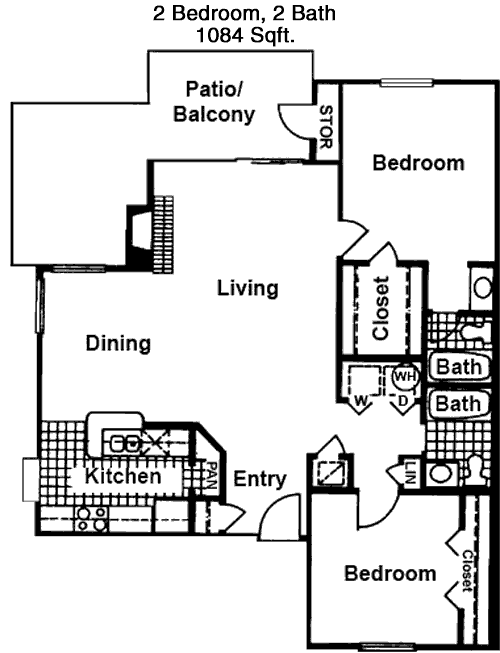
This 1084 square foot apartment offers a spacious two-bedroom, two-bathroom layout perfect for those who value space and comfort. Upon entry, you are welcomed into an expansive living room with access to a private balcony, ideal for enjoying outdoor activities. The kitchen is thoughtfully designed with modern amenities and ample storage space. The master bedroom is generously sized and includes an en-suite bathroom and a walk-in closet for optimal storage. The second bedroom is also spacious and situated next to the second full bathroom, providing convenience for guests or additional occupants. This floor plan maximizes both privacy and communal living areas.

Amenities/Fees

Community Amenities

Fitness center
2 Pools
Gated entrance
Perimeter fence
Picnic area
Outdoor Grills
3 Laundry rooms
School bus stop
Play ground
Handicap modified units

Unit Amenities

W/D connections
W/D machines
Walk-in closets
Private patios/balconies
Cable ready
Hi-speed internet
High ceilings
Storage closet outside
Non-carpeted flooring
Custom built-ins

Fees

Application Fee
$50
Deposit
$250+
Pet Rent
$20

Soundscore

The following number shows a value between 50 (very loud) and 100 (very quiet) that tells you about the loudness level of the Altamonte neighborhood due to environmental noise.

Active Place
69
50
60
70
80
90
100
Very Busy
Busy
Active
Calm
Very Calm
The neighborhood is ACTIVE
Airport:
Busy
Traffic:
Busy
Businesses:
Calm
Soundscore™ powered by HowLoud, Inc.

PlaceReview

Your comment on Altamonte and help make a difference.

Rent vs. Buy Report

Financial viability of renting or selling your house.

Nearby Apartments

5 Fifty

550 Heimer Rd, San Antonio TX 78232
$ 775 - $1245
For Rent
1-2 Beds.
518-884 Sq Ft.
1-2 Bath.

7600 Broadway

7600 Broadway, San Antonio TX 78209
$ 1467 - $9529
For Rent
1-3 Beds.
634-2992 Sq Ft.
1-3.5 Bath.

Acadia On The Lake

4031 Thousand Oaks Dr, San Antonio TX 78217
$ 392 - $1035
For Rent
1-2 Beds.
634-1040 Sq Ft.
1-2 Bath.

12474 Starcrest Dr, San Antonio, TX 78216. View photos, map, tax, nearby homes for sale, home values, school info...

View all apartments on Starcrest Dr

Copyright© 2026, HOUSTON REALTORS® INFORMATION SERVICE, INC. All Rights Reserved.
(726) 227-3161
Amalgamated Mgmt Corp stands as a beacon of excellence in the apartment management industry, offering prospective renters an unparalleled living experience marked by meticulous attention to detail and unwavering commitment to quality. Our portfolio of well-maintained apartments showcases our dedication to providing comfortable, stylish, and pristine living spaces that cater to a diverse range of lifestyles. At Amalgamated Mgmt Corp, we understand the importance of responsive management, and our ...
Amalgamated Mgmt Corp stands as a beacon of excellence in the apartment management industry, offering prospective renters an unparalleled living experience marked by meticulous attention to detail and unwavering commitment to quality. Our portfolio of well-maintained apartments showcases our dedication to providing comfortable, stylish, and pristine living spaces that cater to a diverse range of lifestyles. At Amalgamated Mgmt Corp, we understand the importance of responsive management, and our team is always ready to address residents' needs with efficiency and professionalism. We pride ourselves on creating communities that not only meet but exceed expectations, with modern amenities designed to enhance your everyday life. From state-of-the-art fitness centers and inviting communal spaces to high-speed internet and eco-friendly features, our properties are equipped to support both your personal and professional endeavors. Choosing Amalgamated Mgmt Corp means choosing a partner committed to your satisfaction, where every detail is curated to ensure you feel right at home. Discover the difference with us today and elevate your lifestyle with a company that places your happiness at the heart of its mission.
Read more ↓
Office Hours
Listing traffic report table
Days Hours
Monday 8:30 AM - 5:30 PM
Tuesday 8:30 AM - 5:30 PM
Wednesday 8:30 AM - 5:30 PM
Thursday 8:30 AM - 5:30 PM
Friday 8:30 AM - 5:30 PM
Saturday 10:00 AM - 5:00 PM
Sunday Closed