Alta Center Point - Apartments in San Marcos, TX

502 Commercial Lp, San Marcos TX 78666 View Map, Get directions ->
Write a review ↓
Rent
$1,219 - $2,665
Unit Types
1 - 3 bedrooms
Unit Sizes
712 - 1,747 sq ft
No of Units
330 unit(s)
Year Built
2024
Pets Allowed
Cats, Dogs
Managed by
Avenue5 Residential
Address
502 Commercial Lp
State
TX

AI Overview

Welcome to Alta Center Point, a haven of luxury nestled in the heart of San Marcos, TX. Our exquisite one, two, and three-bedroom apartments offer a perfect blend of modern style and comfort. Step inside to discover high ceilings, rich plank-style flooring, and large windows that drench your home in natural light. The open-concept layouts are an entertainer's dream, featuring gourmet kitchens with stone countertops, stainless steel appliances, and ample cabinet space. Retreat to spacious bedrooms complete with plush carpeting and generous walk-in closets. Enjoy spa-like bathrooms featuring garden tubs, walk-in showers, and elegant fixtures.

Beyond your apartment, indulge in a wealth of resort-style amenities. Dive into our shimmering pool, break a sweat in the state-of-the-art fitness center, or enjoy our outdoor grilling area for a perfect gathering. Pet owners will appreciate the on-site dog park, while the clubhouse offers a space for community activities and social events. For added convenience, residents have access to door-to-door trash pickup, elevators, carports, and handicap-modified units. Each apartment also includes private patios or balconies, high-speed internet, washers and dryers, and premium appliances.

Situated just minutes from Texas State University and the scenic San Marcos River, our prime location offers easy access to shopping, dining, and entertainment. Choose from 12 distinct floor plans within our 330-unit community, built in 2024 and designed to accommodate both cats and dogs. Discover the ultimate modern living experience at Alta Center Point. Contact us today at Avenue5 Residential (737-378-1250) to schedule a tour and learn more about current availability and special promotions. This is luxury living redefined in San Marcos, TX.

Pricing & Floor Plans
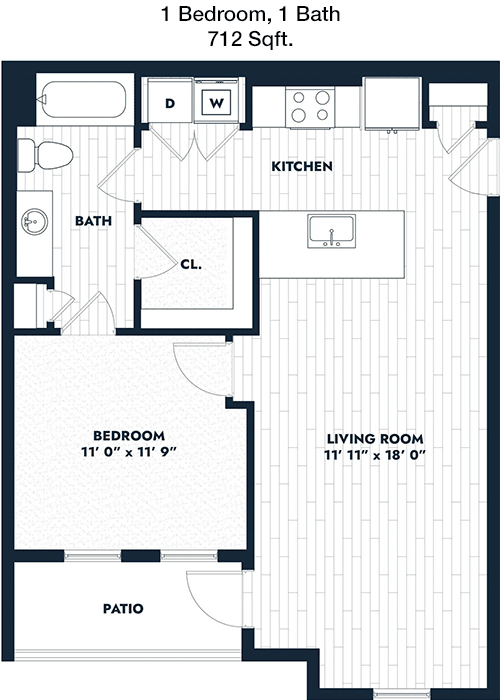
1 Bedroom Floor Plans 5 Options

Floor Plan 1x1

$1,324
Month Rent
712
Sqft
1
Bedroom
1
Bathroom
This 1-bedroom, 1-bathroom apartment spans 712 square feet and features a well-designed layout. The entry opens into a spacious living area, perfect for relaxation and entertaining. The kitchen is conveniently located adjacent to the living space, providing an efficient flow for meal preparation. The bedroom offers ample closet space and is situated near the bathroom for convenience. A private balcony adds an outdoor retreat to enjoy fresh air and views. Additional storage areas are strategically placed to maximize functionality.

Floor Plan 1x1

$1,400
Month Rent
712
Sqft
1
Bedroom
1
Bathroom
This 1-bedroom, 1-bathroom apartment spans 712 square feet and features a well-designed layout. The entry opens into a spacious living area, perfect for relaxation and entertaining. The kitchen is conveniently located adjacent to the living space, providing an efficient flow for meal preparation. The bedroom offers ample closet space and is situated near the bathroom for convenience. A private balcony adds an outdoor retreat to enjoy fresh air and views. Additional storage areas are strategically placed to maximize functionality.

Floor Plan 1x1

$1,474
Month Rent
790
Sqft
1
Bedroom
1
Bathroom
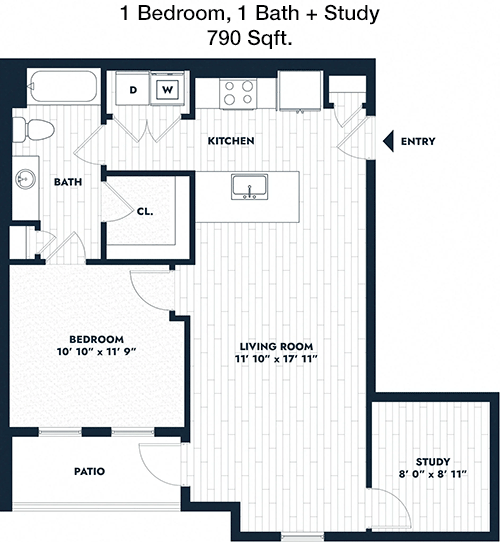
This inviting 790 square foot 1-bedroom, 1-bathroom apartment offers a functional and spacious floor plan. Upon entering, you are welcomed by a sizable living area that seamlessly connects to a modern kitchen. The bedroom is generously sized with a large closet, ensuring ample storage. The bathroom is conveniently accessible from both the living area and the bedroom. Enjoy the added luxury of a private balcony, perfect for relaxation. Additional storage spaces are thoughtfully integrated throughout the apartment.

Floor Plan 1x1

$1,219
Month Rent
802
Sqft
1
Bedroom
1
Bathroom
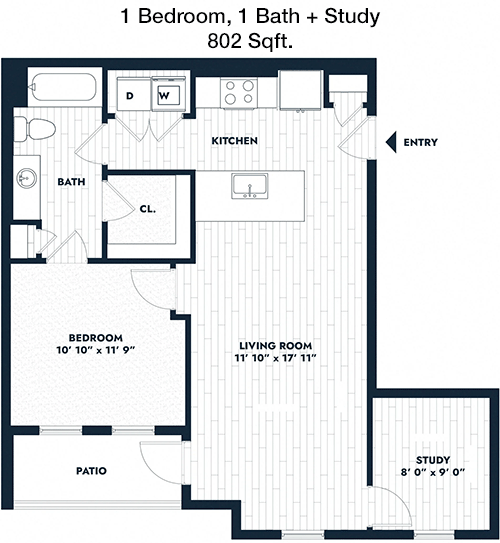
This 802 square foot apartment features 1 bedroom and 1 bathroom, designed for comfortable living. The open-concept living area is spacious and leads directly to a well-appointed kitchen, facilitating easy entertaining. The bedroom boasts a large closet for all your storage needs and is conveniently located near the bathroom. A private balcony extends the living space outdoors, offering a peaceful place to unwind. Additional storage is available, ensuring a clutter-free home.

Floor Plan 1x1

$1,329
Month Rent
811
Sqft
1
Bedroom
1
Bathroom
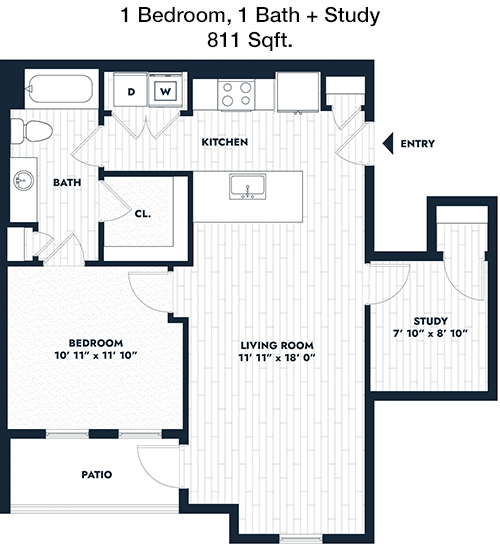
This 1-bedroom, 1-bathroom apartment covers 811 square feet, offering a generous living space. The layout includes an open living room that flows into a modern kitchen, ideal for hosting guests. The bedroom is spacious, complete with a sizable closet for ample storage. The bathroom is easily accessible from both the living area and the bedroom. A private balcony provides an outdoor oasis for relaxation. Additional storage is available within the unit to keep your belongings organized.
2 Bedroom Floor Plans 3 Options

Floor Plan 2x2

$1,649
Month Rent
1,075
Sqft
2
Bedroom
2
Bathroom
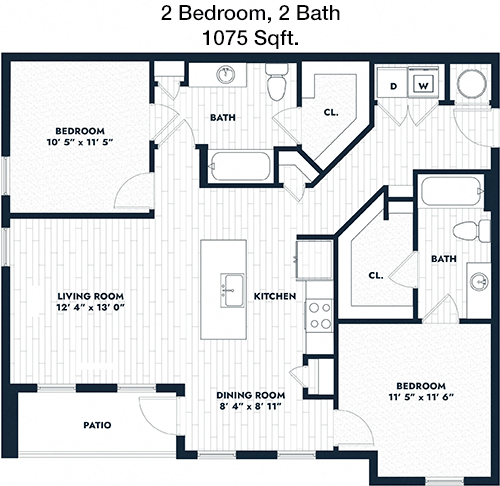
This 2-bedroom, 2-bathroom apartment is spread across 1075 square feet, offering a well-thought-out layout for comfortable living. The entry opens into a spacious living room connected to an open kitchen, perfect for entertaining. Both bedrooms are well-sized, each with its own bathroom and ample closet space, ensuring privacy and convenience. A private balcony extends the living space outdoors, providing a perfect spot for relaxation. Additional storage areas are included to enhance functionality.

Floor Plan 2x2

$1,750
Month Rent
1,075
Sqft
2
Bedroom
2
Bathroom
This 2-bedroom, 2-bathroom apartment is spread across 1075 square feet, offering a well-thought-out layout for comfortable living. The entry opens into a spacious living room connected to an open kitchen, perfect for entertaining. Both bedrooms are well-sized, each with its own bathroom and ample closet space, ensuring privacy and convenience. A private balcony extends the living space outdoors, providing a perfect spot for relaxation. Additional storage areas are included to enhance functionality.

Floor Plan 2x2

$1,725
Month Rent
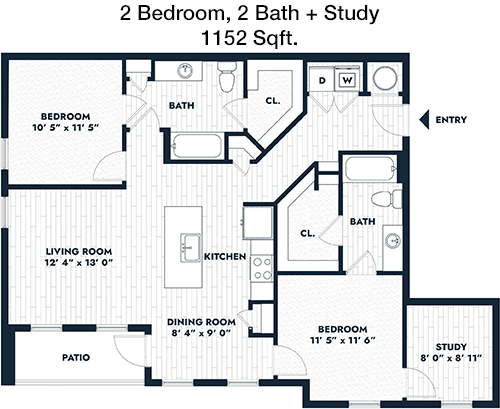
1,152
Sqft
2
Bedroom
2
Bathroom
This expansive 1152 square foot apartment includes 2 bedrooms and 2 bathrooms, with a layout designed for modern living. The living area is spacious, transitioning smoothly into a contemporary kitchen, ideal for social gatherings. Both bedrooms are generously sized, each featuring its own bathroom and ample closet space for privacy and comfort. The apartment includes a private balcony, offering a serene outdoor retreat. Additional storage spaces are strategically placed throughout the unit to optimize organization.
3 Bedroom Floor Plans 4 Options

Floor Plan 3x3

$2,665
Month Rent
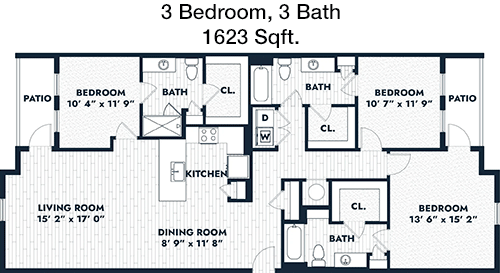
1,623
Sqft
3
Bedroom
3
Bathroom
This spacious 1623 square foot apartment boasts 3 bedrooms and 3 bathrooms, perfect for families or roommates. The open-concept living area is ideal for entertaining, with a seamless transition to a modern kitchen. Each bedroom is well-proportioned, featuring its own bathroom and ample closet space for privacy and convenience. A private balcony enhances the living experience by providing an outdoor space to relax. Additional storage solutions are built into the design for maximum efficiency.

Floor Plan 3x3

$2,570
Month Rent
1,623
Sqft
3
Bedroom
3
Bathroom
This spacious 1623 square foot apartment boasts 3 bedrooms and 3 bathrooms, perfect for families or roommates. The open-concept living area is ideal for entertaining, with a seamless transition to a modern kitchen. Each bedroom is well-proportioned, featuring its own bathroom and ample closet space for privacy and convenience. A private balcony enhances the living experience by providing an outdoor space to relax. Additional storage solutions are built into the design for maximum efficiency.

Floor Plan 3x3

$2,620
Month Rent
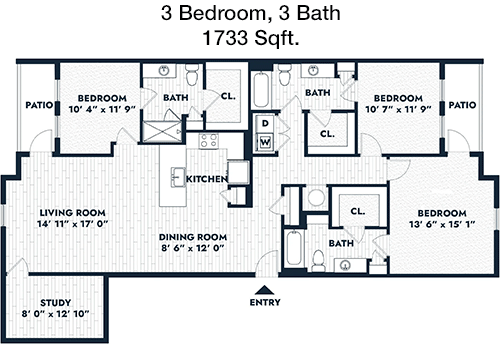
1,733
Sqft
3
Bedroom
3
Bathroom
This generous 1733 square foot apartment offers 3 bedrooms and 3 bathrooms, providing plenty of space for comfortable living. The layout features a large living area that opens into a well-equipped kitchen, perfect for entertaining guests. Each bedroom is spacious, with its own bathroom and ample closet space, ensuring privacy and convenience. A private balcony adds an outdoor living space to enjoy the views. The apartment includes additional storage areas to keep your home organized and tidy.

Floor Plan 3x3

$2,515
Month Rent
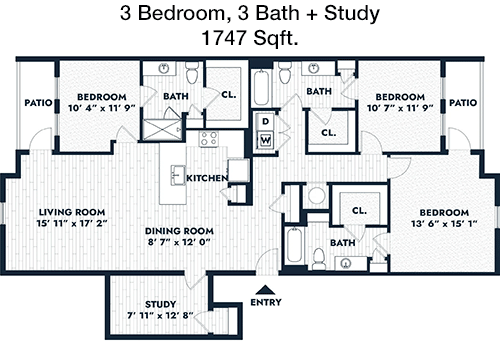
1,747
Sqft
3
Bedroom
3
Bathroom
This expansive 1747 square foot apartment features 3 bedrooms and 3 bathrooms, designed for a luxurious living experience. The floor plan includes a vast living room that connects to a modern kitchen, ideal for entertaining. Each bedroom is well-sized, offering its own bathroom and generous closet space for ultimate privacy and convenience. The private balcony provides a perfect outdoor retreat. Additional storage spaces are incorporated throughout the apartment to maintain a clutter-free environment.

Amenities/Fees

Community Amenities

Fitness center
Pool
Business center
Free WiFi Areas
Door to door trash pickup
Club house
Outdoor Grills
Elevators
Dog Park
Carports

Unit Amenities

W/D machines
Walk-in closets
Garden/large tubs
Walk-in showers
Private patios/balconies
Hi-speed internet
High ceilings
Custom carpet
Non-carpeted flooring
Ice makers

Fees

Application Fee
$75
Administration
$150
Deposit
$Credit
Pet Rent
$20

Soundscore

The following number shows a value between 50 (very loud) and 100 (very quiet) that tells you about the loudness level of the Alta Center Point neighborhood due to environmental noise.

Calm Place
99
50
60
70
80
90
100
Very Busy
Busy
Active
Calm
Very Calm
The neighborhood is CALM
Airport:
Calm
Traffic:
Calm
Businesses:
Calm
Soundscore™ powered by HowLoud, Inc.

PlaceReview

Your comment on Alta Center Point and help make a difference.

Rent vs. Buy Report

Financial viability of renting or selling your house.

502 Commercial Lp, San Marcos, TX 78666. View photos, map, tax, nearby homes for sale, home values, school info...

View all apartments on Commercial Lp

Copyright© 2026, HOUSTON REALTORS® INFORMATION SERVICE, INC. All Rights Reserved.
(737) 378-1250
Welcome to Avenue5 Residential, where your ideal living experience is our top priority. As a premier apartment management company, we are dedicated to providing well-maintained, contemporary living spaces that effortlessly combine comfort and style. Our commitment to excellence is reflected in our meticulously cared-for properties, ensuring that every detail meets our high standards of quality and cleanliness. At Avenue5 Residential, we understand the importance of responsive management, which i...
Welcome to Avenue5 Residential, where your ideal living experience is our top priority. As a premier apartment management company, we are dedicated to providing well-maintained, contemporary living spaces that effortlessly combine comfort and style. Our commitment to excellence is reflected in our meticulously cared-for properties, ensuring that every detail meets our high standards of quality and cleanliness. At Avenue5 Residential, we understand the importance of responsive management, which is why our professional team is always on hand to address your needs promptly and efficiently, fostering a community where residents feel valued and heard. Our apartments boast modern amenities designed to enhance your lifestyle, offering everything from state-of-the-art fitness centers and refreshing swimming pools to serene outdoor spaces and inviting communal areas. Choose Avenue5 Residential for a living experience that promises exceptional service, modern convenience, and a welcoming atmosphere you'll be proud to call home.
Read more ↓
Office Hours
Listing traffic report table
Days Hours
Monday 9 AM - 6 PM
Tuesday 9 AM - 6 PM
Wednesday 9 AM - 6 PM
Thursday 9 AM - 6 PM
Friday 9 AM - 6 PM
Saturday 10am - 5pm
Sunday 1pm - 5pm