Alexander - Apartments in Mansfield, TX
1725 E Broad St, Mansfield TX 76063
View Map,
Get directions ->


Powered by
MRIApartmentData.com
Rent
$1,445 - $3,505
Unit Sizes
589 - 1,709 sq ft
No of Units
388 unit(s)
Year Built
2025
Pets Allowed
Cats, Dogs
Managed by
WH Management LLC
Address
1725 E Broad St
State
TX
Zip Code
County
 AI Overview
Alexander is a Mansfield apartment complex with a variety of available floor plans and amenities. It is located at 1725 E Broad St in Mansfield and rental rates range from $1,445 to $3,505 per month. Discover schools near Alexander, analyze the costs of buying vs. renting and read what others have said about Alexander. You can also find information on commute times and other properties or homes for sale or lease near Alexander. You can view & compare homes and condos available for sale in this area.
Powered by
MRIApartmentData.com
Pricing & Floor Plans
Studio Bedroom Floor Plans 8 Options
0 Bedroom
1 Bathroom
589 Sqft
$1,445/Month

Floor Plan Efficiency
$1,445
Month Rent
589
Sqft
0
Bedroom
1
Bathroom
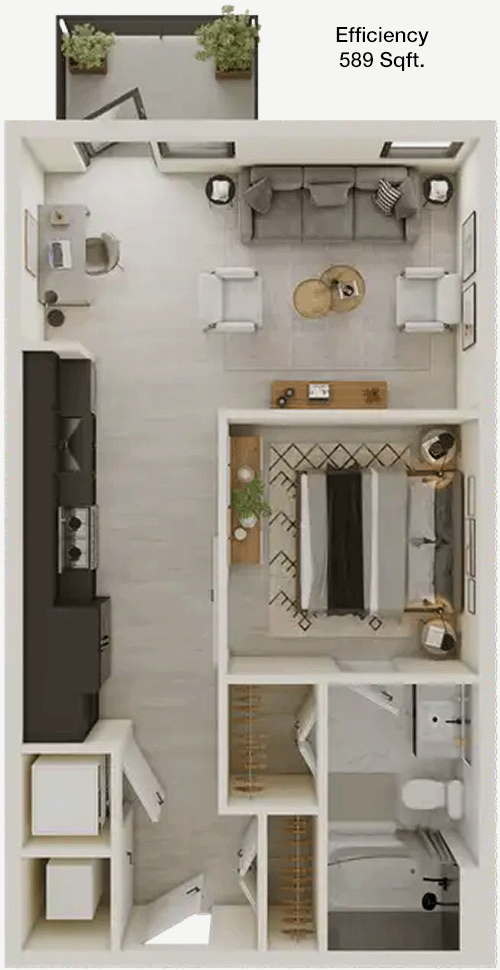
This 589 square foot apartment offers an efficient layout with a single bathroom. It features a compact open living and dining area that maximizes space usage. The floor plan includes a defined kitchen area, which is conveniently positioned adjacent to the living space. The apartment does not explicitly indicate a separate bedroom area, suggesting a studio-style layout. There are no additional balconies or patios shown in this plan. Storage options appear limited, with no designated closet areas visible in the layout.

0 Bedroom
1 Bathroom
589 Sqft
$1,445/Month
Floor Plan Efficiency
$1,445
Month Rent
589
Sqft
0
Bedroom
1
Bathroom
This 589 square foot apartment offers an efficient layout with a single bathroom. It features a compact open living and dining area that maximizes space usage. The floor plan includes a defined kitchen area, which is conveniently positioned adjacent to the living space. The apartment does not explicitly indicate a separate bedroom area, suggesting a studio-style layout. There are no additional balconies or patios shown in this plan. Storage options appear limited, with no designated closet areas visible in the layout.
0 Bedroom
1 Bathroom
589 Sqft
$1,445/Month
Floor Plan Efficiency
$1,445
Month Rent
589
Sqft
0
Bedroom
1
Bathroom
This 589 square foot apartment offers an efficient layout with a single bathroom. It features a compact open living and dining area that maximizes space usage. The floor plan includes a defined kitchen area, which is conveniently positioned adjacent to the living space. The apartment does not explicitly indicate a separate bedroom area, suggesting a studio-style layout. There are no additional balconies or patios shown in this plan. Storage options appear limited, with no designated closet areas visible in the layout.
0 Bedroom
1 Bathroom
590 Sqft
$1,470/Month
Floor Plan Efficiency
$1,470
Month Rent
590
Sqft
0
Bedroom
1
Bathroom
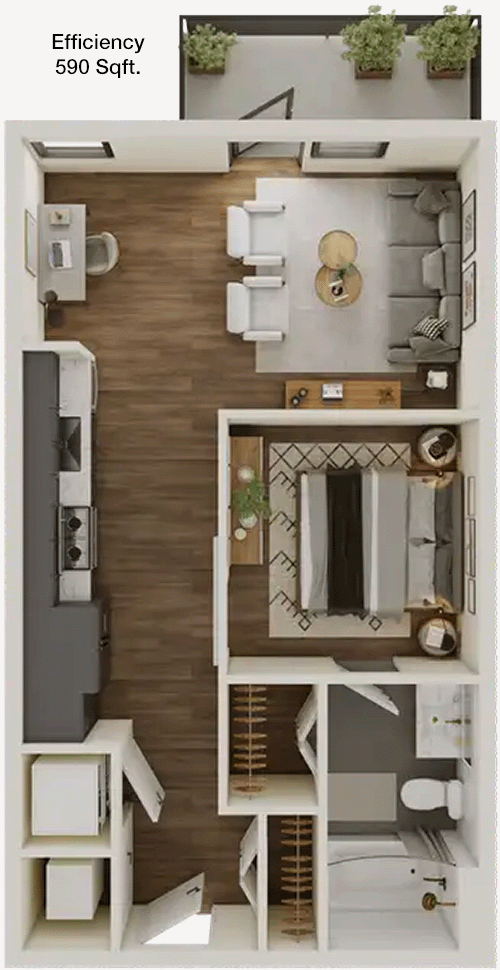
This cozy 590 square foot apartment includes one bathroom and offers a well-designed space for comfortable living. The layout features an open living and dining area that flows into a compact kitchen space. Although the floor plan does not explicitly show a separate bedroom, it suggests a studio-style configuration. There are no balconies or patios present in this design. Storage solutions are minimal, with no specific closet areas indicated.
0 Bedroom
1 Bathroom
608 Sqft
$1,450/Month
Floor Plan Efficiency
$1,450
Month Rent
608
Sqft
0
Bedroom
1
Bathroom
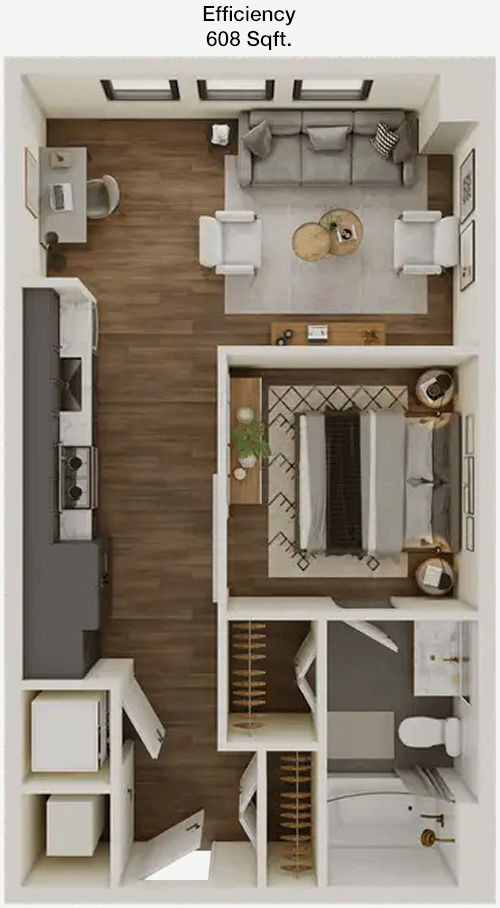
This 608 square foot apartment is designed with one bathroom and a functional layout. It includes an open living and dining space, providing ample room for relaxation and dining. The kitchen is conveniently located, offering easy access from the main living area. The floor plan does not show a distinct bedroom space, indicating a studio layout. There are no balconies or patios in this plan, and storage options are limited, with no dedicated closet spaces visible.
0 Bedroom
1 Bathroom
690 Sqft
$1,750/Month
Floor Plan Efficiency
$1,750
Month Rent
690
Sqft
0
Bedroom
1
Bathroom
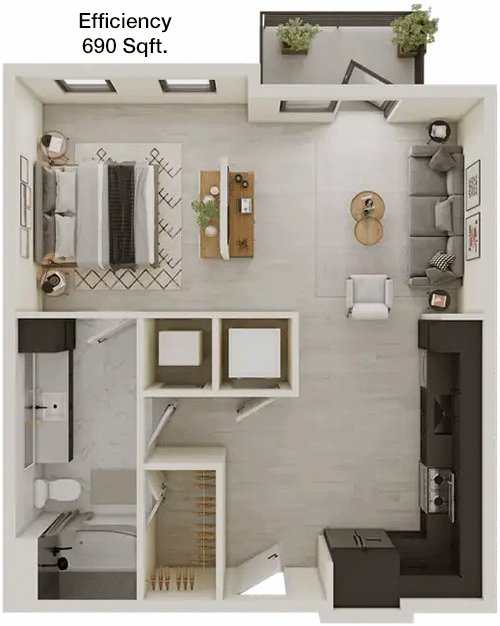
In this 690 square foot apartment, the layout includes one bathroom and is designed to maximize space efficiency. The open living and dining area is central to the floor plan, with a kitchen area that is easily accessible. The absence of a separate bedroom suggests a studio-style apartment. The design does not feature any balconies or patios, and storage space is minimal, with no specific closets shown.
1 Bedroom Floor Plans 18 Options
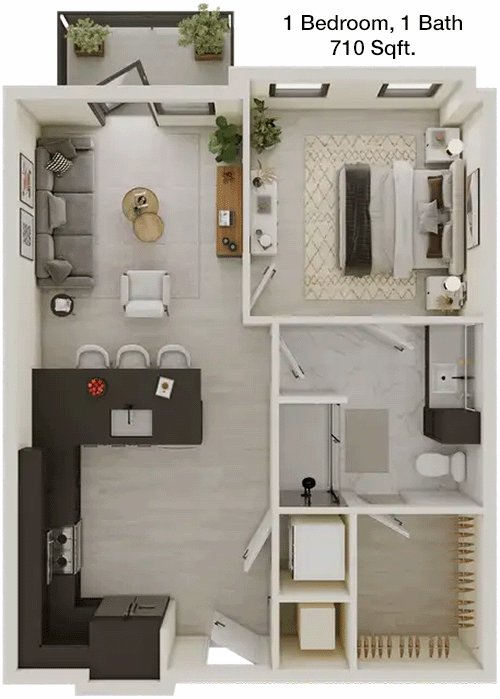
1 Bedroom
1 Bathroom
710 Sqft
$1,690/Month
Floor Plan 1x1
$1,690
Month Rent
710
Sqft
1
Bedroom
1
Bathroom
This 710 square foot apartment includes one bedroom and one bathroom, offering a well-balanced living space. The layout features a spacious living and dining area that opens into a functional kitchen. The bedroom is separate from the living area, providing privacy and includes a closet for storage needs. The plan does not feature any balconies or patios, emphasizing indoor living.
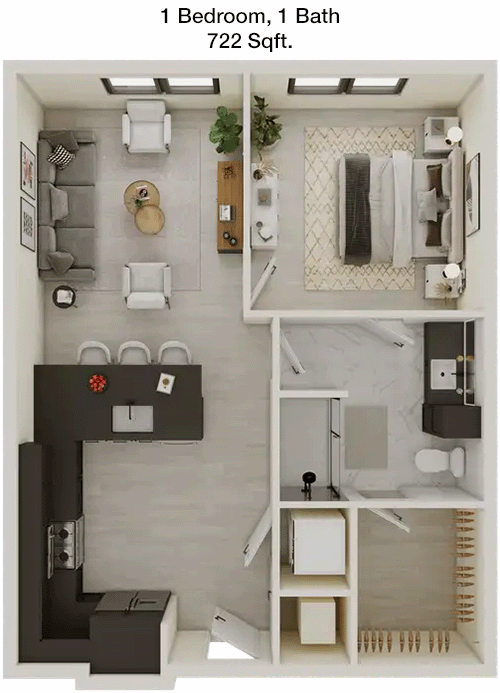
1 Bedroom
1 Bathroom
722 Sqft
$1,750/Month
Floor Plan 1x1
$1,750
Month Rent
722
Sqft
1
Bedroom
1
Bathroom
This 722 square foot apartment features one bedroom and one bathroom, designed for a comfortable lifestyle. The layout includes a well-sized living and dining area that connects to an efficient kitchen space. The bedroom is separated from the main living area, offering privacy and includes a closet for storage. The design lacks exterior spaces like balconies or patios, focusing on interior comfort.
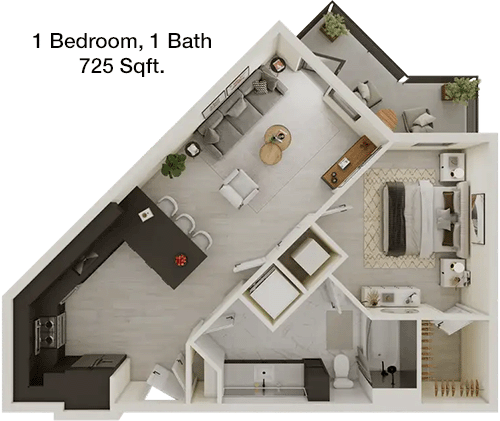
1 Bedroom
1 Bathroom
725 Sqft
$1,770/Month
Floor Plan 1x1
$1,770
Month Rent
725
Sqft
1
Bedroom
1
Bathroom
This 725 square foot apartment includes one bedroom and one bathroom, providing a practical layout for modern living. The floor plan showcases a generous living and dining area, with an adjacent kitchen for convenience. The bedroom offers privacy and is equipped with a closet for storage needs. The apartment does not include balconies or patios, but the interior space is efficiently utilized.
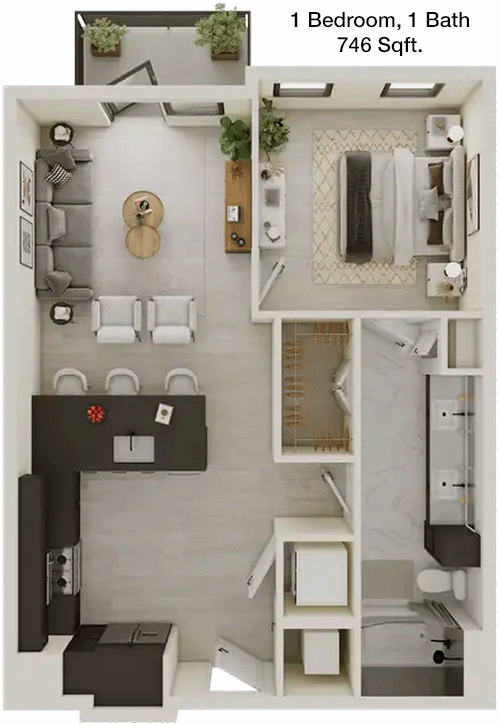
1 Bedroom
1 Bathroom
746 Sqft
$1,840/Month
Floor Plan 1x1
$1,840
Month Rent
746
Sqft
1
Bedroom
1
Bathroom
This 746 square foot apartment features one bedroom and one bathroom, designed for both comfort and functionality. The layout includes a generous living and dining area with a well-positioned kitchen. The private bedroom comes with a closet, offering ample storage. While the plan does not include balconies or patios, it makes efficient use of the interior space to enhance living comfort.
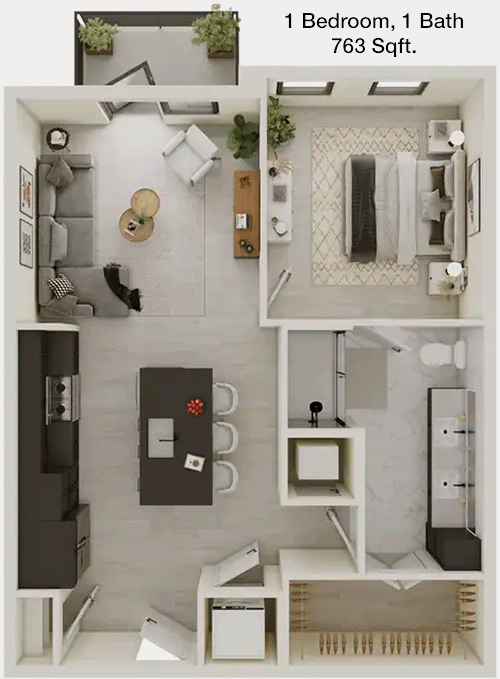
1 Bedroom
1 Bathroom
763 Sqft
$1,870/Month
Floor Plan 1x1
$1,870
Month Rent
763
Sqft
1
Bedroom
1
Bathroom
This 763 square foot apartment offers one bedroom and one bathroom, with a layout that emphasizes open living. The spacious living and dining area seamlessly connects to a practical kitchen. The bedroom is separate from the main living area, ensuring privacy and includes a closet for storage. The floor plan does not feature any outdoor spaces such as balconies or patios.
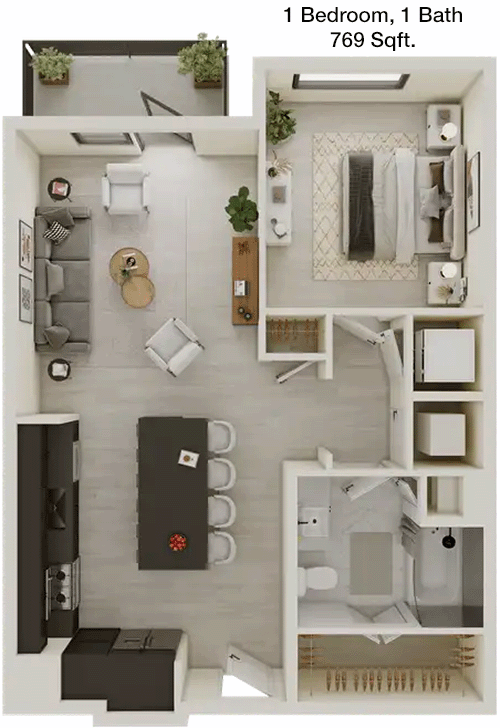
1 Bedroom
1 Bathroom
769 Sqft
$1,885/Month
Floor Plan 1x1
$1,885
Month Rent
769
Sqft
1
Bedroom
1
Bathroom
This 769 square foot apartment is designed with one bedroom and one bathroom, providing a comfortable living arrangement. The layout features a spacious living and dining area, adjacent to a convenient kitchen. The private bedroom includes a closet for storage, enhancing functionality. The plan does not incorporate balconies or patios, focusing on the indoor living experience.
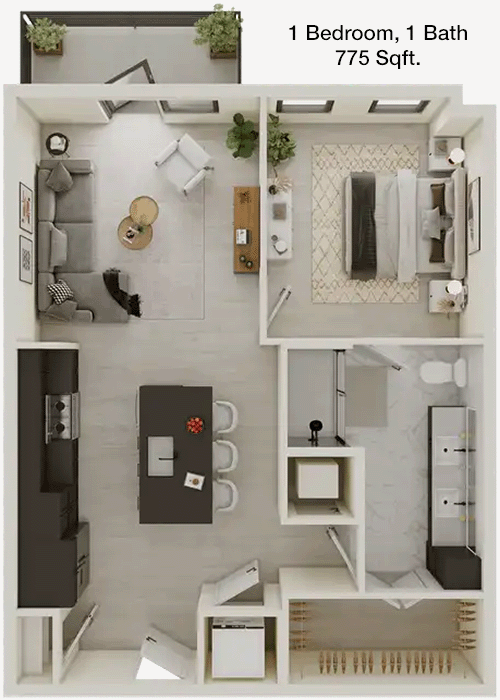
1 Bedroom
1 Bathroom
775 Sqft
$1,820/Month
Floor Plan 1x1
$1,820
Month Rent
775
Sqft
1
Bedroom
1
Bathroom
This 775 square foot apartment includes one bedroom and one bathroom, offering a cozy yet functional space. The layout highlights a generous living and dining area that flows into the kitchen. The bedroom is separate, ensuring privacy, and is equipped with a closet for storage. The floor plan does not feature balconies or patios, optimizing the interior space for living comfort.
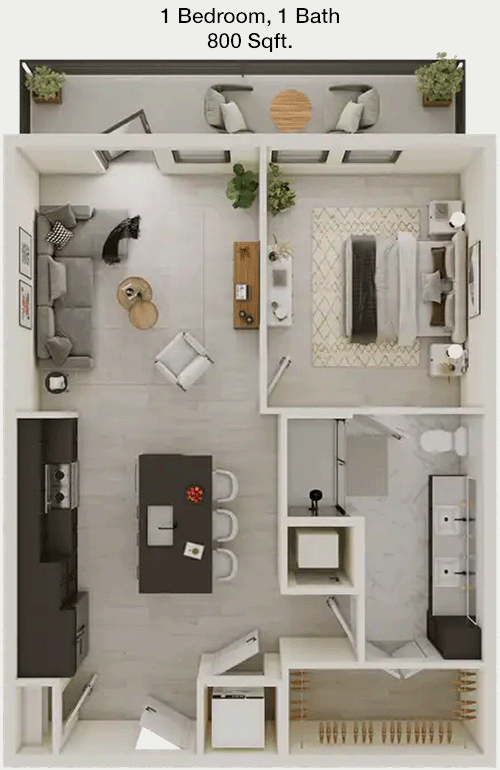
1 Bedroom
1 Bathroom
800 Sqft
$1,890/Month
Floor Plan 1x1
$1,890
Month Rent
800
Sqft
1
Bedroom
1
Bathroom
This 800 square foot apartment with one bedroom and one bathroom offers a spacious and comfortable living environment. The open living and dining area connects seamlessly to the kitchen, creating a functional flow. The bedroom is private and features a closet for storage. The plan does not include balconies or patios, focusing on maximizing interior space for living.
1 Bedroom
1 Bathroom
819 Sqft
$1,980/Month
Floor Plan 1x1
$1,980
Month Rent
819
Sqft
1
Bedroom
1
Bathroom
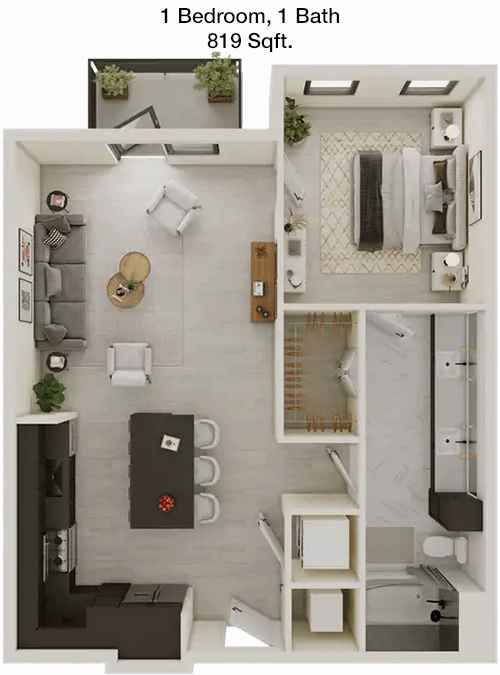
This 819 square foot apartment features one bedroom and one bathroom, designed with an emphasis on spacious living. The layout includes a large living and dining area adjacent to a well-appointed kitchen. The bedroom is separate from the living space, ensuring privacy and includes a closet for storage. The design does not incorporate balconies or patios, prioritizing indoor space.
1 Bedroom
1 Bathroom
828 Sqft
$1,920/Month
Floor Plan 1x1
$1,920
Month Rent
828
Sqft
1
Bedroom
1
Bathroom
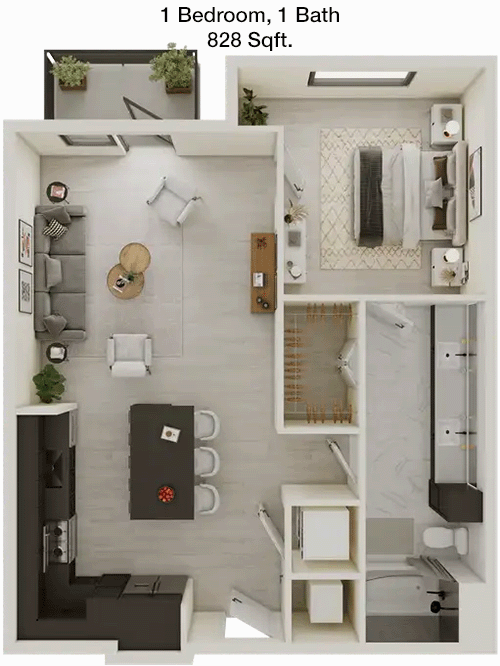
This 828 square foot apartment offers one bedroom and one bathroom, designed for a comfortable living experience. The layout features a generous living and dining area with direct access to a functional kitchen. The bedroom is separate, providing privacy, and includes a closet for storage. The plan does not include any balconies or patios, focusing on the interior space.
1 Bedroom
1 Bathroom
828 Sqft
$1,920/Month
Floor Plan 1x1
$1,920
Month Rent
828
Sqft
1
Bedroom
1
Bathroom
This 828 square foot apartment offers one bedroom and one bathroom, designed for a comfortable living experience. The layout features a generous living and dining area with direct access to a functional kitchen. The bedroom is separate, providing privacy, and includes a closet for storage. The plan does not include any balconies or patios, focusing on the interior space.
1 Bedroom
1 Bathroom
832 Sqft
$1,925/Month
Floor Plan 1x1
$1,925
Month Rent
832
Sqft
1
Bedroom
1
Bathroom
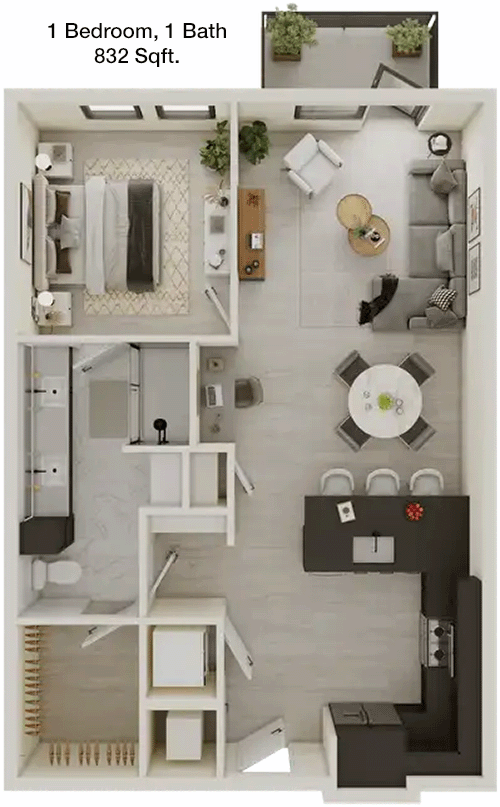
This 832 square foot apartment provides one bedroom and one bathroom, designed with a focus on comfortable living. The layout includes a spacious living and dining area, with an adjacent practical kitchen. The bedroom is separate, ensuring privacy, and is equipped with a closet for storage needs. The plan does not feature balconies or patios, emphasizing interior comfort.
1 Bedroom
1 Bathroom
832 Sqft
$1,925/Month
Floor Plan 1x1
$1,925
Month Rent
832
Sqft
1
Bedroom
1
Bathroom
This 832 square foot apartment provides one bedroom and one bathroom, designed with a focus on comfortable living. The layout includes a spacious living and dining area, with an adjacent practical kitchen. The bedroom is separate, ensuring privacy, and is equipped with a closet for storage needs. The plan does not feature balconies or patios, emphasizing interior comfort.
1 Bedroom
1 Bathroom
840 Sqft
$1,940/Month
Floor Plan 1x1
$1,940
Month Rent
840
Sqft
1
Bedroom
1
Bathroom
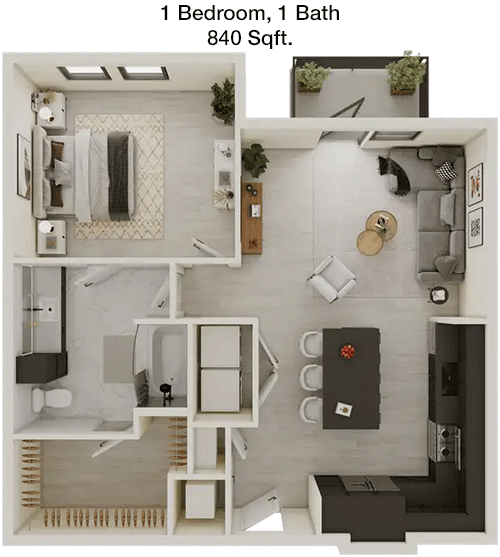
This 840 square foot apartment offers one bedroom and one bathroom, providing a well-designed space for modern living. The layout features an expansive living and dining area, with easy access to a functional kitchen. The bedroom is separate from the main living area, ensuring privacy, and includes a closet for storage. The design does not include balconies or patios, focusing on maximizing interior space.
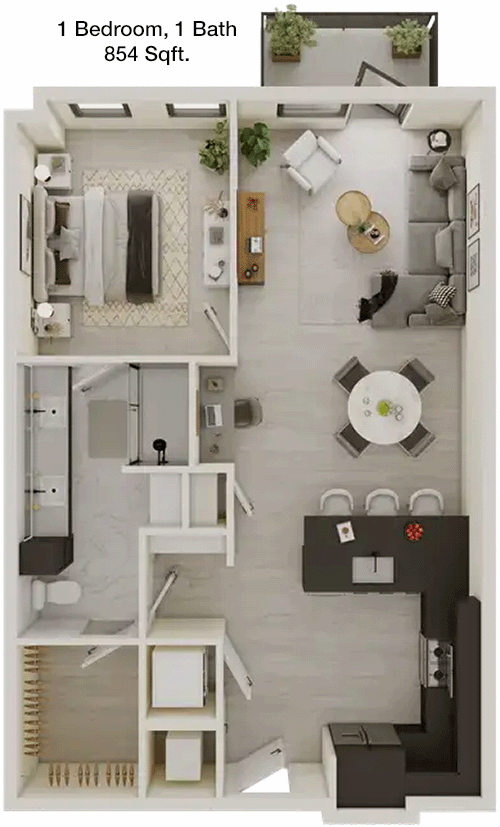
1 Bedroom
1 Bathroom
854 Sqft
$1,970/Month
Floor Plan 1x1
$1,970
Month Rent
854
Sqft
1
Bedroom
1
Bathroom
This 854 square foot apartment features one bedroom and one bathroom, tailored for comfortable living. The layout includes a large living and dining space that connects to a well-equipped kitchen. The bedroom is separate, providing privacy, and comes with a closet for storage. The floor plan does not incorporate balconies or patios, focusing on the interior living space.
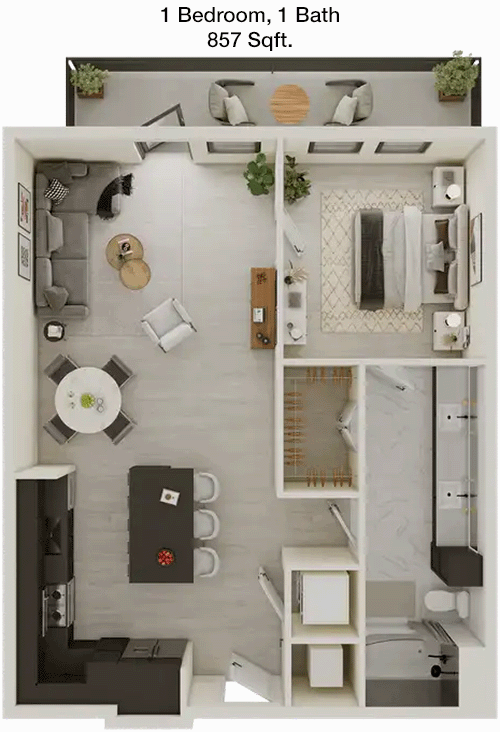
1 Bedroom
1 Bathroom
857 Sqft
$1,975/Month
Floor Plan 1x1
$1,975
Month Rent
857
Sqft
1
Bedroom
1
Bathroom
This 857 square foot apartment is designed with one bedroom and one bathroom, offering a spacious living arrangement. The layout features a roomy living and dining area, adjacent to a functional kitchen. The bedroom is separate, ensuring privacy and includes a closet for storage. The plan does not feature balconies or patios, emphasizing indoor living.
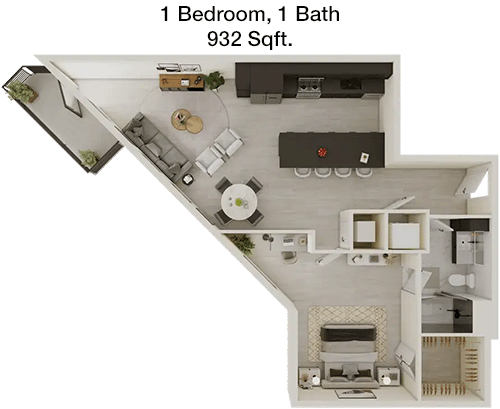
1 Bedroom
1 Bathroom
932 Sqft
$2,110/Month
Floor Plan 1x1
$2,110
Month Rent
932
Sqft
1
Bedroom
1
Bathroom
This 932 square foot apartment provides one bedroom and one bathroom, designed for ample living space. The layout includes a large living and dining area, with a convenient kitchen setup. The bedroom is separate from the main living area, ensuring privacy, and features a closet for storage. The plan does not include balconies or patios, focusing on maximizing interior space.
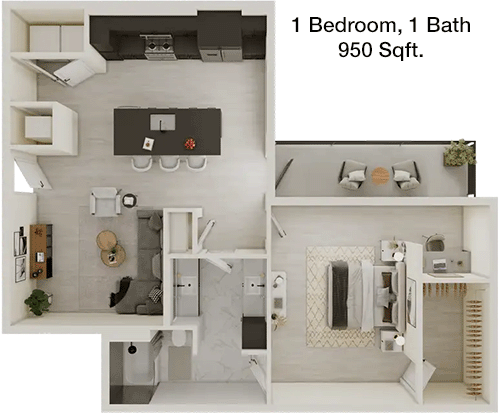
1 Bedroom
1 Bathroom
950 Sqft
$2,215/Month
Floor Plan 1x1
$2,215
Month Rent
950
Sqft
1
Bedroom
1
Bathroom
This 950 square foot apartment offers one bedroom and one bathroom, with a spacious layout for comfortable living. The design features an expansive living and dining area connected to a practical kitchen. The bedroom is separate, providing privacy and includes a closet for storage. The floor plan does not have balconies or patios, emphasizing indoor space utilization.
2 Bedroom Floor Plans 14 Options
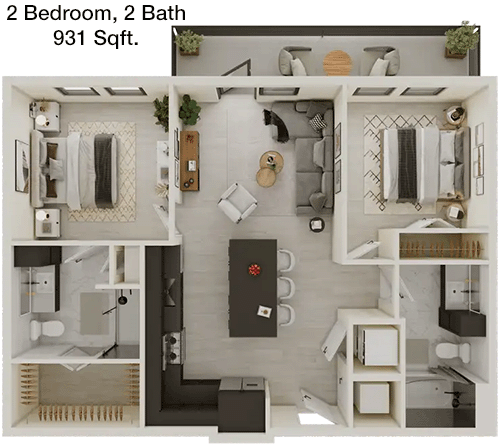
2 Bedroom
2 Bathroom
931 Sqft
$1,995/Month
Floor Plan 2x2
$1,995
Month Rent
931
Sqft
2
Bedroom
2
Bathroom
This 931 square foot apartment includes two bedrooms and two bathrooms, offering a well-organized living space. The layout features a central living and dining area, with a kitchen conveniently located nearby. Each bedroom is separate and includes its own closet, providing ample storage and privacy. The plan does not feature any balconies or patios, focusing on the efficient use of indoor space.
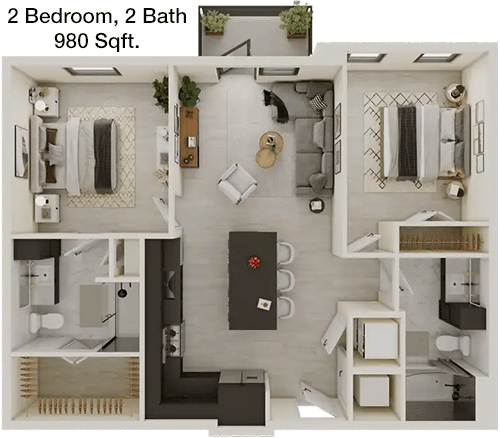
2 Bedroom
2 Bathroom
980 Sqft
$2,170/Month
Floor Plan 2x2
$2,170
Month Rent
980
Sqft
2
Bedroom
2
Bathroom
This 980 square foot apartment comprises two bedrooms and two bathrooms, designed for comfortable shared living. The layout features a central living and dining area, with a kitchen that is easily accessible. Each bedroom is separate, ensuring privacy, and includes a closet for storage. The plan does not include balconies or patios, emphasizing the use of interior space.
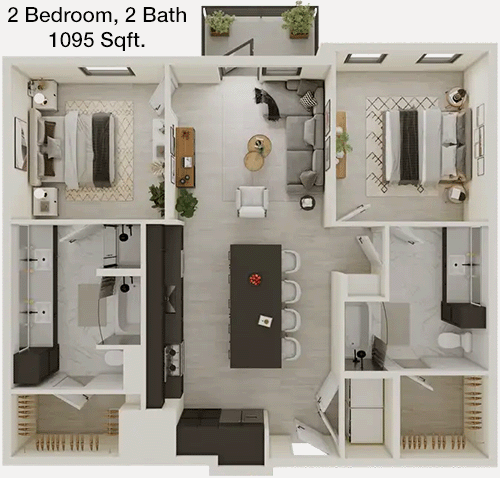
2 Bedroom
2 Bathroom
1,095 Sqft
$2,455/Month
Floor Plan 2x2
$2,455
Month Rent
1,095
Sqft
2
Bedroom
2
Bathroom
This 1095 square foot apartment features two bedrooms and two bathrooms, providing a spacious living environment. The layout includes a generous living and dining area, with a well-positioned kitchen. Each bedroom is distinct, offering privacy and includes closets for ample storage. The design does not incorporate balconies or patios, focusing on enhancing indoor living space.
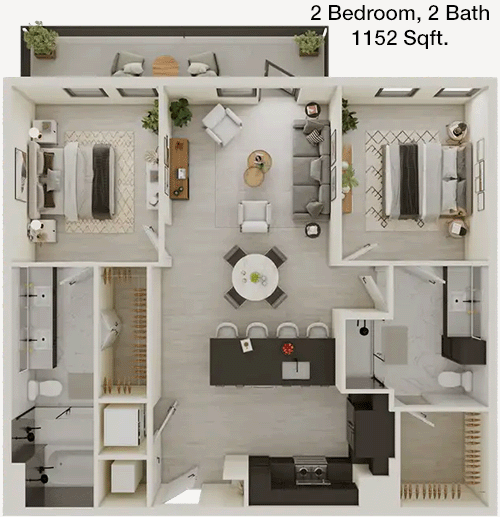
2 Bedroom
2 Bathroom
1,152 Sqft
$2,465/Month
Floor Plan 2x2
$2,465
Month Rent
1,152
Sqft
2
Bedroom
2
Bathroom
This 1152 square foot apartment includes two bedrooms and two bathrooms, providing a well-thought-out living space. The layout offers a spacious living and dining area, with a conveniently located kitchen. Both bedrooms are separate, ensuring privacy, and come with closets for storage. The plan does not feature balconies or patios, prioritizing interior living space.
2 Bedroom
2 Bathroom
1,152 Sqft
$2,465/Month
Floor Plan 2x2
$2,465
Month Rent
1,152
Sqft
2
Bedroom
2
Bathroom
This 1152 square foot apartment includes two bedrooms and two bathrooms, providing a well-thought-out living space. The layout offers a spacious living and dining area, with a conveniently located kitchen. Both bedrooms are separate, ensuring privacy, and come with closets for storage. The plan does not feature balconies or patios, prioritizing interior living space.
2 Bedroom
2 Bathroom
1,152 Sqft
$2,465/Month
Floor Plan 2x2
$2,465
Month Rent
1,152
Sqft
2
Bedroom
2
Bathroom
This 1152 square foot apartment includes two bedrooms and two bathrooms, providing a well-thought-out living space. The layout offers a spacious living and dining area, with a conveniently located kitchen. Both bedrooms are separate, ensuring privacy, and come with closets for storage. The plan does not feature balconies or patios, prioritizing interior living space.
2 Bedroom
2 Bathroom
1,152 Sqft
$2,465/Month
Floor Plan 2x2
$2,465
Month Rent
1,152
Sqft
2
Bedroom
2
Bathroom
This 1152 square foot apartment includes two bedrooms and two bathrooms, providing a well-thought-out living space. The layout offers a spacious living and dining area, with a conveniently located kitchen. Both bedrooms are separate, ensuring privacy, and come with closets for storage. The plan does not feature balconies or patios, prioritizing interior living space.
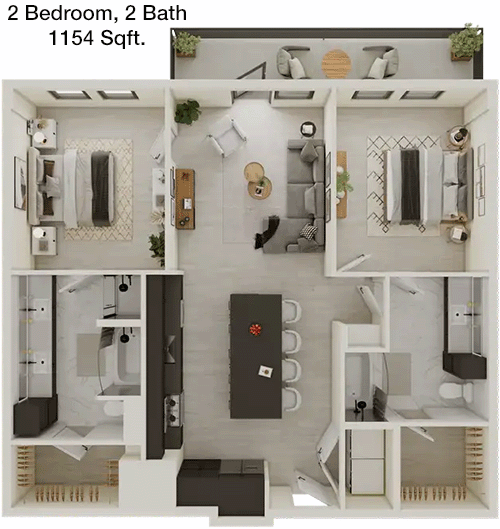
2 Bedroom
2 Bathroom
1,154 Sqft
$2,470/Month
Floor Plan 2x2
$2,470
Month Rent
1,154
Sqft
2
Bedroom
2
Bathroom
This 1154 square foot apartment features two bedrooms and two bathrooms, offering a spacious and practical layout. The design includes a generous living and dining area, with a conveniently situated kitchen. Each bedroom is separate, providing privacy and is equipped with closets for storage. The plan does not incorporate balconies or patios, focusing on maximizing interior space.
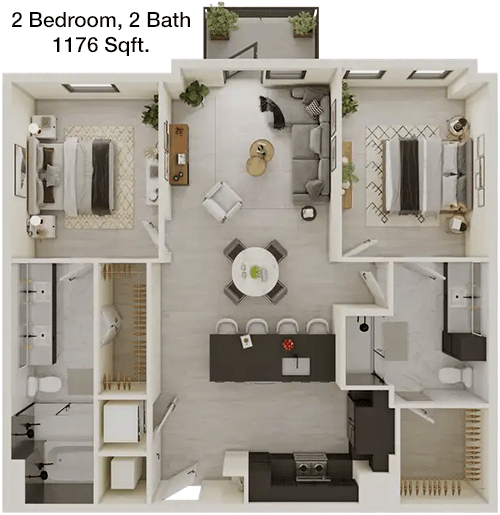
2 Bedroom
2 Bathroom
1,176 Sqft
$2,505/Month
Floor Plan 2x2
$2,505
Month Rent
1,176
Sqft
2
Bedroom
2
Bathroom
This 1176 square foot apartment includes two bedrooms and two bathrooms, designed for comfortable shared living. The layout features a large living and dining area, with an adjacent functional kitchen. Both bedrooms are separate, offering privacy, and include closets for storage. The floor plan does not feature balconies or patios, emphasizing indoor space utilization.
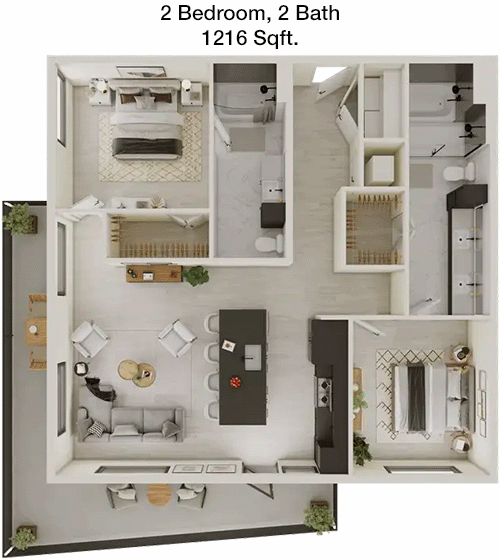
2 Bedroom
2 Bathroom
1,216 Sqft
$2,590/Month
Floor Plan 2x2
$2,590
Month Rent
1,216
Sqft
2
Bedroom
2
Bathroom
This 1216 square foot apartment offers two bedrooms and two bathrooms, providing ample living space for comfort. The layout includes a spacious living and dining area, with a kitchen that is well-positioned for convenience. Each bedroom is separate, ensuring privacy, and includes closets for storage needs. The plan does not feature balconies or patios, focusing on the interior living space.
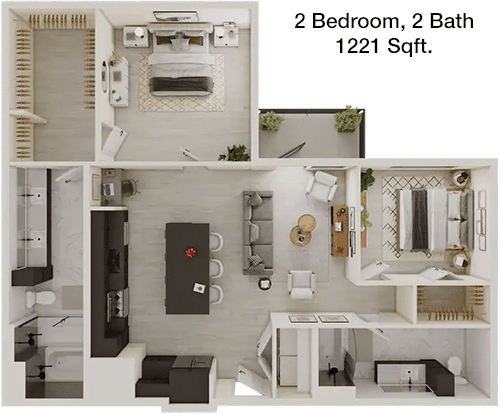
2 Bedroom
2 Bathroom
1,221 Sqft
$2,745/Month
Floor Plan 2x2
$2,745
Month Rent
1,221
Sqft
2
Bedroom
2
Bathroom
This 1221 square foot apartment includes two bedrooms and two bathrooms, designed for comfortable living. The layout features a generous living and dining area, with a kitchen conveniently located nearby. Both bedrooms are separate, providing privacy, and come with closets for ample storage. The plan does not include balconies or patios, emphasizing the use of interior space.
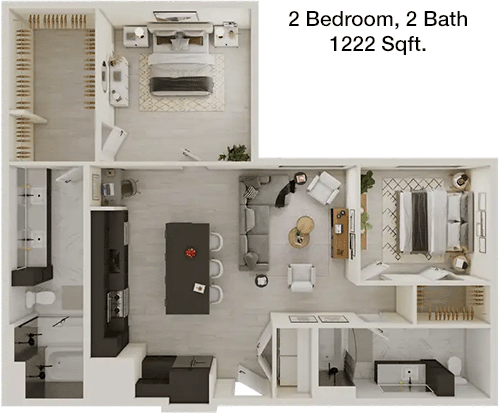
2 Bedroom
2 Bathroom
1,222 Sqft
$2,645/Month
Floor Plan 2x2
$2,645
Month Rent
1,222
Sqft
2
Bedroom
2
Bathroom
This 1222 square foot apartment features two bedrooms and two bathrooms, offering a spacious living environment. The layout includes a large living and dining area, with a kitchen that is easily accessible. Each bedroom is separate, ensuring privacy, and includes closets for storage. The design does not incorporate balconies or patios, focusing on maximizing interior space.
2 Bedroom
2 Bathroom
1,222 Sqft
$2,570/Month
Floor Plan 2x2
$2,570
Month Rent
1,222
Sqft
2
Bedroom
2
Bathroom
This 1222 square foot apartment features two bedrooms and two bathrooms, offering a spacious living environment. The layout includes a large living and dining area, with a kitchen that is easily accessible. Each bedroom is separate, ensuring privacy, and includes closets for storage. The design does not incorporate balconies or patios, focusing on maximizing interior space.
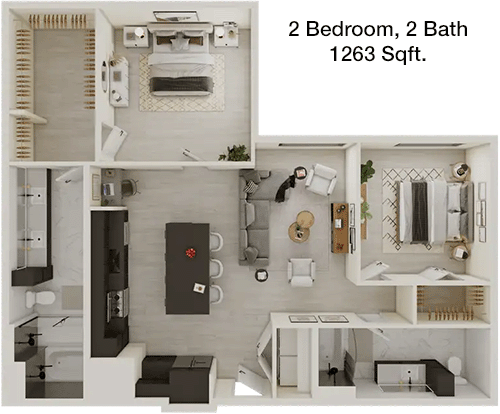
2 Bedroom
2 Bathroom
1,263 Sqft
$2,655/Month
Floor Plan 2x2
$2,655
Month Rent
1,263
Sqft
2
Bedroom
2
Bathroom
This 1263 square foot apartment includes two bedrooms and two bathrooms, designed for a comfortable and spacious living experience. The layout features a generous living and dining area, with a kitchen conveniently located for ease of use. Each bedroom is separate and includes closets for storage, ensuring privacy. The plan does not feature balconies or patios, focusing on interior comfort.
3 Bedroom Floor Plans 6 Options
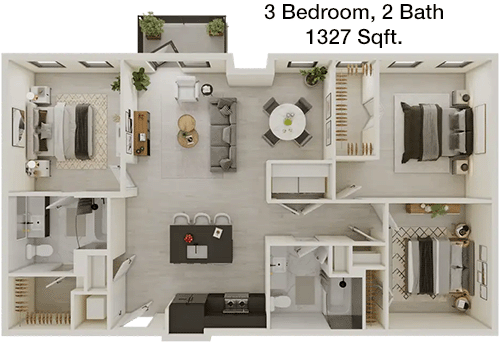
3 Bedroom
2 Bathroom
1,327 Sqft
$2,895/Month
Floor Plan 3x2
$2,895
Month Rent
1,327
Sqft
3
Bedroom
2
Bathroom
This 1327 square foot apartment features three bedrooms and two bathrooms, providing a spacious living environment for families. The layout includes a large living and dining area, with a kitchen that is well-positioned for convenience. Each bedroom is separate, ensuring privacy, and comes with closets for storage. The plan does not incorporate balconies or patios, emphasizing indoor space.
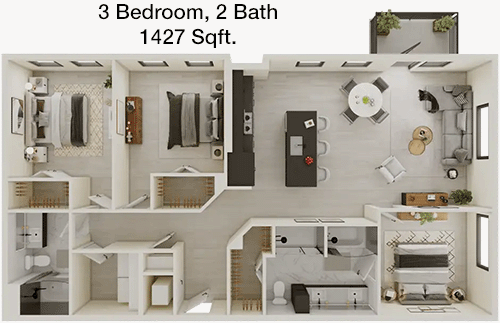
3 Bedroom
2 Bathroom
1,427 Sqft
$3,110/Month
Floor Plan 3x2
$3,110
Month Rent
1,427
Sqft
3
Bedroom
2
Bathroom
This 1427 square foot apartment offers three bedrooms and two bathrooms, designed for a comfortable family lifestyle. The layout features an expansive living and dining area, with a conveniently located kitchen. Each bedroom is separate, ensuring privacy, and includes closets for storage needs. The design does not include balconies or patios, focusing on maximizing interior space.
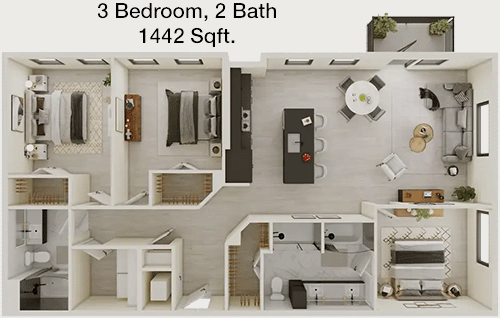
3 Bedroom
2 Bathroom
1,442 Sqft
$2,955/Month
Floor Plan 3x2
$2,955
Month Rent
1,442
Sqft
3
Bedroom
2
Bathroom
This 1442 square foot apartment includes three bedrooms and two bathrooms, providing a spacious and functional layout for families. The design features a large living and dining area, with an adjacent kitchen for convenience. Each bedroom is separate, ensuring privacy, and is equipped with closets for storage. The plan does not feature balconies or patios, focusing on enhancing indoor living space.
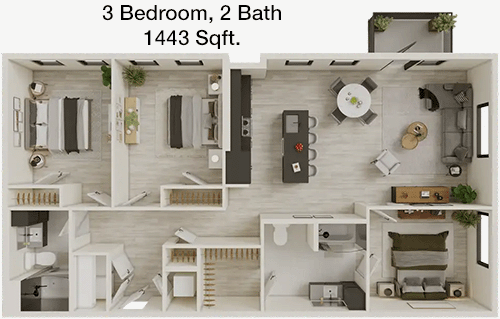
3 Bedroom
2 Bathroom
1,443 Sqft
$2,960/Month
Floor Plan 3x2
$2,960
Month Rent
1,443
Sqft
3
Bedroom
2
Bathroom
This 1443 square foot apartment offers three bedrooms and two bathrooms, designed for spacious family living. The layout includes a generous living and dining area, with a kitchen that is easily accessible. Each bedroom is separate, providing privacy, and comes with closets for storage. The design does not incorporate balconies or patios, focusing on maximizing interior comfort.
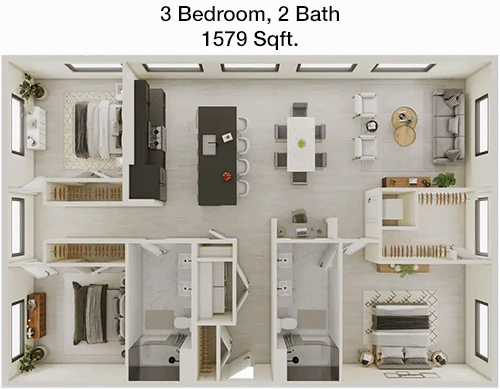
3 Bedroom
2 Bathroom
1,579 Sqft
$3,240/Month
Floor Plan 3x2
$3,240
Month Rent
1,579
Sqft
3
Bedroom
2
Bathroom
This 1579 square foot apartment features three bedrooms and two bathrooms, offering a large and comfortable living space for families. The layout includes an expansive living and dining area, with a conveniently located kitchen. Each bedroom is separate, ensuring privacy, and includes closets for ample storage. The plan does not feature balconies or patios, emphasizing indoor living.
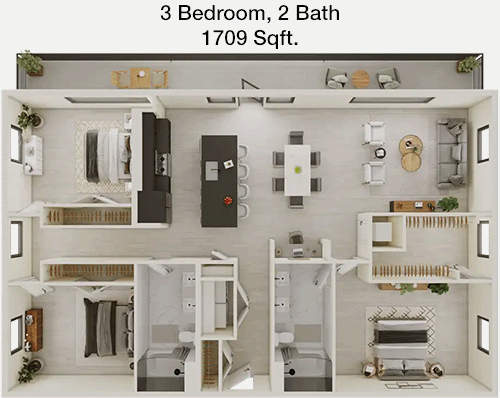
3 Bedroom
2 Bathroom
1,709 Sqft
$3,505/Month
Floor Plan 3x2
$3,505
Month Rent
1,709
Sqft
3
Bedroom
2
Bathroom
This 1709 square foot apartment provides three bedrooms and two bathrooms, designed for a spacious family lifestyle. The layout features a large living and dining area, with a well-appointed kitchen for convenience. Each bedroom is separate, ensuring privacy, and includes closets for storage. The floor plan does not incorporate balconies or patios, focusing on maximizing interior space.


Amenities/Fees
Community Amenities
Fitness center
Pool
Business center
Free WiFi Areas
Gated entrance
Door to door trash pickup
Club house
Picnic area
Outdoor Grills
Elevators
Unit Amenities
W/D machines
Walk-in closets
Garden/large tubs
Walk-in showers
Private patios/balconies
Cable ready
Hi-speed internet
High ceilings
Non-carpeted flooring
Custom built-ins
Fees
Application Fee
$75
Administration
$150
Deposit
$Credit
Pet Rent
$25

 Average drive time is about minutes ( miles)
PlaceReview
Your comment on Alexander and help make a difference.

Rent vs. Buy Report
Financial viability of renting or selling your house.
Similar Homes/Condos For Rent


Nearby Apartments
1725 E Broad St, Mansfield, TX 76063. View photos, map, tax, nearby homes for sale, home values, school info...
View all apartments on E Broad St
Copyright© 2026, HOUSTON REALTORS® INFORMATION SERVICE, INC. All Rights Reserved.
Work with real estate agent
View local agents nearby →


 (833) 377-0738
Office Hours
| Days | Hours |
|---|---|
| Monday | 8:30 AM - 5:30 PM |
| Tuesday | 8:30 am - 5:30 pm |
| Wednesday | 8:30 AM - 5:30 PM |
| Thursday | 8:30 am - 5:30 pm |
| Friday | 8:30 AM - 5:30 PM |
| Saturday | 10 AM - 3 PM |
| Sunday | Closed |


 Saved
Saved

