Alamar - Apartments in San Antonio, TX

4003 Alamar Ridge, San Antonio TX 78259 View Map, Get directions ->
Write a review ↓
Rent
$2,195 - $3,044
Unit Types
2 - 4 bedrooms
Unit Sizes
1,254 - 1,812 sq ft
No of Units
284 unit(s)
Year Built
2023
Pets Allowed
Cats, Dogs
Managed by
Willow Bridge Prop Co
Address
4003 Alamar Ridge
State
TX
County

AI Overview

Welcome to Alamar, your stylish and sophisticated oasis in the heart of San Antonio, TX. Nestled in the vibrant neighborhood of Southtown, this residence offers a unique blend of modern luxury and urban convenience. Step inside our thoughtfully designed apartments and discover a world of comfort and elegance. Each unit features sleek stainless steel appliances, granite countertops, and designer finishes, creating a space that is both functional and beautiful. With spacious floor plans and ample natural light, you'll feel right at home the moment you walk through the door.

Outside your front door, you'll find a host of amenities to enhance your living experience. Enjoy a dip in the resort-style pool, relax in the outdoor lounge area, or stay fit in the state-of-the-art fitness center. You'll appreciate conveniences like a dog park, bike storage, and door-to-door trash pickup. Experience ease with features such as gated entrance, attached garages, and on-site maintenance. Each apartment offers modern comforts like walk-in closets, washer and dryer machines, large tubs, walk-in showers, private patios or balconies, high-speed internet, cable readiness, and non-carpeted flooring.

Located at 4003 Alamar Ridge in San Antonio, 284 units await you, built in 2023, with 6 distinct floor plans to suit your needs, offering 2, 3, and 4 bedroom options. Just steps away from the best dining, shopping, and entertainment San Antonio has to offer. Whether you're exploring the historic King William district, catching a show at the Blue Star Arts Complex, or taking a leisurely stroll along the River Walk, you'll love being at the center of it all.

Don't miss your chance to experience the best of urban living. Schedule a tour today and make this your new home sweet home in San Antonio. Contact Willow Bridge Prop Co at (855-934-2014) for current availability and special promotions—please note these are subject to change.

Pricing & Floor Plans
2 Bedroom Floor Plans 2 Options

Floor Plan 2x2

$2,412
Month Rent
1,276
Sqft
2
Bedroom
2
Bathroom
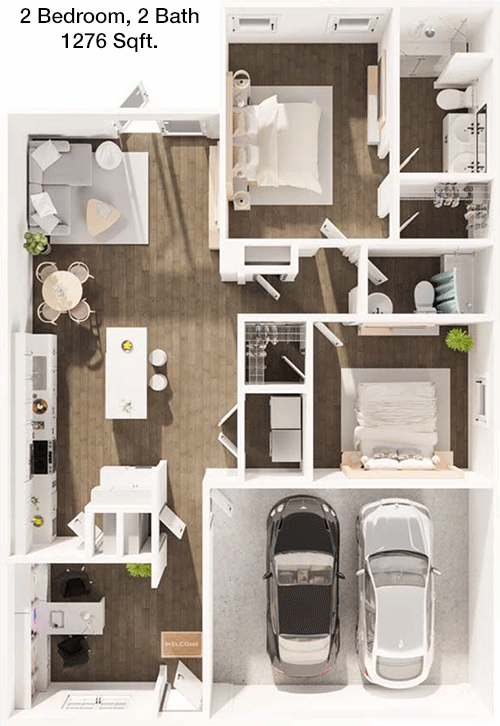
This spacious 2-bedroom, 2-bathroom apartment offers 1276 square feet of thoughtfully designed living space. As you enter, you will find a welcoming open-concept living and dining area that leads to a private balcony, perfect for relaxation or entertaining. Each bedroom features ample closet space, with the master bedroom boasting an en-suite bathroom for added convenience. The second bedroom is situated near the second bathroom, providing privacy and ease for guests. The kitchen includes modern appliances and plenty of storage, making it ideal for culinary enthusiasts. Additional storage spaces are strategically placed throughout the apartment to keep your living area clutter-free.

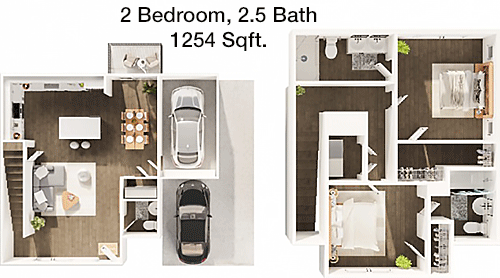
Floor Plan 2x2.5

$2,195
Month Rent
1,254
Sqft
2
Bedroom
2.5
Bathroom
This 2-bedroom, 2.5-bathroom apartment spans 1254 square feet, offering a comfortable and functional layout for modern living. The entryway opens into a spacious living room with access to a private balcony, providing outdoor space with a view. The kitchen is equipped with modern appliances and connects to a dining area. Each bedroom includes its own bathroom, with the master suite featuring an en-suite bath and walk-in closet. There is a convenient half-bathroom for guests located near the main living area. Additional storage options are available, ensuring ample space for belongings.
3 Bedroom Floor Plans 3 Options

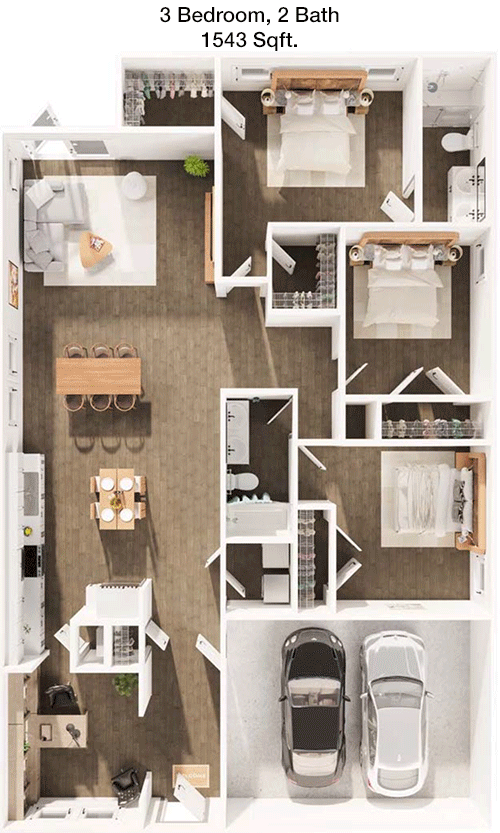
Floor Plan 3x2

$2,905
Month Rent
1,543
Sqft
3
Bedroom
2
Bathroom
This 3-bedroom, 2-bathroom apartment offers 1543 square feet of living space tailored for comfort and style. The floor plan features a large open living area with a seamless flow into the dining and kitchen spaces. The master bedroom includes a spacious walk-in closet and an en-suite bathroom. The two additional bedrooms are well-sized and share the second full bathroom. The unit includes a balcony, perfect for enjoying fresh air and views. Ample storage space is provided, including closets in each bedroom and additional storage throughout the apartment.

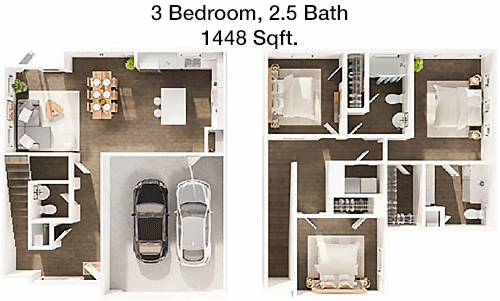
Floor Plan 3x2.5

$2,595
Month Rent
1,448
Sqft
3
Bedroom
2.5
Bathroom
This 3-bedroom, 2.5-bathroom apartment encompasses 1448 square feet, offering a modern and efficient living environment. The open-concept design connects the living, dining, and kitchen areas, creating a spacious atmosphere. A private balcony extends from the living room, ideal for outdoor relaxation. The master bedroom features an en-suite bathroom and a generous closet, while the additional two bedrooms share a full bathroom. A half bath is conveniently located for guests. The layout includes practical storage solutions to maximize space and organization.

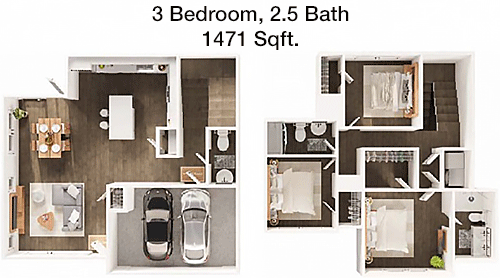
Floor Plan 3x2.5

$2,599
Month Rent
1,471
Sqft
3
Bedroom
2.5
Bathroom
With 1471 square feet, this 3-bedroom, 2.5-bathroom apartment offers a modern and functional floor plan. The entry opens to a spacious living room, which flows seamlessly into the dining area and kitchen. The private balcony provides an excellent outdoor retreat. The master suite includes a walk-in closet and an en-suite bathroom. The two additional bedrooms are well-sized, sharing a full bathroom. A half bath is conveniently positioned for guests. The apartment features ample storage options to accommodate your needs.
4 Bedroom Floor Plans 1 Options

Floor Plan 4x2.5

$3,044
Month Rent
1,812
Sqft
4
Bedroom
2.5
Bathroom
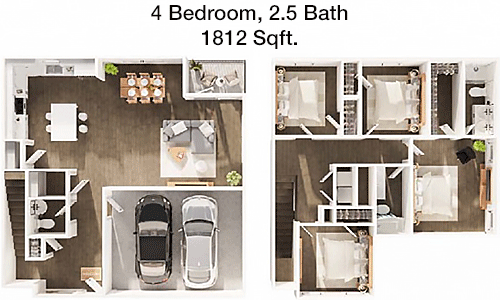
This expansive 4-bedroom, 2.5-bathroom apartment spans 1812 square feet, providing ample space for comfortable living. The floor plan includes a welcoming living area that opens to a dining space and a well-equipped kitchen. A private balcony offers an outdoor escape with views. The master bedroom features an en-suite bathroom and a spacious walk-in closet. The remaining three bedrooms are generously sized and share a full bathroom. A half bath is available for guests. The layout is designed with multiple storage options to keep your home organized and clutter-free.

Amenities/Fees

Community Amenities

Fitness center
Pool
Gated entrance
Door to door trash pickup
Club house
Outdoor Grills
Dog Park

Unit Amenities

W/D machines
Walk-in closets
Garden/large tubs
Walk-in showers
Private patios/balconies
Attached garages
Cable ready
Hi-speed internet
High ceilings
Non-carpeted flooring

Fees

Application Fee
$60
Administration
$150
Deposit
$350+
Pet Rent
$15

PlaceReview

Your comment on Alamar and help make a difference.

Rent vs. Buy Report

Financial viability of renting or selling your house.

Similar Homes/Condos For Rent

Nearby Apartments

5 Fifty

550 Heimer Rd, San Antonio TX 78232
$ 775 - $1245
For Rent
1-2 Beds.
518-884 Sq Ft.
1-2 Bath.

Abbey At Sonterra

20710 Huebner Rd, San Antonio TX 78258
$ 1269 - $2138
For Rent
1-3 Beds.
754-1306 Sq Ft.
1-2 Bath.

Abbey At Stone Oak

20659 Stone Oak Pkwy, San Antonio TX 78258
$ 1275 - $1880
For Rent
1-3 Beds.
839-1334 Sq Ft.
1-2 Bath.

4003 Alamar Ridge, San Antonio, TX 78259. View photos, map, tax, nearby homes for sale, home values, school info...

View all apartments on Alamar Ridge

Copyright© 2026, HOUSTON REALTORS® INFORMATION SERVICE, INC. All Rights Reserved.
(855) 934-2014
Welcome to Willow Bridge Prop Co, where your ideal living experience begins. We pride ourselves on offering well-maintained apartments that combine comfort and style, providing you with a home that meets your highest standards. Our dedicated team of professionals is committed to delivering responsive management, ensuring that your needs are met promptly and with a personal touch. At Willow Bridge Prop Co, we understand the importance of modern amenities in enhancing your lifestyle, which is why ...
Welcome to Willow Bridge Prop Co, where your ideal living experience begins. We pride ourselves on offering well-maintained apartments that combine comfort and style, providing you with a home that meets your highest standards. Our dedicated team of professionals is committed to delivering responsive management, ensuring that your needs are met promptly and with a personal touch. At Willow Bridge Prop Co, we understand the importance of modern amenities in enhancing your lifestyle, which is why our properties feature state-of-the-art facilities designed to provide convenience and luxury. Whether you're seeking a vibrant community atmosphere or a tranquil retreat, our diverse range of properties caters to every preference. Choose Willow Bridge Prop Co for a seamless rental experience where quality living and exceptional service are our top priorities.
Read more ↓
Office Hours
Listing traffic report table
Days Hours
Monday 9 AM - 6 PM
Tuesday 9 AM - 6 PM
Wednesday 9 AM - 6 PM
Thursday 9 AM - 6 PM
Friday 9 AM - 6 PM
Saturday 10:00 AM - 6:00 PM
Sunday Closed