Agave - Apartments in San Antonio, TX

633 S St Mary's St, San Antonio TX 78205 View Map, Get directions ->
Write a review ↓
Rent
$1,135 - $3,074
Unit Sizes
547 - 1,299 sq ft
No of Units
349 unit(s)
Year Built
2015
Pets Allowed
Cats, Dogs
Managed by
Pontis Prop Mgmt
Address
633 S St Mary's St
State
TX
County

AI Overview

Welcome to Agave, where luxury meets convenience in the vibrant heart of San Antonio, Texas. This exquisite apartment community promises a sophisticated living experience from the moment you arrive. Enter your new home and be greeted by open-concept layouts featuring designer finishes and high-end stainless steel appliances. Large windows flood the space with natural light, creating an inviting atmosphere. The gourmet kitchen is ideal for entertaining, with sleek quartz countertops, custom cabinetry, and a convenient breakfast bar.

Step outside and take advantage of an array of exceptional amenities. Relax by the resort-style pool or unwind in the outdoor lounge. Stay active in the state-of-the-art fitness center or enjoy a stroll in the on-site dog park. Green thumbs will appreciate the peaceful community garden. For your convenience, we offer electric car chargers, door-to-door trash pickup, and free WiFi areas, alongside a business center and clubhouse.

Each apartment features high ceilings, walk-in closets, private patios or balconies, and garden tubs or walk-in showers. Here, you'll find technology integrated into everyday life, with cable readiness, high-speed internet, and efficient washer/dryer machines. The community is gated for your peace of mind and offers dedicated storage options.

Located at 633 S St Mary's St, Agave positions you just minutes from downtown San Antonio's dining, shopping, and entertainment hotspots. With 349 units built in 2015 and 29 distinct floor plans ranging from studios to two-bedroom apartments, there’s a perfect fit for everyone, including your furry friends.

Don’t miss the chance to experience the ultimate in luxury living. Contact Agave at Greystar on 726-215-9739 for current availability and potential promotions. Make Agave your new home and embrace the lifestyle you deserve. Schedule a tour today.

Pricing & Floor Plans
Studio Bedroom Floor Plans 1 Options

Floor Plan Efficiency

$1,135
Month Rent
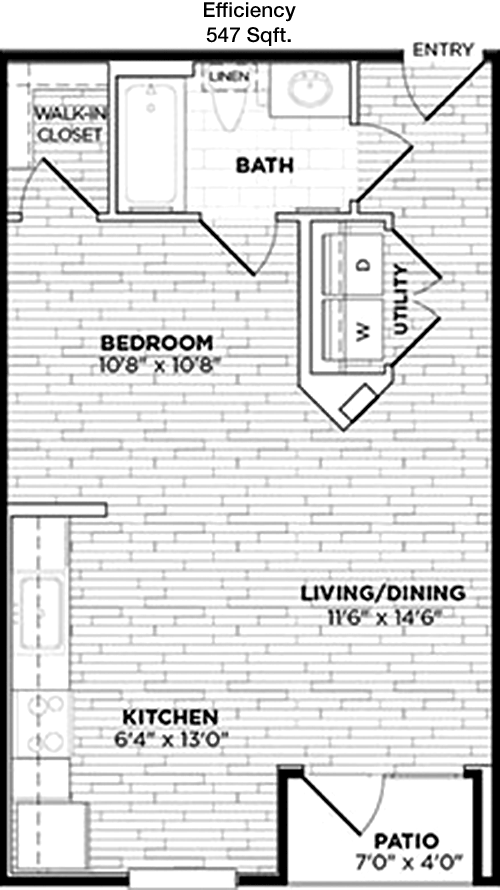
547
Sqft
0
Bedroom
1
Bathroom
This 547 square foot studio apartment features an open-concept layout with one bathroom. The main living area is spacious, providing versatile space for both living and sleeping arrangements. The kitchen is efficiently designed and flows seamlessly into the living space. The apartment includes ample closet space for storage needs. Additionally, large windows offer plenty of natural light, enhancing the open feel of the apartment. The bathroom is conveniently located near the entrance, making it easily accessible.
1 Bedroom Floor Plans 11 Options

Floor Plan 1x1

$1,255
Month Rent
609
Sqft
1
Bedroom
1
Bathroom
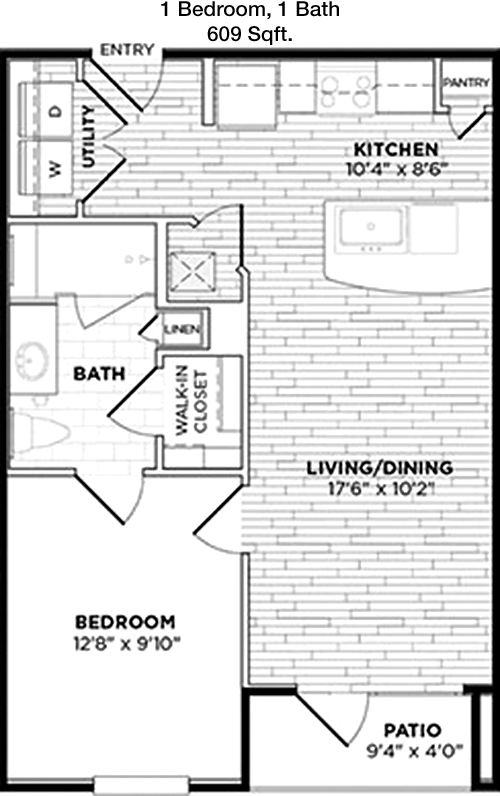
This 609 square foot apartment offers a comfortable living space with one bedroom and one bathroom. The entryway leads to an open living and dining area, perfect for entertaining. The kitchen is tucked in a corner, providing efficient space for cooking. The bedroom is spacious with a large closet for ample storage. The bathroom is conveniently located off the hallway, accessible from both the bedroom and living area. Large windows throughout the apartment ensure plenty of natural light.

Floor Plan 1x1

$1,170
Month Rent
725
Sqft
1
Bedroom
1
Bathroom
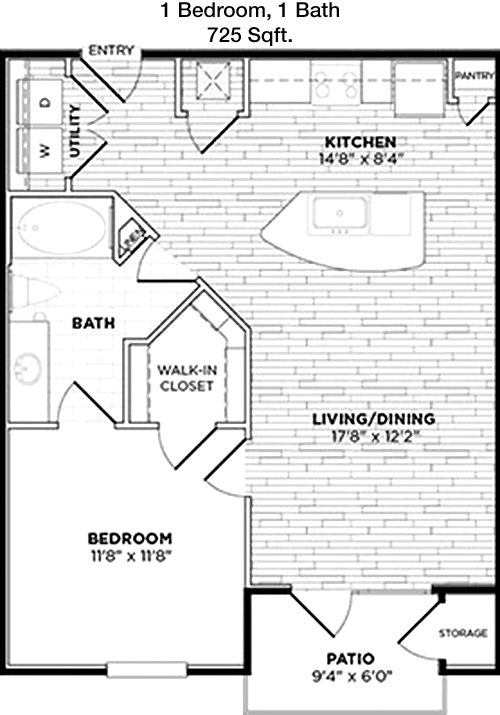
Spanning 725 square feet, this one-bedroom, one-bathroom apartment offers a generous living space. The open layout integrates the living, dining, and kitchen areas, making it ideal for hosting guests. The bedroom features a sizable closet and direct access to the bathroom, which can also be accessed from the living area. A balcony extends from the living room, offering an outdoor retreat. Additional storage space is available in a hallway closet.

Floor Plan 1x1

$1,305
Month Rent
725
Sqft
1
Bedroom
1
Bathroom
Spanning 725 square feet, this one-bedroom, one-bathroom apartment offers a generous living space. The open layout integrates the living, dining, and kitchen areas, making it ideal for hosting guests. The bedroom features a sizable closet and direct access to the bathroom, which can also be accessed from the living area. A balcony extends from the living room, offering an outdoor retreat. Additional storage space is available in a hallway closet.

Floor Plan 1x1

$1,769
Month Rent
878
Sqft
1
Bedroom
1
Bathroom
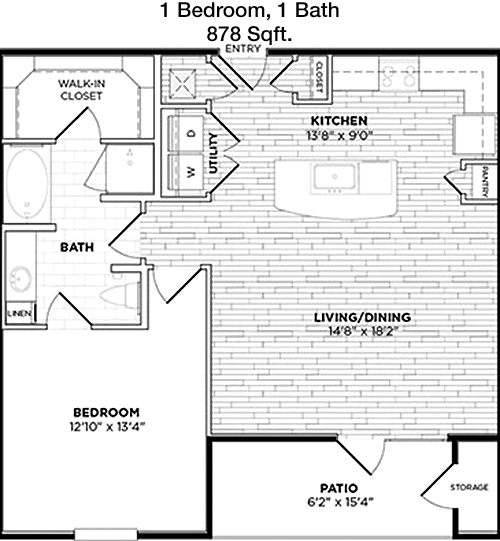
This expansive 878 square foot apartment features one bedroom and one bathroom, designed for comfort and convenience. The living room is large and opens to a private balcony, perfect for enjoying fresh air. The kitchen, with ample counter space, opens to the dining area, creating a welcoming atmosphere for meals and gatherings. The bedroom offers a large walk-in closet, providing excellent storage. The bathroom is accessible from both the bedroom and the main living area, enhancing privacy and functionality.

Floor Plan 1x1

$2,019
Month Rent
878
Sqft
1
Bedroom
1
Bathroom
This expansive 878 square foot apartment features one bedroom and one bathroom, designed for comfort and convenience. The living room is large and opens to a private balcony, perfect for enjoying fresh air. The kitchen, with ample counter space, opens to the dining area, creating a welcoming atmosphere for meals and gatherings. The bedroom offers a large walk-in closet, providing excellent storage. The bathroom is accessible from both the bedroom and the main living area, enhancing privacy and functionality.
2 Bedroom Floor Plans 13 Options

Floor Plan 2x2

$2,151
Month Rent
1,022
Sqft
2
Bedroom
2
Bathroom
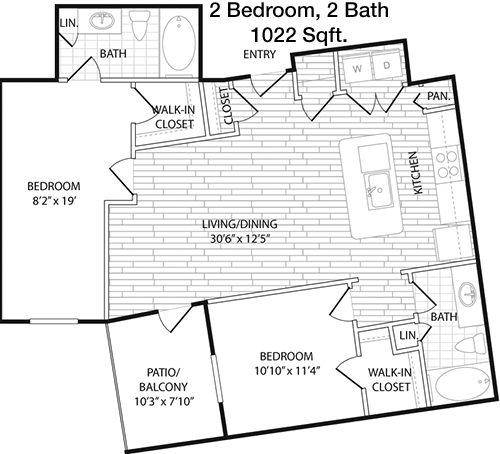
This 1022 square foot apartment offers a practical layout with two bedrooms and two bathrooms. The living and dining area is open and inviting, leading to a private patio that provides outdoor space for relaxation. The kitchen is efficiently designed, featuring ample cabinet and counter space. Both bedrooms have generous closets, with the master bedroom offering an en-suite bathroom. The second bedroom is located near the second bathroom, providing convenience and privacy for guests.

Floor Plan 2x2

$2,000
Month Rent
1,095
Sqft
2
Bedroom
2
Bathroom
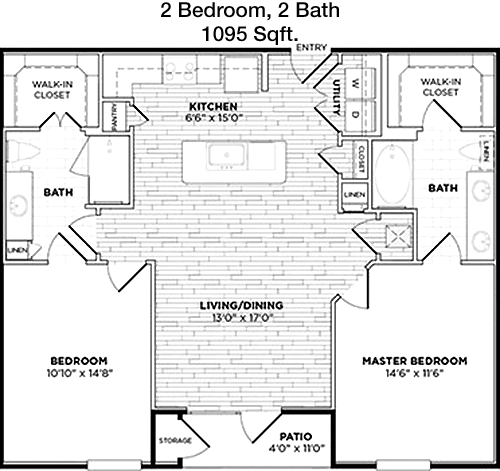
At 1095 square feet, this apartment includes two bedrooms and two bathrooms. The open floor plan connects the living room to a private balcony, ideal for enjoying the outdoors. The kitchen is well-appointed with modern appliances and opens to a dining area. The master bedroom features an en-suite bathroom and a large walk-in closet. The second bedroom is spacious and has easy access to the second bathroom. Additional storage closets are strategically placed throughout the apartment.

Floor Plan 2x2

$2,150
Month Rent
1,095
Sqft
2
Bedroom
2
Bathroom
At 1095 square feet, this apartment includes two bedrooms and two bathrooms. The open floor plan connects the living room to a private balcony, ideal for enjoying the outdoors. The kitchen is well-appointed with modern appliances and opens to a dining area. The master bedroom features an en-suite bathroom and a large walk-in closet. The second bedroom is spacious and has easy access to the second bathroom. Additional storage closets are strategically placed throughout the apartment.

Floor Plan 2x2

$2,349
Month Rent
1,176
Sqft
2
Bedroom
2
Bathroom
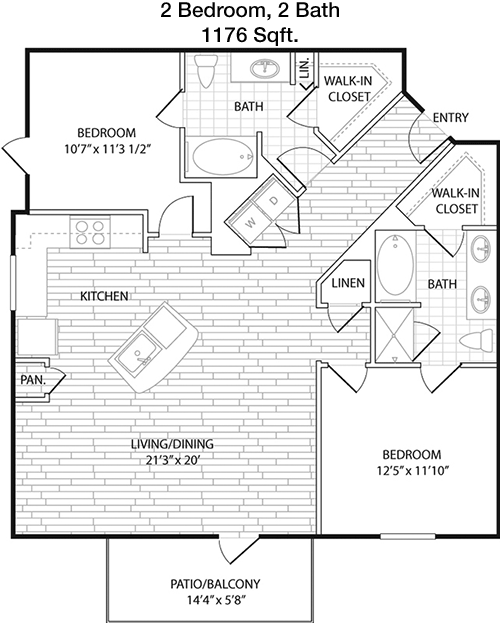
This 1176 square foot apartment is designed with two bedrooms and two bathrooms, offering a blend of comfort and functionality. The living room is spacious and leads to a balcony, perfect for outdoor relaxation. The kitchen adjoins the dining area, making it easy to entertain. Both bedrooms are generously sized, with the master bedroom featuring an en-suite bathroom and an expansive walk-in closet. The second bedroom is near the second bathroom, offering convenience for guests.

Floor Plan 2x2

$2,530
Month Rent
1,183
Sqft
2
Bedroom
2
Bathroom
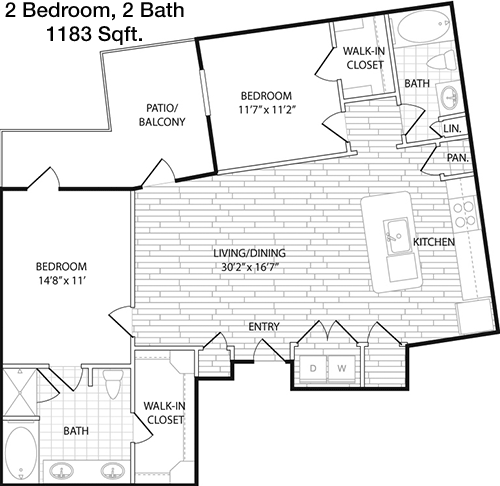
This 1183 square foot apartment features two bedrooms and two bathrooms. The open-concept living area includes a kitchen that flows into the dining and living rooms, leading to a private balcony for outdoor enjoyment. The master suite boasts a private bathroom and a large walk-in closet. The second bedroom is spacious, with easy access to the second bathroom, perfect for guests or a home office setup. Additional storage is available in conveniently placed closets.

Floor Plan 2x2

$2,675
Month Rent
1,245
Sqft
2
Bedroom
2
Bathroom
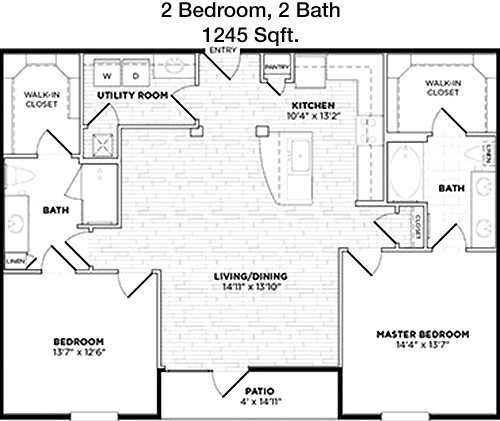
With 1245 square feet, this apartment offers two bedrooms and two bathrooms, perfect for comfortable living. The living and dining areas are open and lead to a balcony, ideal for outdoor relaxation. The kitchen is modern and efficiently designed, with plenty of storage space. The master bedroom includes an en-suite bathroom and a large walk-in closet. The second bedroom is located near the second bathroom, providing convenience for family or guests. Additional closets are available for storage.

Floor Plan 2x2

$3,074
Month Rent
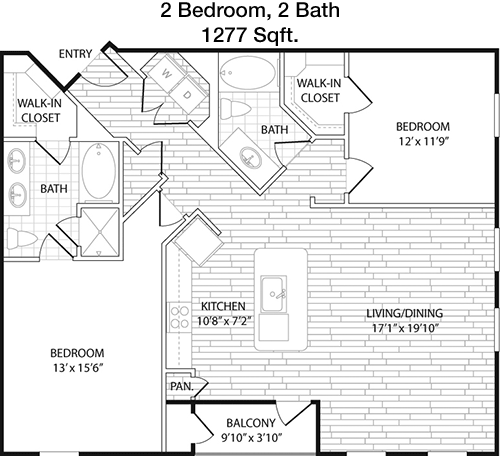
1,277
Sqft
2
Bedroom
2
Bathroom
This spacious 1277 square foot apartment includes two bedrooms and two bathrooms. The open floor plan connects the living area to a large balcony, perfect for enjoying the outdoors. The kitchen offers ample counter space and storage, adjoining a dining area. The master suite features an en-suite bathroom and a generous walk-in closet. The second bedroom is near the second bathroom, offering convenience and privacy. Additional storage is provided by strategically placed closets throughout the apartment.

Floor Plan 2x2

$2,180
Month Rent
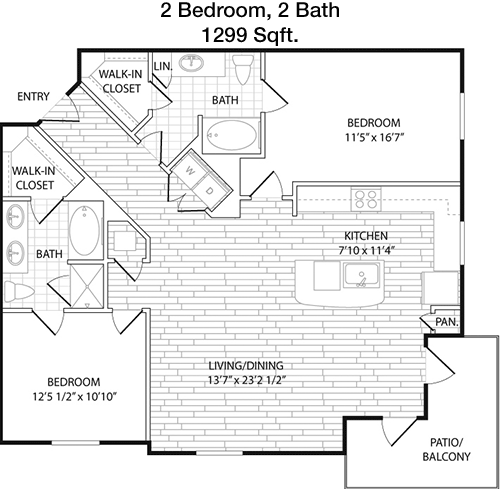
1,299
Sqft
2
Bedroom
2
Bathroom
This 1299 square foot apartment provides a comfortable living space with two bedrooms and two bathrooms. The open-plan living and dining areas lead to a balcony, offering a seamless indoor-outdoor experience. The kitchen is well-equipped with modern appliances and ample cabinetry. The master bedroom features an en-suite bathroom and a substantial walk-in closet. The second bedroom is spacious and has easy access to the second bathroom, making it ideal for guests or a home office. Additional storage spaces are available throughout the apartment.

Amenities/Fees

Community Amenities

Fitness center
Pool
Business center
Free WiFi Areas
Gated entrance
Electric Car Chargers
Door to door trash pickup
Club house
Picnic area
Outdoor Grills

Unit Amenities

W/D machines
Walk-in closets
Garden/large tubs
Walk-in showers
Private patios/balconies
Cable ready
Hi-speed internet
High ceilings
Storage closet outside
Custom carpet

Fees

Application Fee
$99
Deposit
$500+
Pet Rent
$20

Soundscore

The following number shows a value between 50 (very loud) and 100 (very quiet) that tells you about the loudness level of the Agave neighborhood due to environmental noise.

Active Place
71
50
60
70
80
90
100
Very Busy
Busy
Active
Calm
Very Calm
The neighborhood is ACTIVE
Airport:
Calm
Traffic:
Busy
Businesses:
Active
Soundscore™ powered by HowLoud, Inc.

PlaceReview

Your comment on Agave and help make a difference.

Rent vs. Buy Report

Financial viability of renting or selling your house.

Nearby Apartments

100 Labor

110 Labor St, San Antonio TX 78210
$ 1049 - $2700
For Rent
Studio -2 Beds.
363-1494 Sq Ft.
1-2 Bath.

120 Ninth Street

120 9th St, San Antonio TX 78215
$ 1065 - $3169
For Rent
1-2 Beds.
561-1234 Sq Ft.
1-2 Bath.

12welve 2wenty1

1221 Broadway St, San Antonio TX 78215
$ 947 - $2502
For Rent
Studio -2 Beds.
456-1168 Sq Ft.
1-2 Bath.

633 S St Mary's St, San Antonio, TX 78205. View photos, map, tax, nearby homes for sale, home values, school info...

View all apartments on S St Mary's St

Copyright© 2026, HOUSTON REALTORS® INFORMATION SERVICE, INC. All Rights Reserved.
(210) 858-1581
Welcome to Pontis Prop Mgmt, where exceptional living experiences are crafted through meticulous attention to detail and unwavering dedication to resident satisfaction. As a premier apartment management company, we pride ourselves on maintaining impeccably clean and well-appointed residences that provide the perfect backdrop for your lifestyle. Our team of responsive and friendly management professionals is committed to addressing your needs swiftly, ensuring a seamless living experience that al...
Welcome to Pontis Prop Mgmt, where exceptional living experiences are crafted through meticulous attention to detail and unwavering dedication to resident satisfaction. As a premier apartment management company, we pride ourselves on maintaining impeccably clean and well-appointed residences that provide the perfect backdrop for your lifestyle. Our team of responsive and friendly management professionals is committed to addressing your needs swiftly, ensuring a seamless living experience that allows you to focus on what truly matters. Each of our communities is thoughtfully designed with modern amenities that cater to your comfort and convenience, from state-of-the-art fitness centers to serene outdoor spaces. At Pontis Prop Mgmt, we understand the importance of finding a place to call home, and we invite you to discover the blend of quality, service, and community that sets us apart. Experience the difference with Pontis Prop Mgmt, where your living experience is our top priority.
Read more ↓