Affinity At Keller - Apartments in Fort Worth, TX

11508 Alta Vista Rd, Fort Worth TX 76244 View Map, Get directions ->
Write a review ↓
Rent
$1,699 - $2,895
Unit Types
1 - 2 bedrooms
Unit Sizes
658 - 1,303 sq ft
No of Units
183 unit(s)
Year Built
2020
Pets Allowed
Cats, Dogs
Managed by
Axis Residential
Address
11508 Alta Vista Rd
State
TX

AI Overview

Welcome to Affinity At Keller, where modern elegance meets unparalleled convenience in the heart of Fort Worth, TX. Offering spacious one, two, and three-bedroom floor plans, each apartment is meticulously crafted with sleek stainless steel appliances, granite countertops, and designer finishes, making it an inviting space you'll love to call home. Enjoy open-concept layouts ideal for entertaining, with private balconies or patios providing a tranquil setting for your morning coffee or evening sunsets.

Our community boasts an array of resort-style amenities tailored to enhance your lifestyle. Dive into the sparkling swimming pool, stay active in the state-of-the-art fitness center, or unwind with friends in the clubhouse. Our pet-friendly environment includes an on-site dog park for your furry friends to enjoy. You'll also appreciate the convenience of private detached garages, a business center, and areas with free WiFi.

Situated at 11508 Alta Vista Rd, Fort Worth, TX, Affinity At Keller is just minutes from dynamic shopping, dining, and entertainment options, blending urban accessibility with suburban tranquility. With seven distinct floor plans to choose from, you are sure to find the perfect fit for your lifestyle.

Contact Private-Axis Residential at 682-324-9445 for current availability and special promotions, and discover why Affinity At Keller is your ideal destination for luxury living. Schedule a tour today to experience the comfort and sophistication that await you—your perfect home is just a call away.

Pricing & Floor Plans
1 Bedroom Floor Plans 4 Options

Floor Plan 1x1

$1,793
Month Rent
658
Sqft
1
Bedroom
1
Bathroom
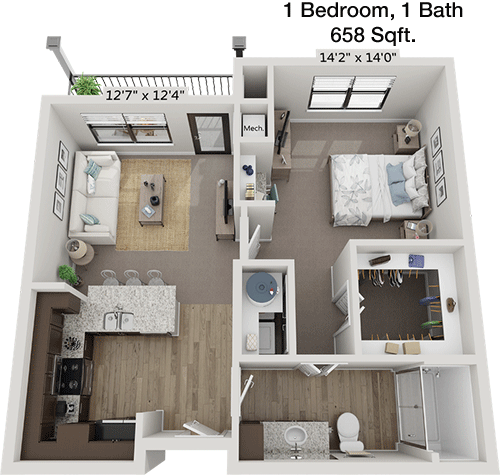
This 1 Bed, 1 Bath apartment spans 658 square feet and features a well-designed layout. Upon entering, you are greeted by a spacious living area that seamlessly connects to the dining space. The kitchen, equipped with modern appliances, includes a convenient breakfast bar. The bedroom is generously sized and comes with a large walk-in closet for ample storage. The bathroom, accessible from the main living area, includes a full-sized bathtub. A private balcony extends from the living room, offering a perfect spot for relaxation.

Floor Plan 1x1

$1,870
Month Rent
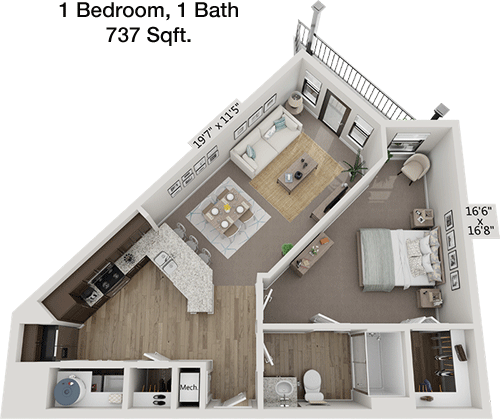
737
Sqft
1
Bedroom
1
Bathroom
This 737 square foot apartment features 1 bedroom and 1 bathroom. The open floor plan includes a large living room that flows into the dining area, making it ideal for entertaining. The kitchen is well-appointed with modern appliances and offers ample counter space. The bedroom provides a walk-in closet, ensuring plenty of storage space. The bathroom, accessible from both the bedroom and living area, is spacious and includes a full-size bathtub. A private balcony is accessible from the living room, providing an outdoor retreat.

Floor Plan 1x1

$1,699
Month Rent
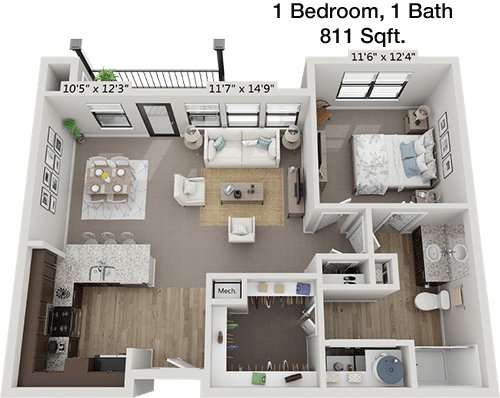
811
Sqft
1
Bedroom
1
Bathroom
This 1 Bed, 1 Bath apartment offers 811 square feet of living space. The layout features a large living room that opens onto a private balcony, perfect for outdoor relaxation. The kitchen is designed with modern appliances and a breakfast bar that adjoins the dining area. The bedroom is generously sized and includes a spacious walk-in closet. The bathroom, accessible from the bedroom, is equipped with a full-size tub and additional storage. A separate utility area is included for added convenience.

Floor Plan 1x1 den

$2,057
Month Rent
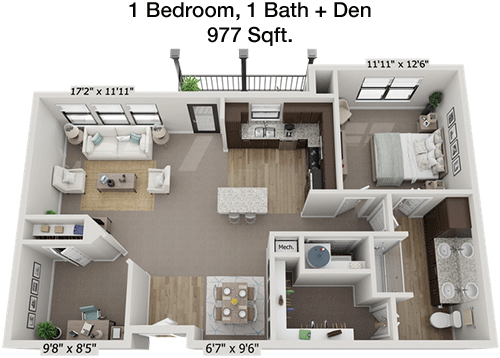
977
Sqft
1
Bedroom
1
Bathroom
Spanning 977 square feet, this 1 Bed, 1 Bath apartment boasts a spacious and functional layout. The open concept living and dining area offers ample space for both relaxation and entertaining. The kitchen is equipped with modern appliances and features a convenient breakfast bar. The large bedroom includes a substantial walk-in closet, providing plenty of storage. The bathroom is accessible from the main living area and features a full-sized bathtub. A private balcony, accessible from the living room, offers an inviting outdoor space.
2 Bedroom Floor Plans 3 Options

Floor Plan 2x2

$2,099
Month Rent
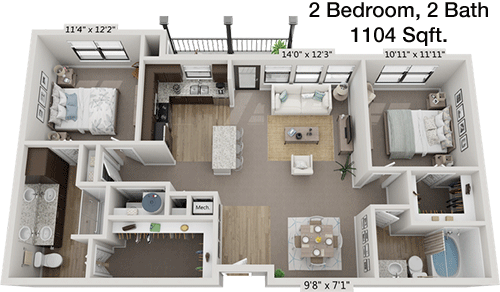
1,104
Sqft
2
Bedroom
2
Bathroom
This 2 Bed, 2 Bath apartment encompasses 1104 square feet and offers a thoughtfully designed layout. The open living and dining area provides ample space for entertaining, with a modern kitchen that includes a breakfast bar. Both bedrooms are generously sized, each with its own walk-in closet and access to a private bathroom. The master bathroom features a double vanity and a spacious shower. A private patio extends from the living room, providing an outdoor retreat. Additional storage and a utility area for laundry add to the convenience.

Floor Plan 2x2 den

$2,828
Month Rent
1,303
Sqft
2
Bedroom
2
Bathroom
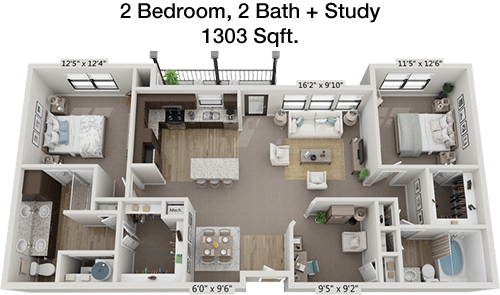
This 2 Bed, 2 Bath apartment offers an expansive 1303 square feet of living space. The floor plan includes a large open living and dining area, perfect for entertaining. The kitchen is equipped with state-of-the-art appliances and a breakfast bar. Both bedrooms feature large walk-in closets, with the master bedroom offering an en-suite bathroom that includes a double vanity and separate shower. The second bathroom is conveniently located near the second bedroom and main living area. A private balcony off the living room provides a serene outdoor space, and additional storage is available throughout the apartment.

Floor Plan 2x2 den

$2,895
Month Rent
1,303
Sqft
2
Bedroom
2
Bathroom
This 2 Bed, 2 Bath apartment offers an expansive 1303 square feet of living space. The floor plan includes a large open living and dining area, perfect for entertaining. The kitchen is equipped with state-of-the-art appliances and a breakfast bar. Both bedrooms feature large walk-in closets, with the master bedroom offering an en-suite bathroom that includes a double vanity and separate shower. The second bathroom is conveniently located near the second bedroom and main living area. A private balcony off the living room provides a serene outdoor space, and additional storage is available throughout the apartment.

Amenities/Fees

Community Amenities

Fitness center
Pool
Business center
Free WiFi Areas
Gated entrance
Private detached garages($150/mo)
Theater room
Club house
Picnic area
Outdoor Grills

Unit Amenities

W/D machines
Walk-in closets
Garden/large tubs
Walk-in showers
Private patios/balconies
Cable ready
Hi-speed internet
High ceilings
Storage closet outside
Non-carpeted flooring

Fees

Application Fee
$75
Deposit
$500
Pet Rent
$30

PlaceReview

Your comment on Affinity At Keller and help make a difference.

Rent vs. Buy Report

Financial viability of renting or selling your house.

Nearby Apartments

35 West At Champions Circle

3650 Outlet Blvd, Fort Worth TX 76177
$ 1284 - $1946
For Rent
1-3 Beds.
541-1275 Sq Ft.
1-2 Bath.

Alleia At Presidio

2028 Presidio Vista Dr, Fort Worth TX 76177
$ 1306 - $2465
For Rent
1-3 Beds.
661-1471 Sq Ft.
1-3 Bath.

Alpine Creekside

5400 Haltom Rd, Haltom City TX 76137
$ 1542 - $2422
For Rent
1-3 Beds.
680-1393 Sq Ft.
1-2 Bath.

11508 Alta Vista Rd, Fort Worth, TX 76244. View photos, map, tax, nearby homes for sale, home values, school info...

View all apartments on Alta Vista Rd

Copyright© 2026, HOUSTON REALTORS® INFORMATION SERVICE, INC. All Rights Reserved.
(682) 324-9445
Welcome to Axis Residential, where exceptional living meets unparalleled service. At Axis Residential, we pride ourselves on providing a sophisticated and welcoming community that ensures our residents feel right at home from the moment they step through our doors. Our well-maintained apartments are designed with modern elegance and comfort in mind, offering sleek finishes and thoughtfully curated layouts that suit a variety of lifestyles. Our dedicated management team is available around the cl...
Welcome to Axis Residential, where exceptional living meets unparalleled service. At Axis Residential, we pride ourselves on providing a sophisticated and welcoming community that ensures our residents feel right at home from the moment they step through our doors. Our well-maintained apartments are designed with modern elegance and comfort in mind, offering sleek finishes and thoughtfully curated layouts that suit a variety of lifestyles. Our dedicated management team is available around the clock, renowned for their responsive and proactive approach to addressing any needs or concerns, ensuring a seamless living experience. Residents of Axis Residential enjoy access to an array of contemporary amenities, including state-of-the-art fitness centers, inviting social spaces, and serene outdoor retreats, all crafted to enhance your daily living. Discover the perfect blend of style, convenience, and community at Axis Residential, where your satisfaction is our top priority.
Read more ↓
Office Hours
Listing traffic report table
Days Hours
Monday 8:30am - 5:30pm
Tuesday 8:30am - 5:30pm
Wednesday 8:30am - 5:30pm
Thursday 8:30am - 5:30pm
Friday 8:30am - 5:30pm
Saturday 10am - 4pm
Sunday Closed