Abigail - Apartments in DeSoto, TX

821 S Polk St, DeSoto TX 75115 View Map, Get directions ->
Write a review ↓
Rent
$1,202 - $2,409
Unit Types
1 - 3 bedrooms
Unit Sizes
702 - 1,357 sq ft
No of Units
198 unit(s)
Year Built
2008
Pets Allowed
Cats, Dogs
Managed by
R P M Living
Address
821 S Polk St
State
TX
County

AI Overview

Welcome to Abigail Apartments, where modern luxury meets southern charm in the heart of DeSoto, TX. Step into our beautifully designed one, two, or three-bedroom apartments and experience the perfect blend of comfort and style. Each unit features high-end finishes, spacious layouts, and plenty of natural light to create a warm and inviting atmosphere. Located at 821 S Polk St in DeSoto, Abigail offers 198 units built in 2008, accommodating both cats and dogs. With nine distinct floor plans to choose from, you’ll find the perfect fit for your lifestyle. Rental rates range from $1,202 to $2,475 per month.

Our community offers top-notch amenities including a resort-style pool, a state-of-the-art fitness center, a business center, and free WiFi in designated areas. Enjoy peace of mind with our gated entrance, perimeter fence, and available private detached garages for an additional fee. Relish the convenience of door-to-door trash pickup, and the community spirit at our clubhouse and picnic areas.

Each apartment is thoughtfully designed with W/D connections, walk-in closets, garden tubs, private patios or balconies, and intrusion alarms. Units are cable ready with high-speed internet and feature high ceilings and optional attached garages.

Located minutes from shopping, dining, and entertainment, Abigail Apartments provide the perfect balance of serenity and accessibility. Contact us today at RPM Living (972-274-1040) to schedule a tour and see why our residents love calling us home. Availability and special promotions are subject to change, so don't miss the opportunity to live in luxury at Abigail Apartments.

Pricing & Floor Plans
1 Bedroom Floor Plans 6 Options

Floor Plan 1x1

$1,306
Month Rent
702
Sqft
1
Bedroom
1
Bathroom
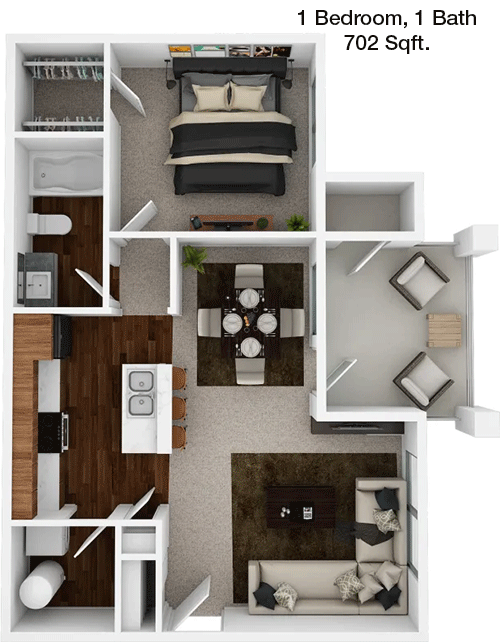
This 702 square foot, 1 bed, 1 bath apartment offers an efficient and comfortable layout. The entryway opens to a spacious living area with direct access to a private balcony, perfect for enjoying fresh air. The kitchen, equipped with modern appliances, features a breakfast bar that overlooks the living room, creating an open and inviting atmosphere. Adjacent to the kitchen is a cozy dining area. The bedroom is generously sized with a large walk-in closet, providing ample storage space. The bathroom, accessible from both the bedroom and the hallway, enhances convenience and privacy. Additional storage is available in a separate utility closet, ensuring all your organizational needs are met.

Floor Plan 1x1

$1,447
Month Rent
702
Sqft
1
Bedroom
1
Bathroom
This 702 square foot, 1 bed, 1 bath apartment offers an efficient and comfortable layout. The entryway opens to a spacious living area with direct access to a private balcony, perfect for enjoying fresh air. The kitchen, equipped with modern appliances, features a breakfast bar that overlooks the living room, creating an open and inviting atmosphere. Adjacent to the kitchen is a cozy dining area. The bedroom is generously sized with a large walk-in closet, providing ample storage space. The bathroom, accessible from both the bedroom and the hallway, enhances convenience and privacy. Additional storage is available in a separate utility closet, ensuring all your organizational needs are met.

Floor Plan 1x1

$1,432
Month Rent
845
Sqft
1
Bedroom
1
Bathroom
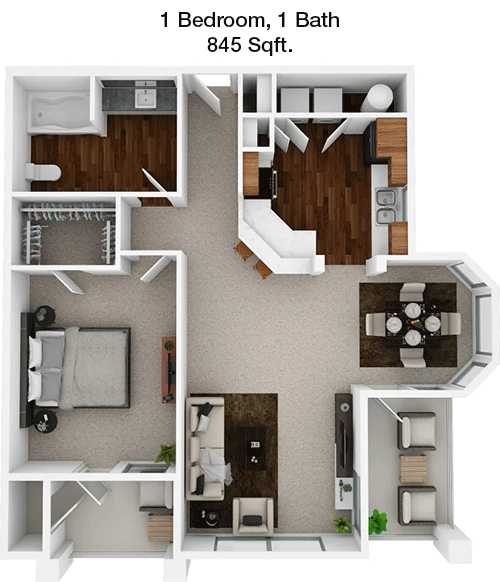
This 845 square foot apartment with 1 bed and 1 bath boasts a spacious and inviting floor plan. The entry leads into a large living room that opens onto a private balcony, offering a serene outdoor space. The kitchen, featuring modern appliances and a breakfast bar, seamlessly connects to the dining area, making it ideal for entertaining. The bedroom is equipped with a large walk-in closet, providing plenty of storage options. The bathroom is conveniently located near the bedroom and living area. Additional features include a utility room with space for a washer and dryer, adding to the apartment's functionality and convenience.

Floor Plan 1x1

$1,481
Month Rent
845
Sqft
1
Bedroom
1
Bathroom
This 845 square foot apartment with 1 bed and 1 bath boasts a spacious and inviting floor plan. The entry leads into a large living room that opens onto a private balcony, offering a serene outdoor space. The kitchen, featuring modern appliances and a breakfast bar, seamlessly connects to the dining area, making it ideal for entertaining. The bedroom is equipped with a large walk-in closet, providing plenty of storage options. The bathroom is conveniently located near the bedroom and living area. Additional features include a utility room with space for a washer and dryer, adding to the apartment's functionality and convenience.

Floor Plan 1x1

$1,492
Month Rent
855
Sqft
1
Bedroom
1
Bathroom
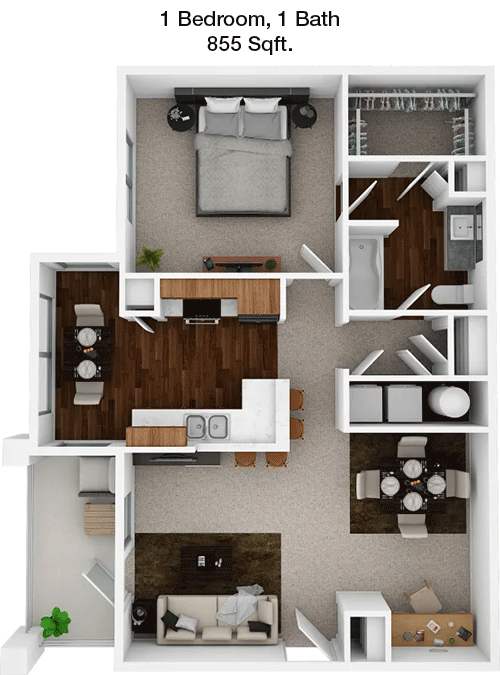
This 855 square foot 1 bed, 1 bath apartment offers a perfect blend of style and comfort. The open-concept living and dining area provides ample space for relaxation and entertainment, with direct access to a private balcony. The kitchen, complete with a breakfast bar, modern appliances, and plenty of cabinet space, makes meal preparation a breeze. The bedroom features a spacious walk-in closet, ensuring ample storage. The bathroom is conveniently located with easy access from both the bedroom and the main living area. Additional storage is available in a utility closet, which also houses connections for a washer and dryer.
2 Bedroom Floor Plans 2 Options

Floor Plan 2x2

$1,495
Month Rent
1,086
Sqft
2
Bedroom
2
Bathroom
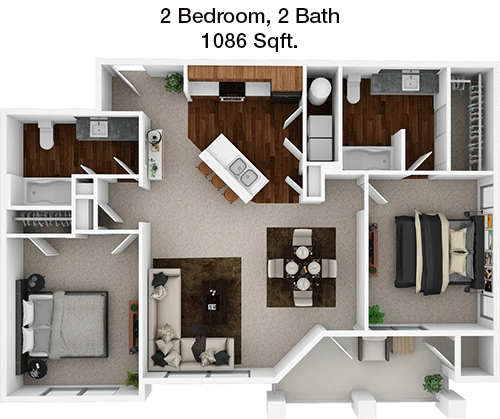
This 1086 square foot apartment offers a well-designed layout with 2 bedrooms and 2 bathrooms, perfect for comfortable living. The entryway opens into a large living area that connects to a private balcony, providing a great space for outdoor relaxation. The kitchen is equipped with modern appliances and overlooks the dining area, ideal for hosting meals. The primary bedroom features an en-suite bathroom and a spacious walk-in closet. The second bedroom also includes a large closet and has easy access to the second bathroom. A utility room with washer and dryer connections adds to the convenience of this apartment. Additional storage options are available throughout, ensuring plenty of space for personal items.

Floor Plan 2x2

$2,131
Month Rent
1,170
Sqft
2
Bedroom
2
Bathroom
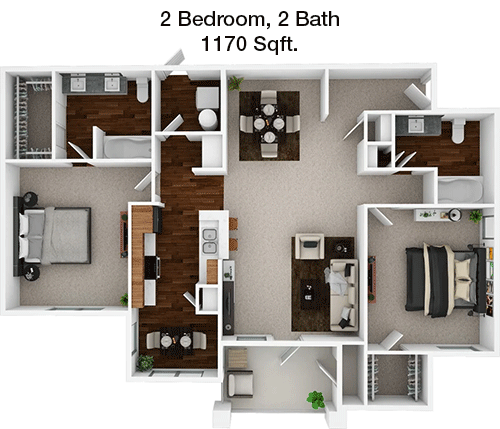
This 1170 square foot apartment with 2 bedrooms and 2 bathrooms offers a spacious and functional floor plan. The open-concept living and dining area is perfect for entertaining and includes access to a private balcony for outdoor enjoyment. The kitchen, featuring modern appliances and ample counter space, is ideal for culinary enthusiasts. The primary bedroom boasts an en-suite bathroom and a generous walk-in closet. The second bedroom also includes a large closet and is conveniently located near the second bathroom. Additional features include a utility room for laundry and extra storage space, ensuring all your organizational needs are met.
3 Bedroom Floor Plans 2 Options

Floor Plan 3x2

$2,119
Month Rent
1,357
Sqft
3
Bedroom
2
Bathroom
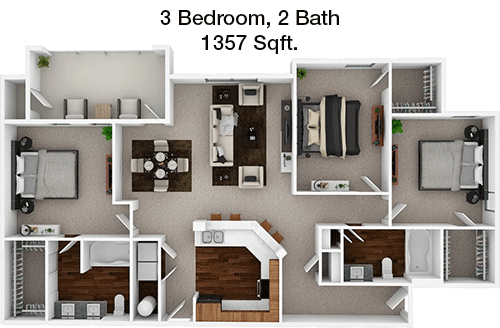
This expansive 1357 square foot apartment features 3 bedrooms and 2 bathrooms, offering plenty of space for a family or roommates. The open living and dining area provides a welcoming atmosphere, with access to a private balcony perfect for enjoying the outdoors. The modern kitchen is equipped with appliances and ample cabinetry, making meal preparation convenient. The primary bedroom includes an en-suite bathroom and a large walk-in closet. The additional two bedrooms share a well-appointed bathroom and each has its own spacious closet. A utility room provides connections for a washer and dryer, and additional storage is available throughout the apartment, catering to your storage needs.

Floor Plan 3x2

$2,409
Month Rent
1,357
Sqft
3
Bedroom
2
Bathroom
This expansive 1357 square foot apartment features 3 bedrooms and 2 bathrooms, offering plenty of space for a family or roommates. The open living and dining area provides a welcoming atmosphere, with access to a private balcony perfect for enjoying the outdoors. The modern kitchen is equipped with appliances and ample cabinetry, making meal preparation convenient. The primary bedroom includes an en-suite bathroom and a large walk-in closet. The additional two bedrooms share a well-appointed bathroom and each has its own spacious closet. A utility room provides connections for a washer and dryer, and additional storage is available throughout the apartment, catering to your storage needs.

Amenities/Fees

Community Amenities

Fitness center
Pool
Business center
Free WiFi Areas
Gated entrance
Perimeter fence
Private detached garages($150/mo)
Door to door trash pickup
Club house
Picnic area

Unit Amenities

W/D connections
W/D machines
Walk-in closets
Garden/large tubs
Private patios/balconies
Attached garages
Intrusion alarms
Cable ready
Hi-speed internet
High ceilings

Fees

Application Fee
$75
Administration
$150
Deposit
$500
Pet Rent
$25

Soundscore

The following number shows a value between 50 (very loud) and 100 (very quiet) that tells you about the loudness level of the Abigail neighborhood due to environmental noise.

Active Place
71
50
60
70
80
90
100
Very Busy
Busy
Active
Calm
Very Calm
The neighborhood is ACTIVE
Airport:
Calm
Traffic:
Busy
Businesses:
Calm
Soundscore™ powered by HowLoud, Inc.

PlaceReview

Your comment on Abigail and help make a difference.

Rent vs. Buy Report

Financial viability of renting or selling your house.

Nearby Apartments

4060 Preferred Place

4060 Preferred Pl, Dallas TX 75237
$ 955 - $1495
For Rent
1-2 Beds.
578-921 Sq Ft.
1-2 Bath.

Bella Ruscello

250 E Highway 67, Duncanville TX 75137
$ 1311 - $1846
For Rent
1-2 Beds.
655-1074 Sq Ft.
1-2 Bath.

Booker

800 Link Dr, Duncanville TX 75116
$ 956 - $1350
For Rent
1-2 Beds.
689-1018 Sq Ft.
1-2 Bath.

821 S Polk St, DeSoto, TX 75115. View photos, map, tax, nearby homes for sale, home values, school info...

View all apartments on S Polk St

Copyright© 2026, HOUSTON REALTORS® INFORMATION SERVICE, INC. All Rights Reserved.
(972) 274-1040
Welcome to RPM Living, where exceptional apartment living is redefined through a commitment to quality, service, and modernity. At RPM Living, we pride ourselves on providing well-maintained apartments that serve as the perfect sanctuary for our residents. Our properties are meticulously cared for, ensuring that each unit is not only aesthetically pleasing but also fully functional and comfortable. Our responsive management team is at the heart of our community, dedicated to delivering unparalle...
Welcome to RPM Living, where exceptional apartment living is redefined through a commitment to quality, service, and modernity. At RPM Living, we pride ourselves on providing well-maintained apartments that serve as the perfect sanctuary for our residents. Our properties are meticulously cared for, ensuring that each unit is not only aesthetically pleasing but also fully functional and comfortable. Our responsive management team is at the heart of our community, dedicated to delivering unparalleled service and promptly addressing any needs or concerns that may arise. We believe that a home should be more than just a place to live, which is why we offer a range of modern amenities designed to enhance your lifestyle. From state-of-the-art fitness centers and tranquil swimming pools to vibrant community spaces and high-speed internet access, every detail is carefully curated to meet the demands of contemporary living. Choose RPM Living and experience a community that truly cares about providing a seamless and enriching living experience.
Read more ↓
Office Hours
Listing traffic report table
Days Hours
Monday 9 AM - 6 PM
Tuesday 9 AM - 6 PM
Wednesday 9 AM - 6 PM
Thursday 9 AM - 6 PM
Friday 9 AM - 6 PM
Saturday 10:00 AM - 5:00 PM
Sunday Closed