704 - Apartments in Austin, TX

3401 S Lamar Blvd, Austin TX 78704 View Map, Get directions ->
Write a review ↓
Rent
$949 - $2,619
Unit Sizes
408 - 1,461 sq ft
No of Units
378 unit(s)
Year Built
2013
Pets Allowed
Cats, Dogs
Managed by
C W S Mgmt
Address
3401 S Lamar Blvd
State
TX
County

AI Overview

Welcome to 704, your destination for luxury living in the vibrant heart of Austin, TX. Experience modern elegance and panoramic city views from this stunning apartment, where high-end finishes and remarkable design greet you at every turn. From the moment you step inside, discover a sunlit, spacious sanctuary featuring an open-concept living and dining area perfect for relaxation and entertaining. The gourmet kitchen is a chef's dream, complete with stainless steel appliances, quartz countertops, and custom cabinetry. In the master suite, find your personal retreat with a large walk-in closet and a spa-like bathroom featuring a soaking tub and dual vanities. An inviting second bedroom offers generous closet space and a conveniently located full bathroom.

One of the apartment's highlights is the expansive private balcony, ideal for basking in the Austin skyline views with your morning coffee or unwinding at sunset. Residents enjoy premium amenities, including a state-of-the-art fitness center, two sparkling pools, a business center, free WiFi areas, and a rooftop terrace offering panoramic city vistas. Added conveniences such as a gated entrance, perimeter fencing, assigned parking, door-to-door trash pickup, and concierge services ensure a seamless living experience. In-unit features like washer/dryer connections, spacious walk-in closets, garden tubs, private patios/balconies, high ceilings, custom built-ins, and modern flooring add to your comfort.

Located at 3401 S Lamar Blvd, this community accommodates pets and offers a range of floor plans within its 378 units, providing options from studios to two-bedroom apartments. Contact CWS Management at 512-445-0704 to confirm availability and discover any current special promotions. Don't miss your opportunity to make this exceptional apartment your new home. Schedule a tour today and discover the allure of luxury living in Austin at its finest.

Pricing & Floor Plans
Studio Bedroom Floor Plans 1 Options
1 Bedroom Floor Plans 24 Options

Floor Plan 1x1

$1,781
Month Rent
693
Sqft
1
Bedroom
1
Bathroom
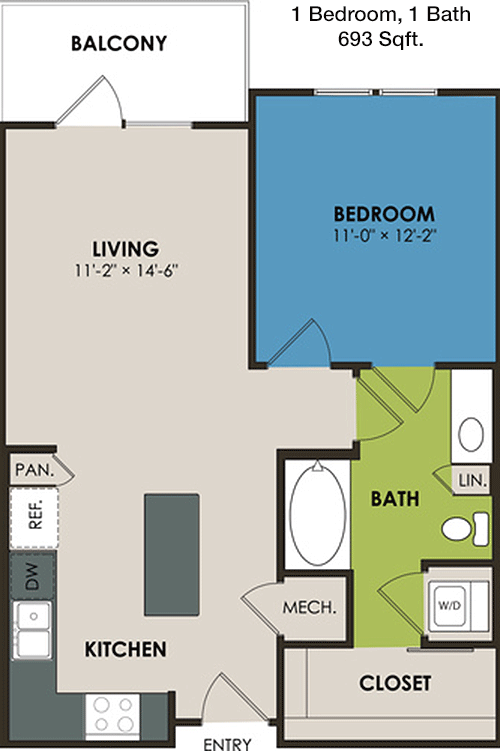
This 1 Bed, 1 Bath apartment offers a smart layout with 693 square feet of living space. Upon entering, you are welcomed into a spacious living area that seamlessly connects to the dining space, creating an open-concept feel. The kitchen, located adjacent to the dining area, features ample counter space and cabinetry. The bedroom is generously sized and includes a large closet for all your storage needs. The bathroom is conveniently located next to the bedroom and is easily accessible from the main living areas. Additionally, the apartment includes a patio, perfect for enjoying some fresh air and outdoor relaxation.

Floor Plan 1x1

$1,881
Month Rent
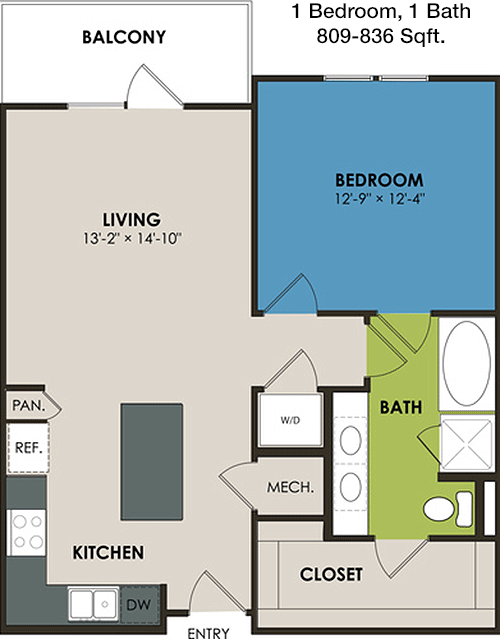
809
Sqft
1
Bedroom
1
Bathroom
The 1 Bed, 1 Bath apartment with 809 square feet offers a spacious and efficient design. The entryway leads you directly into a large living room, which connects to both the dining area and the well-appointed kitchen, creating a seamless flow for entertaining. The bedroom is large enough to accommodate a king-sized bed and has a walk-in closet for ample storage. The bathroom, located next to the bedroom, offers modern fixtures and easy access from the main living areas. A private balcony extends from the living room, providing a serene outdoor space to relax and enjoy the view.
2 Bedroom Floor Plans 14 Options

Floor Plan 2x2

$2,289
Month Rent
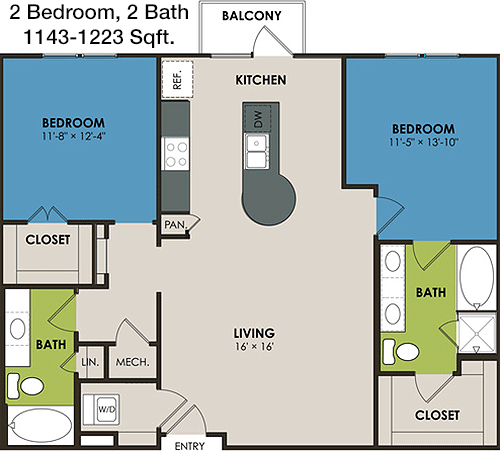
1,143
Sqft
2
Bedroom
2
Bathroom
This 2 Bed, 2 Bath apartment spans 1,143 square feet, offering a comfortable and functional living space. The open layout features a central living area that connects to a dining space and a modern kitchen with plenty of cabinetry and counter space. Both bedrooms are located on opposite sides of the apartment, providing privacy for residents. Each bedroom includes an en-suite bathroom and spacious closets. The primary bedroom offers a larger bathroom with dual sinks. Additionally, the apartment includes a balcony, perfect for enjoying outdoor moments. Ample storage space is available throughout the unit.

Floor Plan 2x2

$2,269
Month Rent
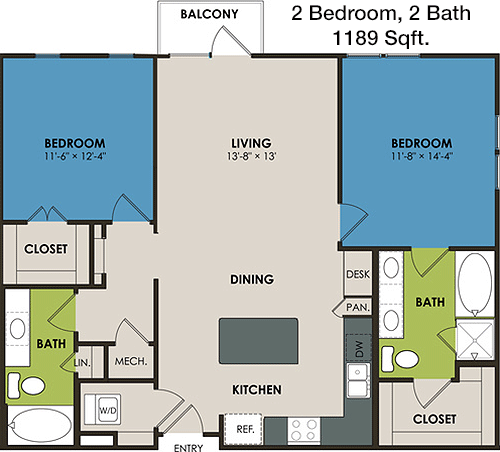
1,189
Sqft
2
Bedroom
2
Bathroom
This 2 Bed, 2 Bath apartment offers 1,189 square feet of well-designed living space. Enter through a welcoming foyer that leads into the expansive living room, which is ideal for entertaining. The adjacent dining area flows into a kitchen equipped with modern appliances and ample storage. The two bedrooms are split on either side of the apartment, each with its own bathroom for added privacy. The master suite boasts a walk-in closet and a spacious bathroom with dual vanities. A private patio extends from the living area, offering an outdoor retreat. Additional storage space is available throughout.

Floor Plan 2x2

$2,479
Month Rent
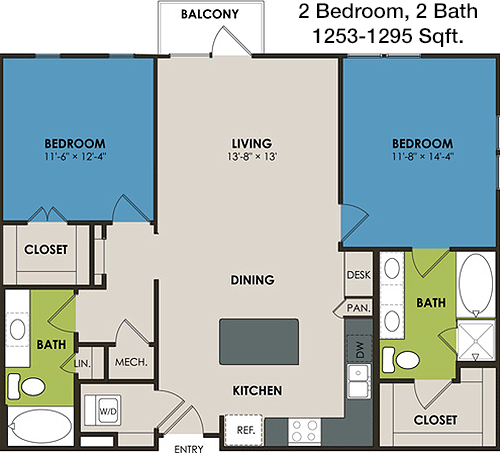
1,253
Sqft
2
Bedroom
2
Bathroom
With 1,253 square feet, this 2 Bed, 2 Bath apartment combines space and functionality. Upon entry, you are greeted by an open-concept living and dining area that extends into a well-equipped kitchen with modern appliances and plenty of cabinetry. Both bedrooms are located at opposite ends for maximum privacy, each featuring a large closet and an en-suite bathroom. The master bedroom includes a luxurious bathroom with a double vanity. A balcony off the living room provides an inviting outdoor space. There is also additional storage available within the apartment for your convenience.

Floor Plan 2x2

$2,550
Month Rent
1,389
Sqft
2
Bedroom
2
Bathroom
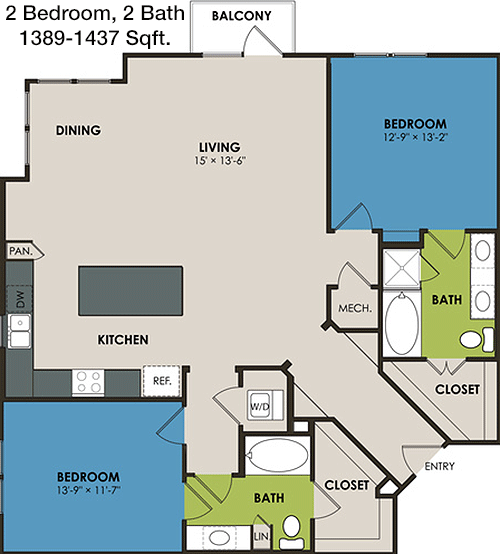
This spacious 2 Bed, 2 Bath apartment offers 1,389 square feet of living space, providing a luxurious and comfortable environment. The open floor plan features a large living room that flows into the dining area and a contemporary kitchen with plenty of counter space and cabinets. The two bedrooms are well-positioned for privacy, each with its own bathroom and ample closet space. The master suite includes a generous walk-in closet and an en-suite bathroom with dual sinks. A large balcony extends from the living area, perfect for outdoor dining or relaxation. Additional storage solutions are integrated throughout the apartment.

Amenities/Fees

Community Amenities

Fitness center
2 Pools
Business center
Free WiFi Areas
Gated entrance
Perimeter fence
Assigned parking
Door to door trash pickup
Club house
Picnic area

Unit Amenities

W/D connections
W/D machines
Walk-in closets
Garden/large tubs
Walk-in showers
Private patios/balconies
High ceilings
Non-carpeted flooring
Custom built-ins
Ice makers

Fees

Application Fee
$65
Administration
$175
Deposit
$150+
Pet Rent
$15

Soundscore

The following number shows a value between 50 (very loud) and 100 (very quiet) that tells you about the loudness level of the 704 neighborhood due to environmental noise.

Active Place
72
50
60
70
80
90
100
Very Busy
Busy
Active
Calm
Very Calm
The neighborhood is ACTIVE
Airport:
Calm
Traffic:
Active
Businesses:
Busy
Soundscore™ powered by HowLoud, Inc.

PlaceReview

Your comment on 704 and help make a difference.

Rent vs. Buy Report

Financial viability of renting or selling your house.

Nearby Apartments

3500 Westlake

3500 N Capital of Texas Hwy, Austin TX 78746
$ 1474 - $3699
For Rent
1-3 Beds.
761-1721 Sq Ft.
1-2.5 Bath.

404 Rio Grande

404 Rio Grande St, Austin TX 78701
$ 2372 - $3696
For Rent
1-2 Beds.
633-1495 Sq Ft.
1-2.5 Bath.

415 Colorado

415 Colorado St, Austin TX 78701
$ 2320 - $22510
For Rent
Studio -3 Beds.
551-3132 Sq Ft.
1-3.5 Bath.

3401 S Lamar Blvd, Austin, TX 78704. View photos, map, tax, nearby homes for sale, home values, school info...

View all apartments on S Lamar Blvd

Copyright© 2026, HOUSTON REALTORS® INFORMATION SERVICE, INC. All Rights Reserved.
(844) 819-3383
C W S Mgmt is a leading name in apartment management, dedicated to providing an exceptional living experience for our residents. With a steadfast commitment to excellence, we pride ourselves on offering well-maintained apartments that serve as the perfect backdrop for your lifestyle. Our responsive management team is always ready to assist, ensuring that your needs are met promptly and with care. At C W S Mgmt, we understand the importance of modern amenities in enhancing your day-to-day living,...
C W S Mgmt is a leading name in apartment management, dedicated to providing an exceptional living experience for our residents. With a steadfast commitment to excellence, we pride ourselves on offering well-maintained apartments that serve as the perfect backdrop for your lifestyle. Our responsive management team is always ready to assist, ensuring that your needs are met promptly and with care. At C W S Mgmt, we understand the importance of modern amenities in enhancing your day-to-day living, which is why our communities feature state-of-the-art facilities designed to cater to your comfort and convenience. Whether you're unwinding in lush communal spaces or taking advantage of our cutting-edge fitness centers, you'll find that every detail is crafted with your satisfaction in mind. Choose C W S Mgmt for a living experience where quality, service, and modernity meet to create your ideal home.
Read more ↓
Office Hours
Listing traffic report table
Days Hours
Monday 10 AM - 6 PM
Tuesday 10 AM - 6 PM
Wednesday 10 AM - 6 PM
Thursday 10 AM - 6 PM
Friday 10 AM - 6 PM
Saturday 10:00 AM - 5:00 PM
Sunday Closed