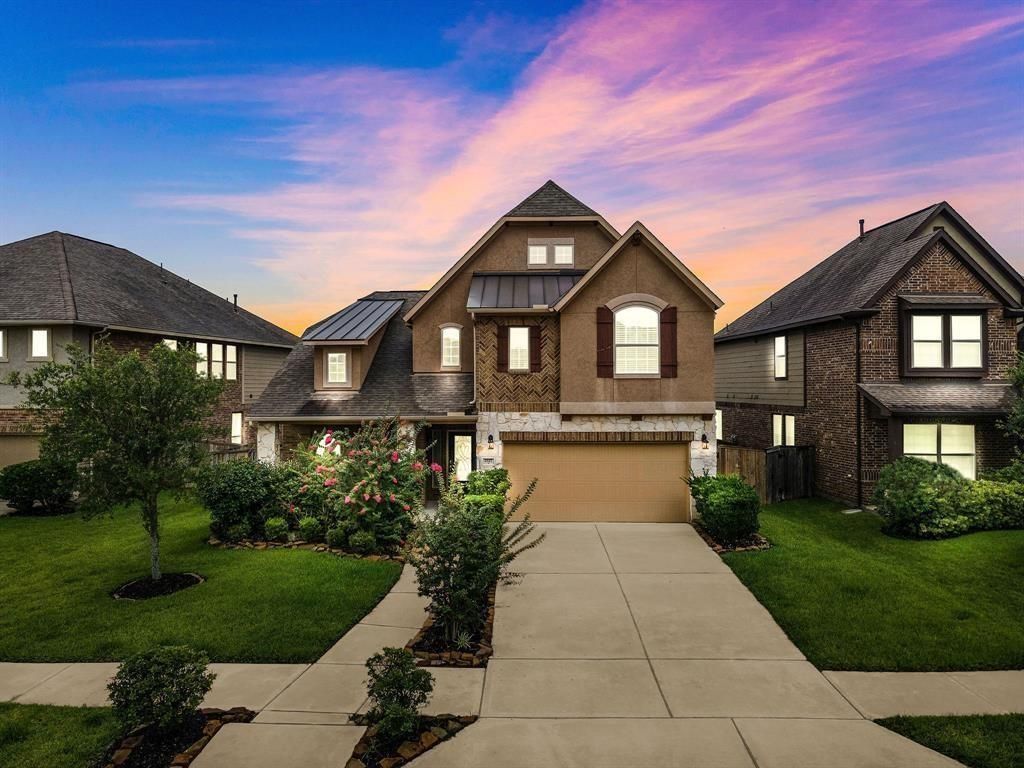
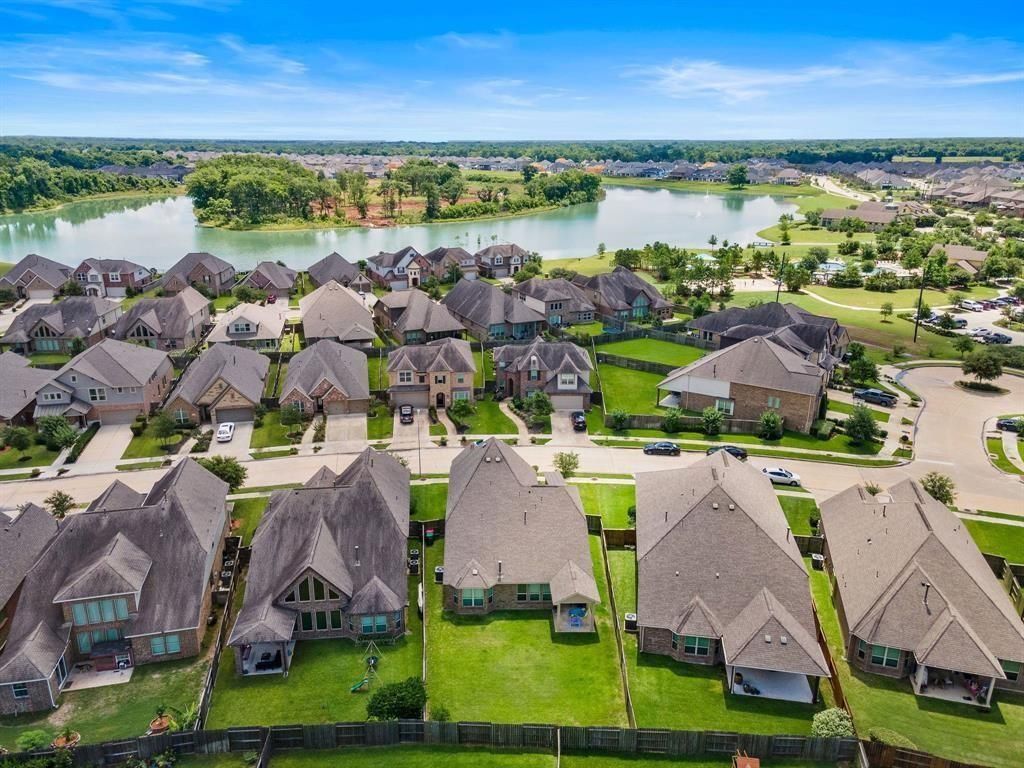
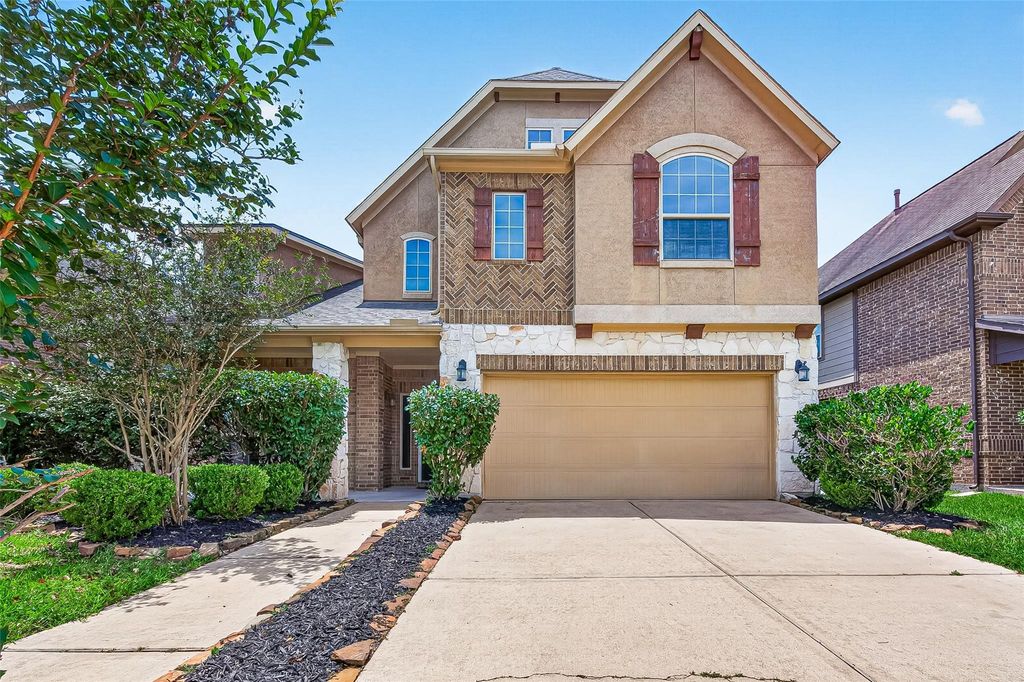
2527 Ormond Run is listed for sale at $ 429,000. The Single-Family property has 4 bedrooms, 2 Full Bathrooms, 1 Half Bathroom, 2682 square feet and was built in 2015. The lot size is 7360 Square feet. BRBeautifully updated two-story home in the heart of Sienna with stunning brick and stone elevation, elegant finishes, soaring ceilings, and abundant natural light throughout. Hardwood floors flow through the main living areas with fresh neutral paint and spacious formal dining/living rooms perfect for entertaining. Gourmet island kitchen features granite countertops, travertine backsplash, stainless steel appliances, large pantry, and ample cabinet space. Spacious family room offers high ceilings, fireplace, and oversized windows overlooking the private backyard. Luxurious primary suite includes bay windows and spa-like bath with upgraded Moen fixtures, body sprayers, and rain shower. Professionally installed stair railings and automatic sprinkler system. Ideally located directly across from Sawmill Lake Club, resort-style pool, fitness center, and scenic trails. Enjoy Sienna amenities including golf, tennis, parks, splash pads, and top-rated Fort Bend ISD schools!
Beautifully updated two-story home in the heart of Sienna with stunning brick & stone elevation, elegant finishes, soaring ceilings, and abundant natural light throughout. Hardwood floors flow through the main living areas with fresh neutral paint and spacious formal dining/living rooms perfect for entertaining. Gourmet island kitchen features granite countertops, travertine backsplash, stainless steel appliances, large pantry, and ample cabinet space. Spacious family room offers high ceilings, fireplace, and oversized windows overlooking the private backyard. Luxurious primary suite includes bay windows and spa-like bath with upgraded Moen fixtures, body sprayers, and rain shower. Professionally installed stair railings and automatic sprinkler system. Ideally located directly across from Sawmill Lake Club, resort-style pool, fitness center, and scenic trails. Enjoy Sienna amenities including golf, tennis, parks, splash pads, and top-rated Fort Bend ISD schools!
Disclaimer: Lot configuration and dimensions are estimates, not based on personal knowledge and come from a third party (Digital Map Products); therefore, you should not rely on the estimates and perform independent confirmation as to their accuracy
Ready to Sell your Home?
If you like this property and are also considering selling your current home now, you may find out how. Request your home selling analysis report featuring Recently Sold, Market Analysis, Home Valuations, and Market Update.
School information is computer generated and may not be accurate or current. Buyer must independently verify and confirm enrollment. Please contact the school district to determine the schools to which this property is zoned.












 Just listed
 Currency converter





 Share
Share


 Erase note
 You currently have no custom folders