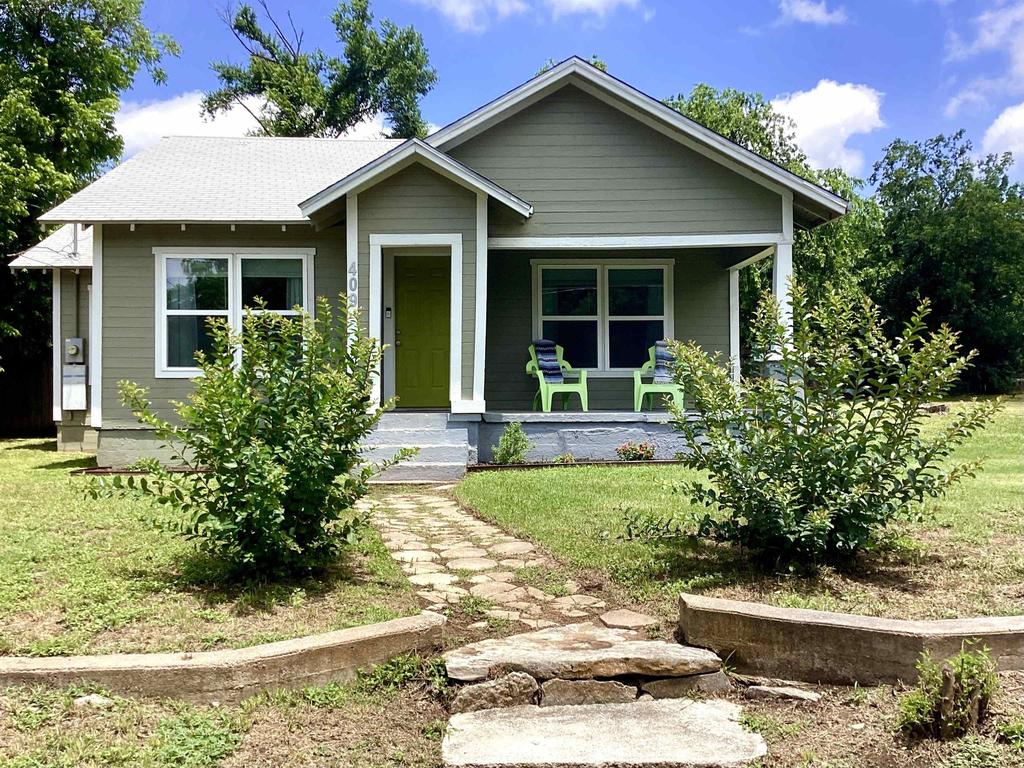
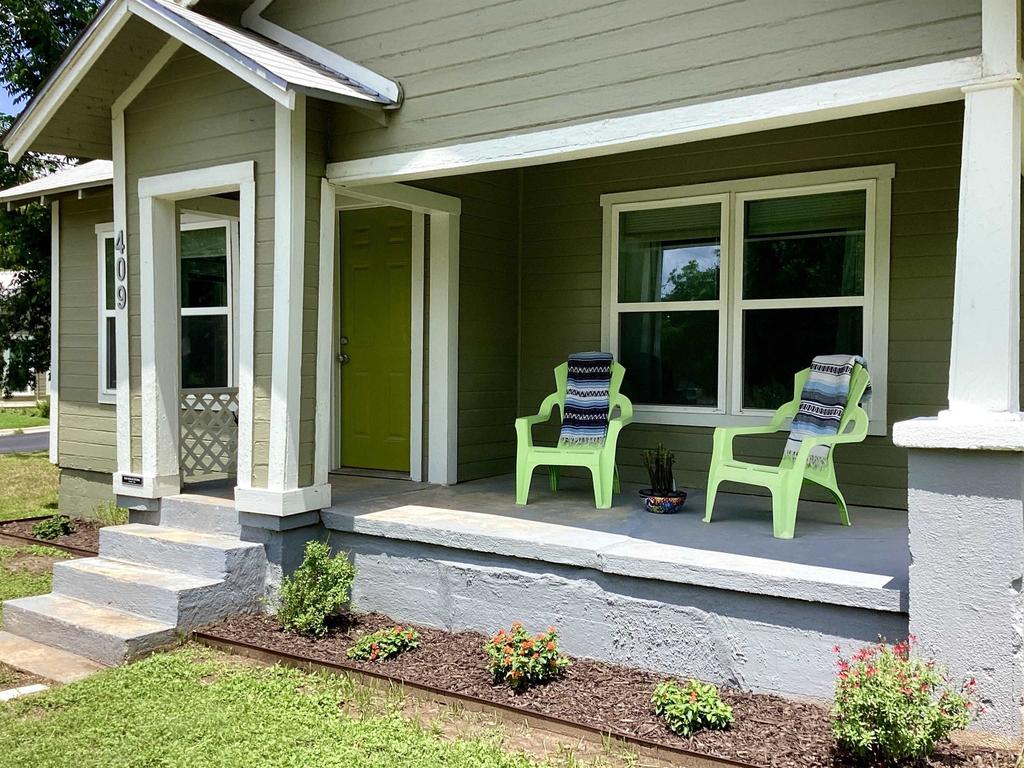
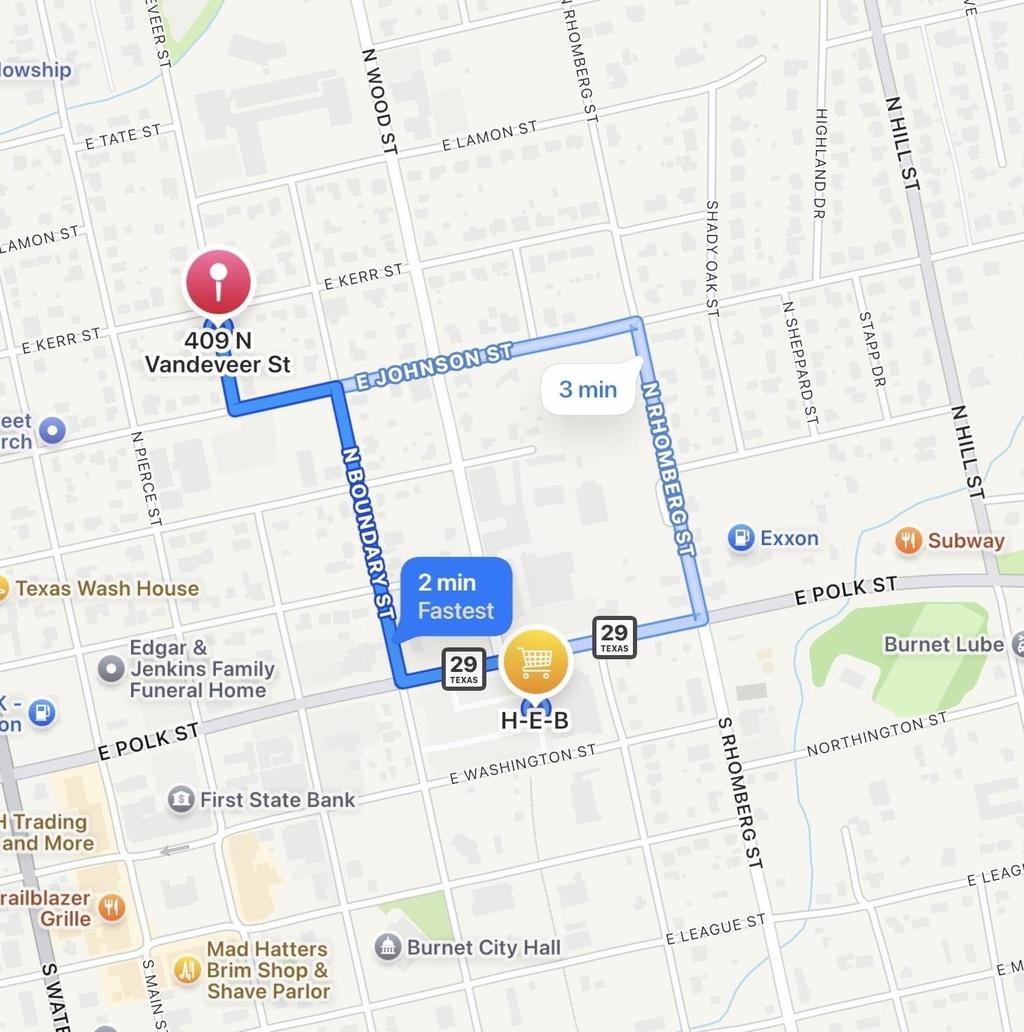
409 N Vandeveer Street is listed for sale at $ 285,000. The Single Family property has 4 bedrooms, 2 Full Bathrooms, 1380 square feet and was built in 1950. The lot size is 0.31 Acres. BRA Balance of New and Vintage has transformed this home into a meaningful living space of comforts and convenience. This Gem of a Bungalow is located in the "heartbeat" of Burnet! It sits on a corner large lot with ample room to build a workshop\garage, studio, guesthouse, or enjoy a large fenced in beautiful backyard! The home renovation renewed the living spaces while being mindful not to lose the charm of its vintage appeal. Refinished hardwood floors are in the front living room and bedroom, the kitchen and other rooms have updated flooring. A lot of attention during the renovation was focused on efficiency, such as the tankless water heater, energy efficient windows installed, ceiling fans for air flow, updated fixtures and electrical. For structural peace of mind, the foundation was recently reinforced and stabilized with peers. The foundation work is guaranteed and transferable. Some extra perks, the stainless steel refrigerator, freestanding cook range, and a built-in microwave are included. Washer and dryer hookups are in a designated enclosed area in the kitchen. Both bathrooms have been remodeled. "Bright and cheery" are a soothing quality when it comes to the interior of this home. The covered front porch creates a relaxing seating area to soak up some fresh air. The tree lined backyard has a durable concrete patio. Location, location! Minutes away is the town square, local shops, grocery store, coffeehouses, restaurants, and lots of fun local community hosted events. Time to make this dream home your reality!
A Balance of New & Vintage has transformed this home into a meaningful living space of comforts & convenience. This Gem of a Bungalow is located in the "heartbeat" of Burnet! It sits on a corner large lot with ample room to build a workshop\garage, studio, guesthouse, or enjoy a large fenced in beautiful backyard! The home renovation renewed the living spaces while being mindful not to lose the charm of its vintage appeal. Refinished hardwood floors are in the front living room & bedroom, the kitchen & other rooms have updated flooring. A lot of attention during the renovation was focused on efficiency, such as the tankless water heater, energy efficient windows installed, ceiling fans for air flow, updated fixtures and electrical. For structural peace of mind, the foundation was recently reinforced & stabilized with peers. The foundation work is guaranteed & transferable. Some extra perks, the stainless steel refrigerator, freestanding cook range, & a built-in microwave are included. Washer & dryer hookups are in a designated enclosed area in the kitchen. Both bathrooms have been remodeled. "Bright & cheery" are a soothing quality when it comes to the interior of this home. The covered front porch creates a relaxing seating area to soak up some fresh air. The tree lined backyard has a durable concrete patio. Location, location! Minutes away is the town square, local shops, grocery store, coffeehouses, restaurants, & lots of fun local community hosted events. Time to make this dream home your reality!
Disclaimer: Lot configuration and dimensions are estimates, not based on personal knowledge and come from a third party (Digital Map Products); therefore, you should not rely on the estimates and perform independent confirmation as to their accuracy
Ready to Sell your Home?
If you like this property and are also considering selling your current home now, you may find out how. Request your home selling analysis report featuring Recently Sold, Market Analysis, Home Valuations, and Market Update.
School information is computer generated and may not be accurate or current. Buyer must independently verify and confirm enrollment. Please contact the school district to determine the schools to which this property is zoned.











 Just listed
 Currency converter





 Share
Share


 Erase note
 You currently have no custom folders