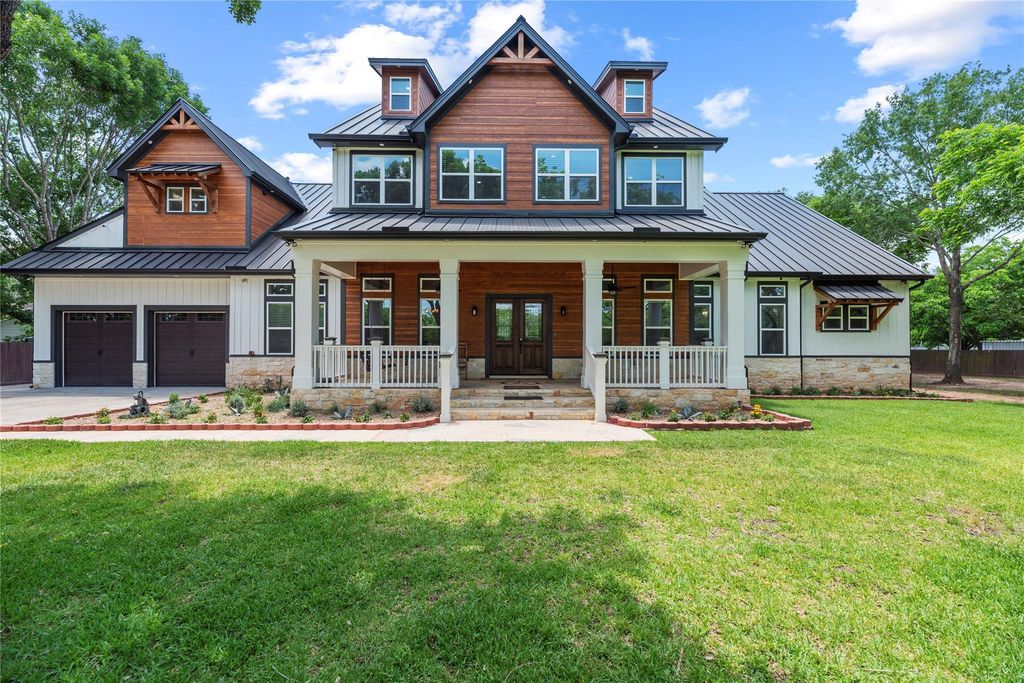
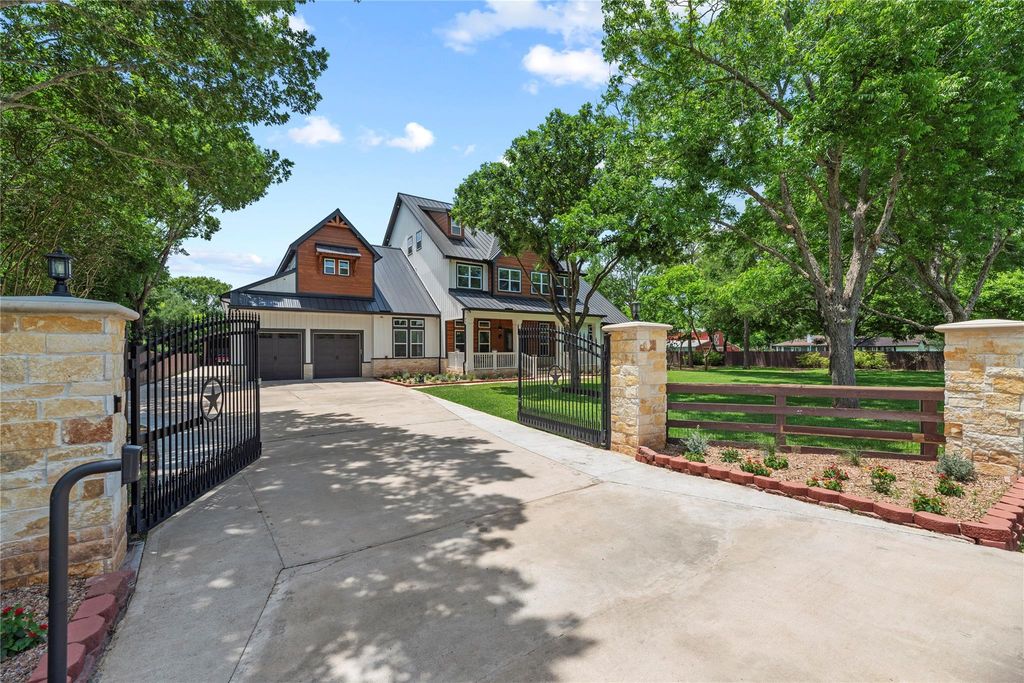
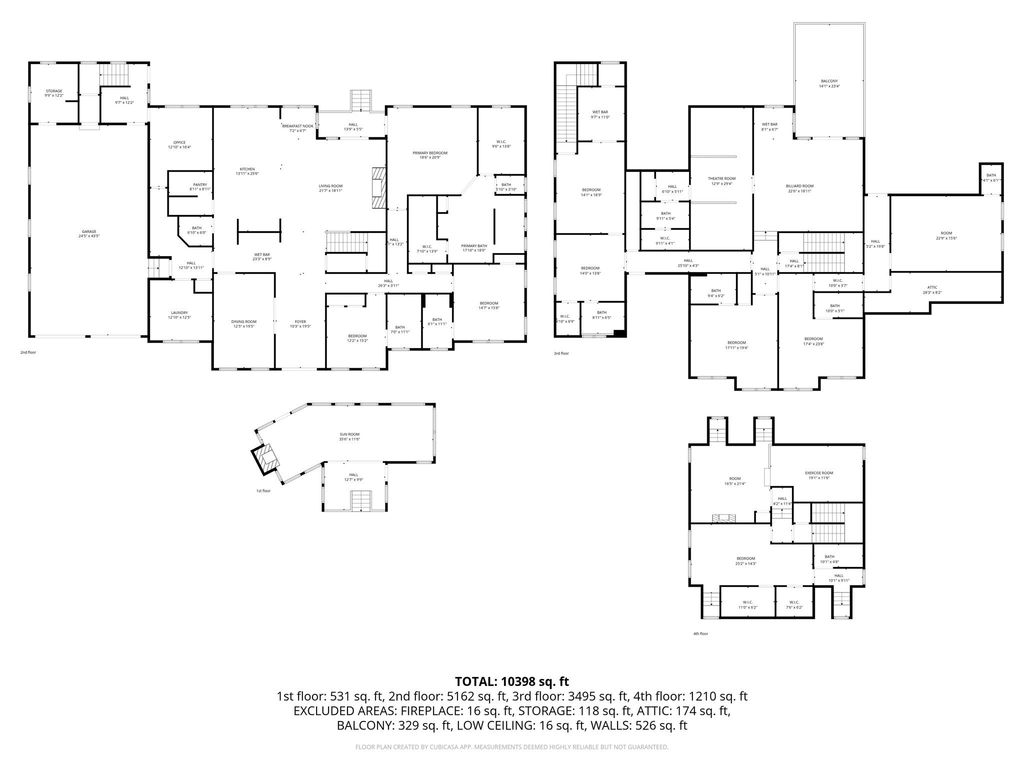
4607 Clayhead Rd is listed for sale at $ 2,650,000. The Single-Family property has 7 bedrooms, 7 Full Bathrooms, 3 Half Bathrooms, 10271 square feet and was built in 2024. The lot size is 1.5 Acres. BRStep into uncompromising luxury in this extraordinary custom-built estate designed for the most discerning buyers. This architectural masterpiece features 7-bedroom suites, 7 full and 3 half baths, private guest quarters, theater room, and a 4-car garage, all showcasing exceptional craftsmanship and timeless elegance. A private garage apartment offers its own living room, bedroom, full bath, and kitchen — perfect for guests or multigenerational living. Entertain effortlessly in the resort-style outdoor pavilion with a custom chef’s kitchen, cedar beam details, fireplace, and seamless indoor-outdoor flow. Built to commercial-grade standards with a metal roof, spray foam insulation, and 6 HVAC zones, this one-of-a-kind estate delivers unmatched sophistication, comfort, and prestige.
Step into uncompromising luxury in this extraordinary custom-built estate designed for the most discerning buyers. This architectural masterpiece features 7-bedroom suites, 7 full & 3 half baths, private guest quarters, theater room, and a 4-car garage, all showcasing exceptional craftsmanship and timeless elegance. A private garage apartment offers its own living room, bedroom, full bath, and kitchen — perfect for guests or multigenerational living. Entertain effortlessly in the resort-style outdoor pavilion with a custom chef’s kitchen, cedar beam details, fireplace, and seamless indoor-outdoor flow. Built to commercial-grade standards with a metal roof, spray foam insulation, and 6 HVAC zones, this one-of-a-kind estate delivers unmatched sophistication, comfort, and prestige.
Gunite,Heated,In Ground,Pool With Hot Tub Attached
Exterior Type
Brick, Cement Board, Stone
Lot Description
Cleared
Garage Carport
Auto Driveway Gate,Auto Garage Door Opener,Workshop
Controlled Access
Automatic Gate
Water Sewer
Public Water, Septic Tank
Area Pool
No
Garage Apartment
Yes
Exterior
Back Yard, Back Yard Fenced, Balcony, Barn/Stable, Covered Patio/Deck, Cross Fenced, Porch, Workshop
Extra details you may need to know
Dwelling Type
Free Standing
HOA Mandatory
No
List Type
Exclusive Right to Sell/Lease
Interior
Fireplace
1/Electric Fireplace
Countertop
Quartz
Floors
Tile
Bathroom Description
Full Secondary Bathroom Down, Primary Bath: Double Sinks, Primary Bath: Jetted Tub, Primary Bath: Separate Shower
Bedroom Description
2 Bedrooms Down,3 Bedrooms Up,2 Primary Bedrooms,En-Suite Bath,Primary Bed - 1st Floor,Primary Bed - 2nd Floor,Multilevel Bedroom,Sitting Area,Split Plan,Walk-In Closet
Kitchen Description
Butler Pantry,Island w/o Cooktop,Kitchen open to Family Room,Pantry,Second Sink,Soft Closing Cabinets,Soft Closing Drawers,Walk-in Pantry
Room Description
Butlers Pantry, Entry, Family Room, Formal Dining, Gameroom Up, Garage Apartment, Guest Suite, Guest Suite w/Kitchen, Home Office/Study, Living Area - 1st Floor, Media, Sun Room, Utility Room in House
Cooling
Central Electric
Heating
Central Gas
Connections
Electric Dryer Connections, Gas Dryer Connections, Washer Connections
Compactor
No
Dishwasher
Yes
Disposal
Yes
Ice Maker
No
Microwave
Yes
Oven
Double Oven
Range
Gas Cooktop
Energy Feature
Ceiling Fans, Digital Program Thermostat
Interior
2 Staircases, Balcony, Crown Molding, Dry Bar, Fire/Smoke Alarm, Formal Entry/Foyer, High Ceiling, Vaulted Ceiling, Wet Bar, Window Coverings, Wine/Beverage Fridge, Wired for Sound
Disclaimer: Lot configuration and dimensions are estimates, not based on personal knowledge and come from a third party (Digital Map Products); therefore, you should not rely on the estimates and perform independent confirmation as to their accuracy
Ready to Sell your Home?
If you like this property and are also considering selling your current home now, you may find out how. Request your home selling analysis report featuring Recently Sold, Market Analysis, Home Valuations, and Market Update.
School information is computer generated and may not be accurate or current. Buyer must independently verify and confirm enrollment. Please contact the school district to determine the schools to which this property is zoned.











 Just listed
 Currency converter




 Share
Share


 Erase note
 You currently have no custom folders