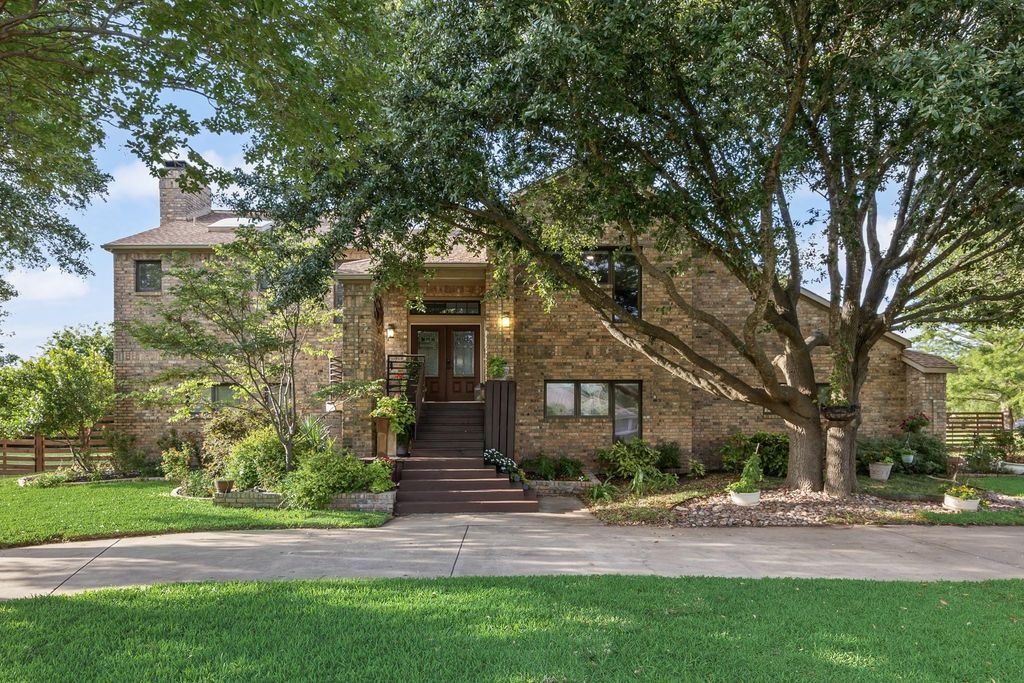
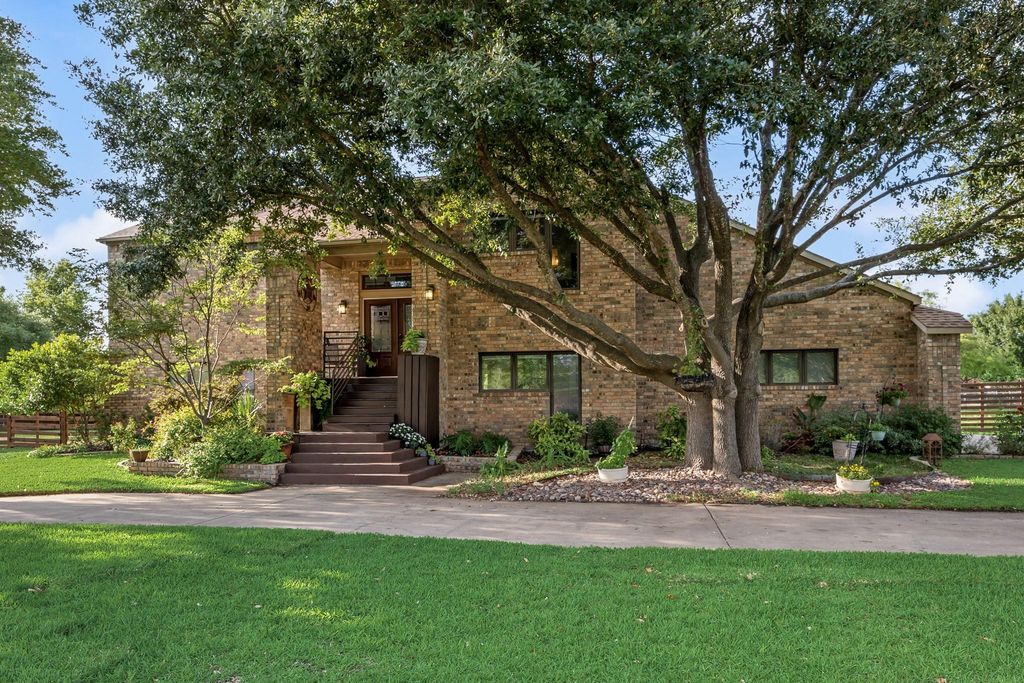
310 James Dr is listed for sale at $ 620,000. The Residential - Single Family property has 4 bedrooms, 3 Full Bathrooms, 3003 square feet and was built in 1999. The lot size is 0.872 Acres. BRSituated on an oversized .8-acre lot, this impressive property offers endless possibilities with ample space to create your dream backyard oasis, add a pool, or design the perfect outdoor entertaining area. From the moment you arrive, the curb appeal stands out with towering mature oak trees providing shade over the circular drive and creating a welcoming first impression.
Inside, the spacious home features over 3,000 square feet of living space with a versatile layout designed for both comfort and functionality. Two separate living areas — one on each floor — provide flexibility for entertaining, relaxing, or accommodating guests. Just off the kitchen, a bonus flex room offers the ideal space for a home office, playroom, workout room, or additional sitting area.
The oversized primary suite easily accommodates large furnishings and includes a generous walk-in closet along with convenient stackable washer and dryer connections located in the primary bath. The kitchen is designed for gathering and functionality, featuring granite countertops with bar seating, abundant cabinet storage, and a spacious walk-in pantry.
Throughout the home, quality finishes add warmth and character, including hand-scraped hardwood floors in the bedrooms and main living spaces, stained concrete flooring in the downstairs living area, and tile flooring in the kitchen and dining areas that perfectly complements the hardwoods.
The oversized 3-car garage provides exceptional space for larger vehicles, storage, or hobbies. Located just minutes from Rush Creek Yacht Club, this property combines convenience, space, and freedom with no HOA restrictions. A rare opportunity for buyers seeking a large home on an expansive lot in a highly desirable location.
Situated on an oversized .8-acre lot, this impressive property offers endless possibilities with ample space to create your dream backyard oasis, add a pool, or design the perfect outdoor entertaining area. From the moment you arrive, the curb appeal stands out with towering mature oak trees providing shade over the circular drive and creating a welcoming first impression.
Inside, the spacious home features over 3,000 square feet of living space with a versatile layout designed for both comfort and functionality. Two separate living areas — one on each floor — provide flexibility for entertaining, relaxing, or accommodating guests. Just off the kitchen, a bonus flex room offers the ideal space for a home office, playroom, workout room, or additional sitting area.
The oversized primary suite easily accommodates large furnishings and includes a generous walk-in closet along with convenient stackable washer and dryer connections located in the primary bath. The kitchen is designed for gathering and functionality, featuring granite countertops with bar seating, abundant cabinet storage, and a spacious walk-in pantry.
Throughout the home, quality finishes add warmth and character, including hand-scraped hardwood floors in the bedrooms and main living spaces, stained concrete flooring in the downstairs living area, and tile flooring in the kitchen and dining areas that perfectly complements the hardwoods.
The oversized 3-car garage provides exceptional space for larger vehicles, storage, or hobbies. Located just minutes from Rush Creek Yacht Club, this property combines convenience, space, and freedom with no HOA restrictions. A rare opportunity for buyers seeking a large home on an expansive lot in a highly desirable location.
Dishwasher, Disposal, Electric Cooktop, Electric Oven, Electric Water Heater, Refrigerator
Interior
Built-in Features, Cable TV Available, Chandelier, Decorative Lighting, Eat-in Kitchen, Granite Counters, High Speed Internet Available, Kitchen Island, Multiple Staircases, Pantry, Vaulted Ceiling(s), Wet Bar
Exterior
Roof
Composition
Foundation
Slab
Private Pool
No
Exterior Type
Brick
Lot Description
Acreage, Cleared, Few Trees, Interior Lot, Lrg. Backyard Grass
Garage Size
30 X 21
Parking
Additional Parking, Circular Driveway, Garage, Garage Door Opener, Garage Faces Side
Parking Space
Garage 3 / Carport 0 / Total Covered 3
Fencing
Back Yard,Chain Link,Fenced,Full,High Fence,Privacy,Wood
Porch
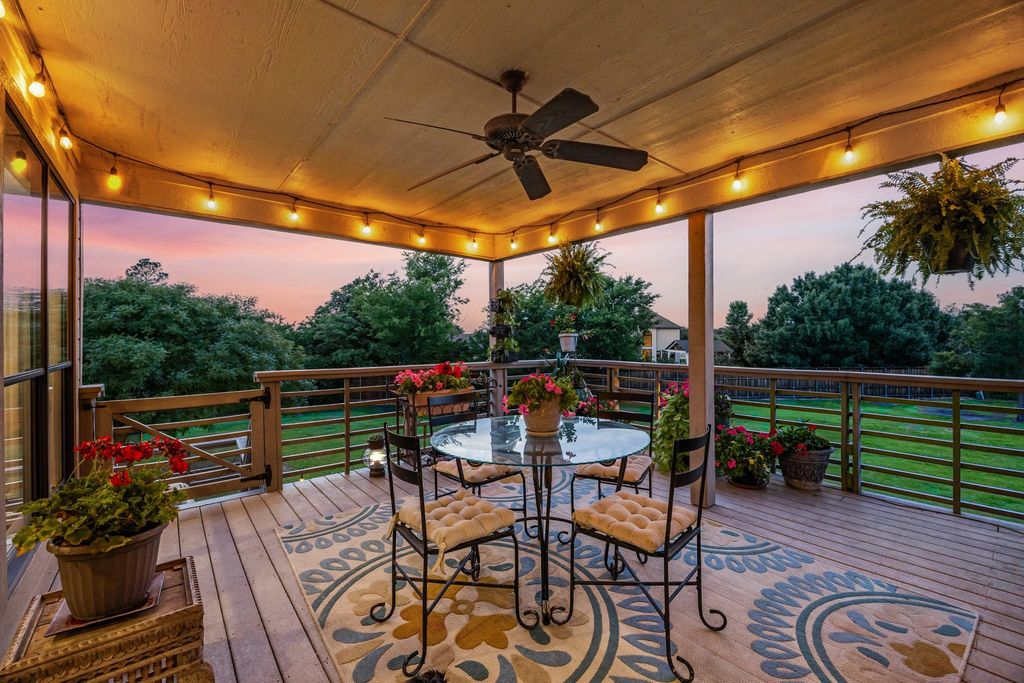
Covered,Deck,Rear Porch,See Remarks
Utility
All Weather Road,Asphalt,Cable Available,City Sewer,City Water,Curbs,Electricity Available,Electricity Connected,Individual Water Meter,Phone Available,Sewer Available
Disclaimer: Lot configuration and dimensions are estimates, not based on personal knowledge and come from a third party (Digital Map Products); therefore, you should not rely on the estimates and perform independent confirmation as to their accuracy
Ready to Sell your Home?
If you like this property and are also considering selling your current home now, you may find out how. Request your home selling analysis report featuring Recently Sold, Market Analysis, Home Valuations, and Market Update.
School information is computer generated and may not be accurate or current. Buyer must independently verify and confirm enrollment. Please contact the school district to determine the schools to which this property is zoned.











 Just listed
 Currency converter





 Share
Share


 Erase note
 You currently have no custom folders