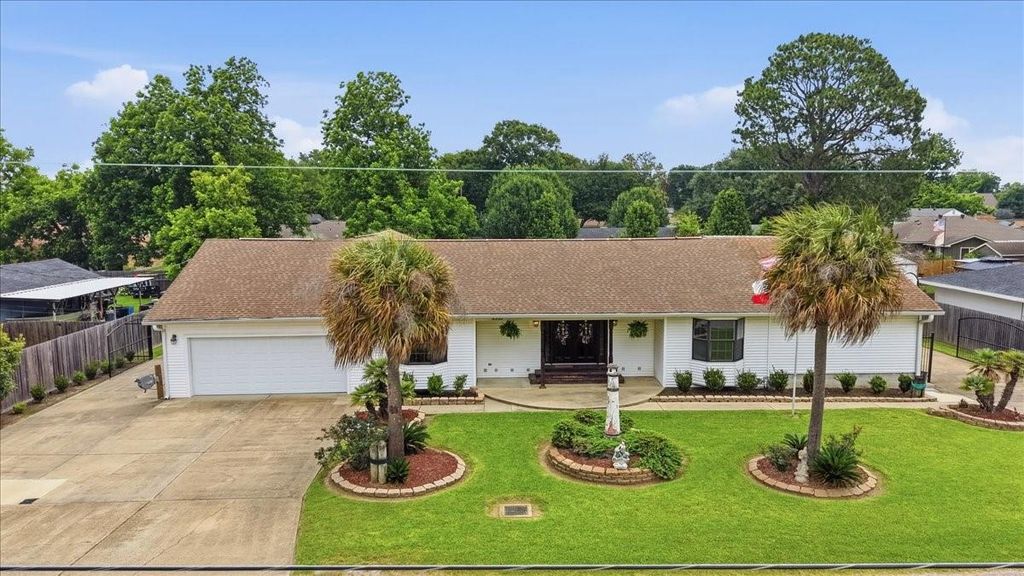
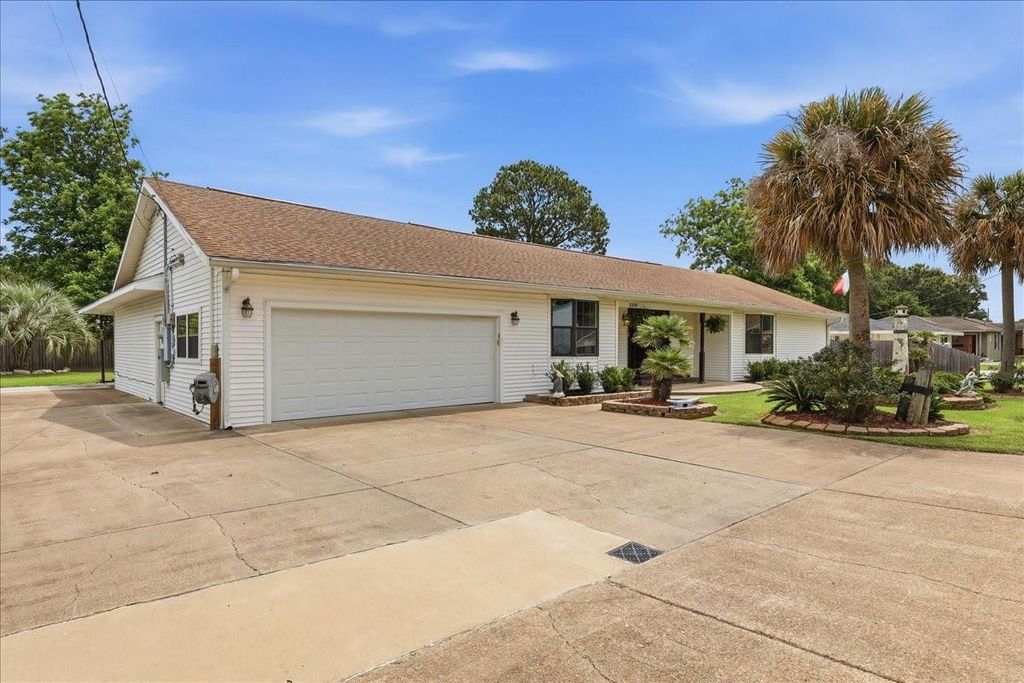
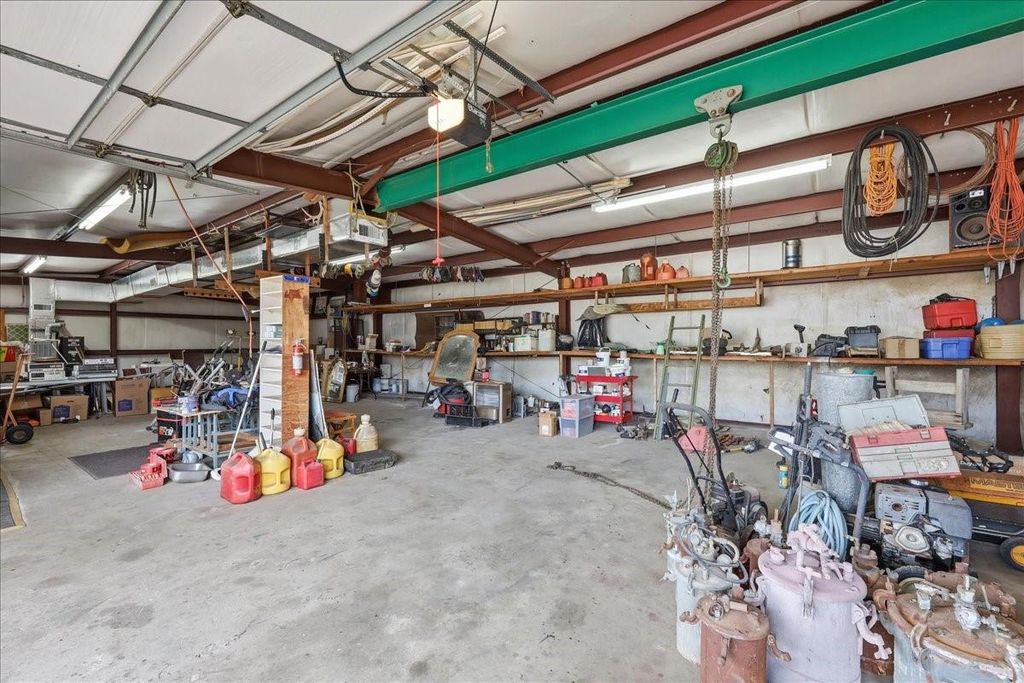
5320 Lincoln Ave is listed for sale at $ 350,000. The Single-Family property has 3 bedrooms, 3 Full Bathrooms, 2663 square feet and was built in 1962. The lot size is 16768 Square feet. BR2,663 SF on 0.38 acres in PNGISD! Never flooded per seller! This well maintained 3 bedroom, 3 bathroom home features multiple living and dining spaces, and a spacious layout with 2 additional loft style rooms overlooking the living area. The interior also includes an office space, indoor utility room, and foyer. The primary suite has been updated and features large walk-in closets, a seperate shower, and large soaking tub. Outdoors is where this property truly stands out, with a large covered patio, extra parking, generator, and an approximately 30x60 climate controlled workshop with a bathroom! Parking will never be a problem again with 2 driveways, 2 car attached garage, detached carport, and a detached climatized workshop. Perfect for extra vehicles, storage, equipment, or workspace needs. Security system and refrigerator will convey with sale.
2,663 SF on 0.38 acres in PNGISD! Never flooded per seller! This well maintained 3 bedroom, 3 bathroom home features multiple living and dining spaces, and a spacious layout with 2 additional loft style rooms overlooking the living area. The interior also includes an office space, indoor utility room, and foyer. The primary suite has been updated and features large walk-in closets, a seperate shower, and large soaking tub. Outdoors is where this property truly stands out, with a large covered patio, extra parking, generator, and an approximately 30x60 climate controlled workshop with a bathroom! Parking will never be a problem again with 2 driveways, 2 car attached garage, detached carport, and a detached climatized workshop. Perfect for extra vehicles, storage, equipment, or workspace needs. Security system and refrigerator will convey with sale.
Disclaimer: Lot configuration and dimensions are estimates, not based on personal knowledge and come from a third party (Digital Map Products); therefore, you should not rely on the estimates and perform independent confirmation as to their accuracy
Ready to Sell your Home?
If you like this property and are also considering selling your current home now, you may find out how. Request your home selling analysis report featuring Recently Sold, Market Analysis, Home Valuations, and Market Update.
School information is computer generated and may not be accurate or current. Buyer must independently verify and confirm enrollment. Please contact the school district to determine the schools to which this property is zoned.











 Just listed
 Currency converter





 Share
Share


 Erase note
 You currently have no custom folders