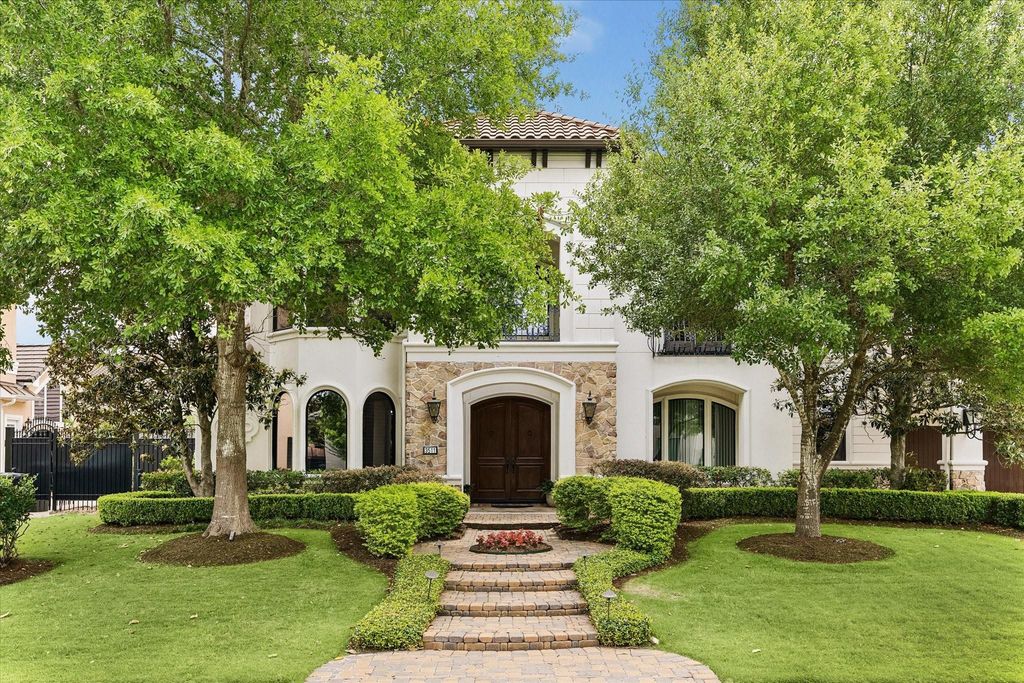
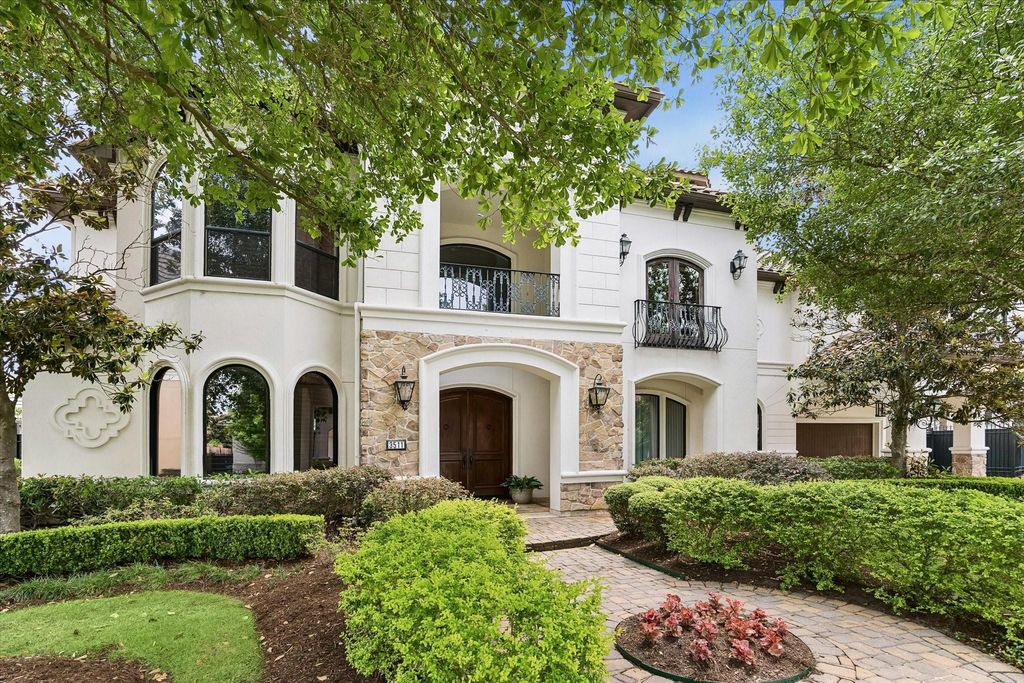
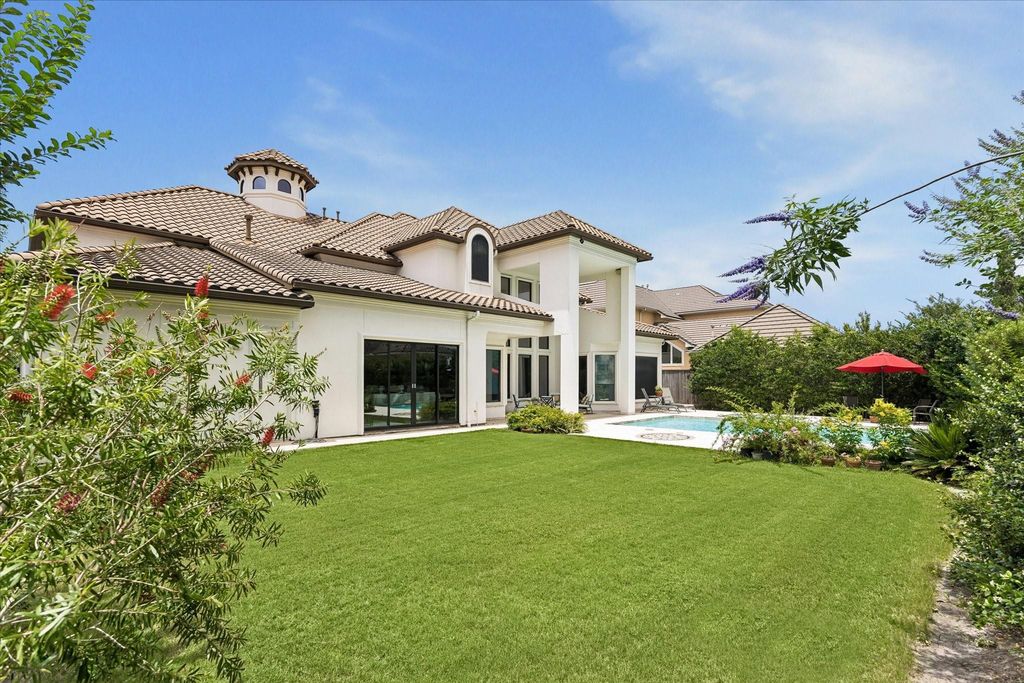
3511 St Tropez Way is listed for sale at $ 1,595,000. The Single-Family property has 5 bedrooms, 4 Full Bathrooms, 1 Half Bathroom, 5188 square feet and was built in 2003. The lot size is 12318 Square feet. BREXTRAORDINARY ESTATE HOME built by Vanguard Custom Homes. Highly sought-after interior location within the gated "Estates" of the beautiful Royal Oaks Country Club community! Spectacular two-story foyer paired with a stunning wrought-iron staircase invites you into this 5 bedroom, 4.5 bath and 3-car tandum garage. Remarkable design features dual staircases, soaring ceiling height, magnificent island kitchen, spacious secondary bedrooms, quality craftsmanship and modern sliding doors.Travertine flooring, Viking SS appliance package, custom wine storage, sophisticated study, lovely family room with wood beams, and storage galore! SPECTACULAR POOL/SPA and OUTDOOR LIVING is sure to impress! Fabulous travertine decking, flowing pool water features, and expansive backyard is ready to be enjoyed. Brilliant design, desirable Estate section and breathtaking outdoor oasis define this beauty!
EXTRAORDINARY ESTATE HOME built by Vanguard Custom Homes. Highly sought-after interior location within the gated "Estates" of the beautiful Royal Oaks Country Club community! Spectacular two-story foyer paired with a stunning wrought-iron staircase invites you into this 5 bedroom, 4.5 bath and 3-car tandum garage. Remarkable design features dual staircases, soaring ceiling height, magnificent island kitchen, spacious secondary bedrooms, quality craftsmanship & modern sliding doors.Travertine flooring, Viking SS appliance package, custom wine storage, sophisticated study, lovely family room with wood beams, and storage galore! SPECTACULAR POOL/SPA & OUTDOOR LIVING is sure to impress! Fabulous travertine decking, flowing pool water features, and expansive backyard is ready to be enjoyed. Brilliant design, desirable Estate section & breathtaking outdoor oasis define this beauty!
Additional Parking,Auto Garage Door Opener,Double-Wide Driveway,Porte-Cochere
Controlled Access
Manned Gate
Water Sewer
Water District
Exterior
Back Green Space, Back Yard, Back Yard Fenced, Controlled Subdivision Access, Covered Patio/Deck, Porch, Private Driveway, Spa/Hot Tub, Sprinkler System
Extra details you may need to know
Dwelling Type
Free Standing
HOA Mandatory
Yes
List Type
Exclusive Right to Sell/Lease
Financial information
Financing Considered
Cash Sale, Conventional
Other Fees
Yes / 275 / Buyer HOA Transfer Fee
Ownership
Full Ownership
Maintenance Fee
Mandatory / $3295 / Annually
Maint Fee Includes
Common Grounds,Courtesy Patrol,Limited Access Gates,On Site Guard,Other
Disclaimer: Lot configuration and dimensions are estimates, not based on personal knowledge and come from a third party (Digital Map Products); therefore, you should not rely on the estimates and perform independent confirmation as to their accuracy
Ready to Sell your Home?
If you like this property and are also considering selling your current home now, you may find out how. Request your home selling analysis report featuring Recently Sold, Market Analysis, Home Valuations, and Market Update.
School information is computer generated and may not be accurate or current. Buyer must independently verify and confirm enrollment. Please contact the school district to determine the schools to which this property is zoned.











 Just listed
 Currency converter





 Share
Share


 Erase note
 You currently have no custom folders