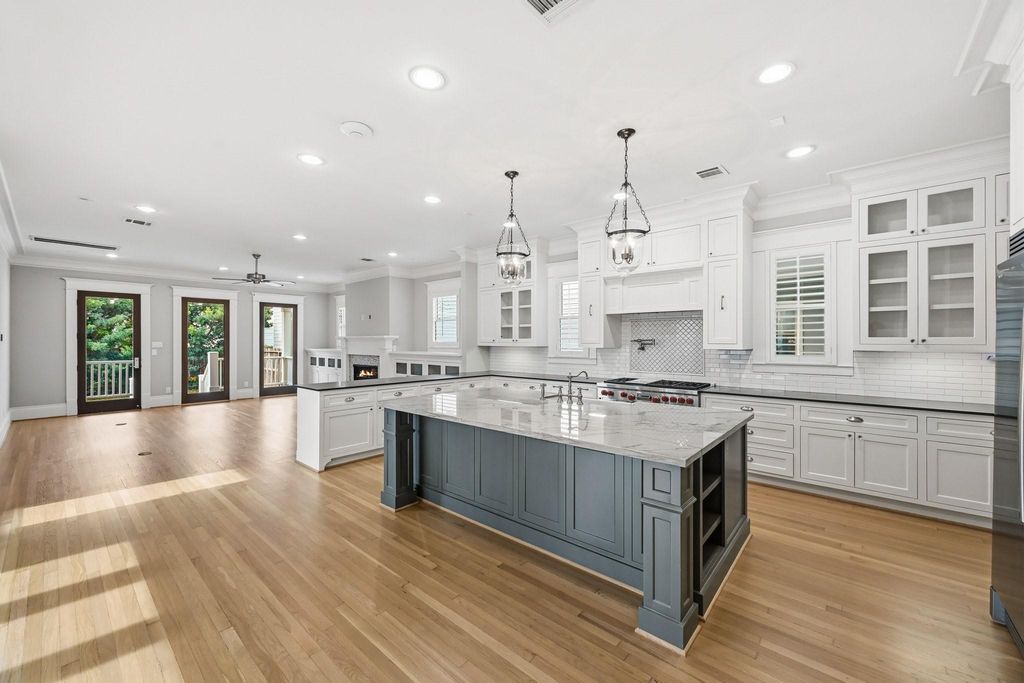
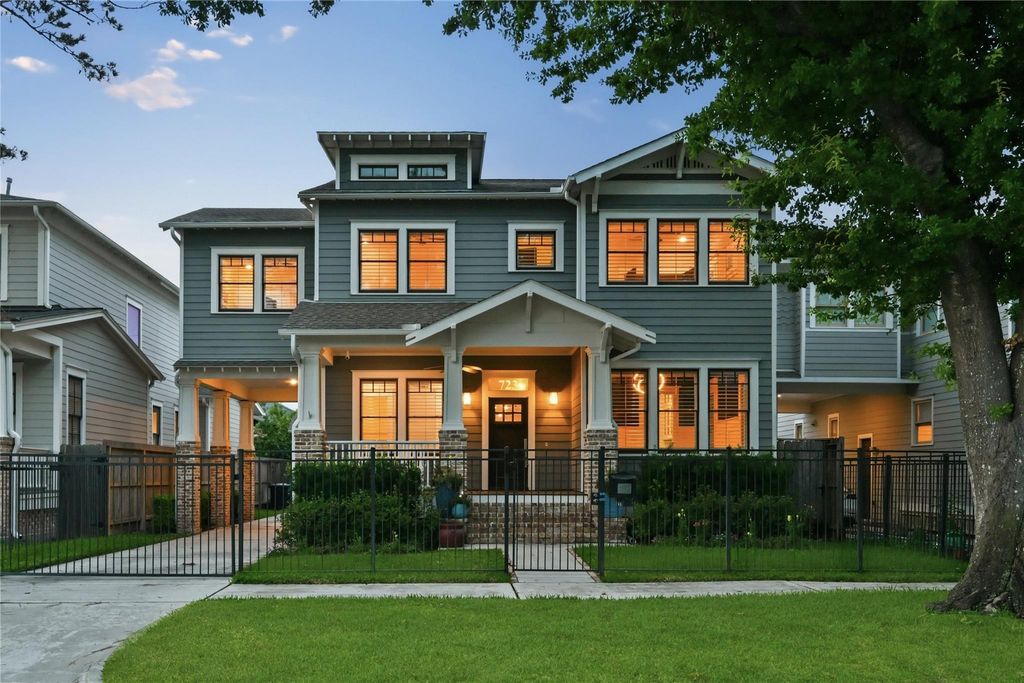
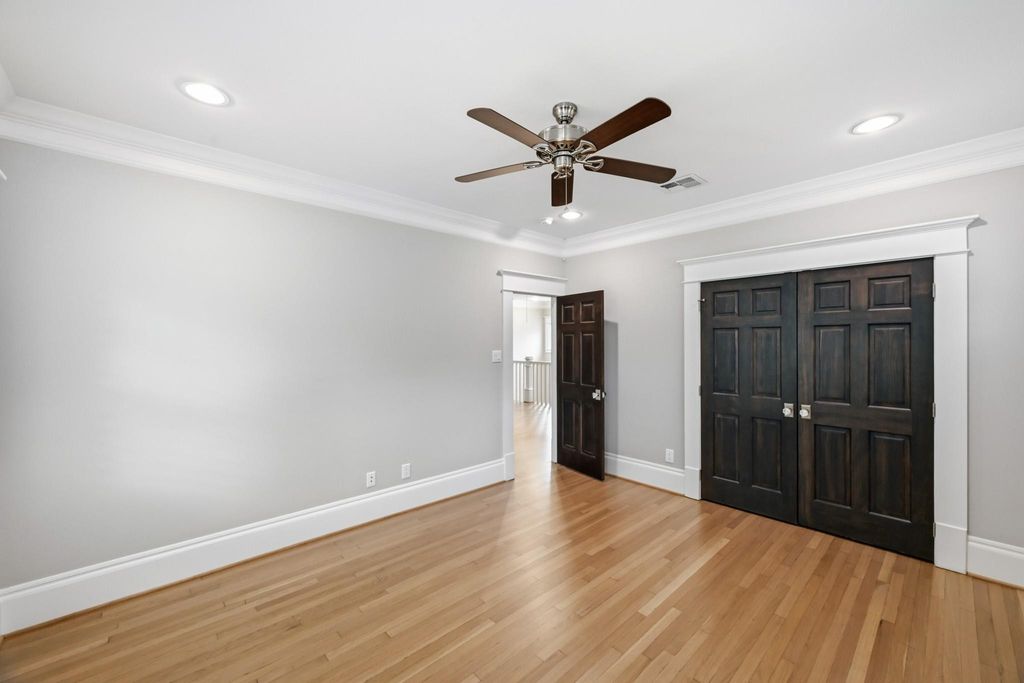
723 E 7th St is listed for sale at $ 1,849,900. The Single-Family property has 5 bedrooms, 4 Full Bathrooms, 3541 square feet and was built in 2014. The lot size is 6250 Square feet. BRTucked on one of the few non-cut-through streets in the entire Heights (complete with curbs, sidewalks, and newly constructed neighbors), this Modern Bungalow built craftsman residence embodies the ideal Heights experience! The fully fenced front yard gives way to an oversized, covered front porch while the first floor boasts a flexible bed/office, full bath, oversized dining, butler’s and walk-in pantries, and an open-concept living, breakfast, and island kitchen with Wolf range! Out back you’ll find a huge covered patio and a fully turfed, 33x50 yard with tons of privacy! Up the stairs are 3 spacious guest rooms, 2 well-appointed guest baths, central game room, and a utility room with window and sink! The master suite is a generous 600sf and enjoys tray ceilings, double vanities, clawfoot tub, marble-lined walk-in shower, water closet, and a huge walk-in closet! The entire home features plantation shutters, crown moulding, hardwoods, tankless water heating, and 2 high-efficiency ACs!
Tucked on one of the few non-cut-through streets in the entire Heights (complete with curbs, sidewalks, and newly constructed neighbors), this Modern Bungalow built craftsman residence embodies the ideal Heights experience! The fully fenced front yard gives way to an oversized, covered front porch while the first floor boasts a flexible bed/office, full bath, oversized dining, butler’s & walk-in pantries, and an open-concept living, breakfast, and island kitchen with Wolf range! Out back you’ll find a huge covered patio and a fully turfed, 33x50 yard with tons of privacy! Up the stairs are 3 spacious guest rooms, 2 well-appointed guest baths, central game room, and a utility room with window & sink! The master suite is a generous 600sf and enjoys tray ceilings, double vanities, clawfoot tub, marble-lined walk-in shower, water closet, and a huge walk-in closet! The entire home features plantation shutters, crown moulding, hardwoods, tankless water heating, and 2 high-efficiency ACs!
1 Bedroom Down - Not Primary BR,All Bedrooms Up,En-Suite Bath,Primary Bed - 2nd Floor,Walk-In Closet
Kitchen Description
Breakfast Bar,Butler Pantry,Island w/o Cooktop,Kitchen open to Family Room,Pantry,Pot Filler,Pots/Pans Drawers,Soft Closing Cabinets,Soft Closing Drawers,Under Cabinet Lighting,Walk-in Pantry
Room Description
Breakfast Room, Butlers Pantry, Entry, Family Room, Formal Dining, Gameroom Up, Home Office/Study, Kitchen/Dining Combo, Living Area - 1st Floor, Living Area - 2nd Floor, Living/Dining Combo, Utility Room in House
Cooling
Central Electric
Heating
Central Gas
Connections
Electric Dryer Connections, Gas Dryer Connections, Washer Connections
Dishwasher
Yes
Disposal
Yes
Microwave
Yes
Oven
Double Oven
Range
Gas Range
Energy Feature
Attic Vents, Ceiling Fans, Digital Program Thermostat, Energy Star Appliances, Energy Star/CFL/LED Lights, High-Efficiency HVAC, Insulated/Low-E windows, North/South Exposure, Tankless/On-Demand H2O Heater
Disclaimer: Lot configuration and dimensions are estimates, not based on personal knowledge and come from a third party (Digital Map Products); therefore, you should not rely on the estimates and perform independent confirmation as to their accuracy
Ready to Sell your Home?
If you like this property and are also considering selling your current home now, you may find out how. Request your home selling analysis report featuring Recently Sold, Market Analysis, Home Valuations, and Market Update.
School information is computer generated and may not be accurate or current. Buyer must independently verify and confirm enrollment. Please contact the school district to determine the schools to which this property is zoned.











 Just listed
 Currency converter





 Share
Share


 Erase note
 You currently have no custom folders