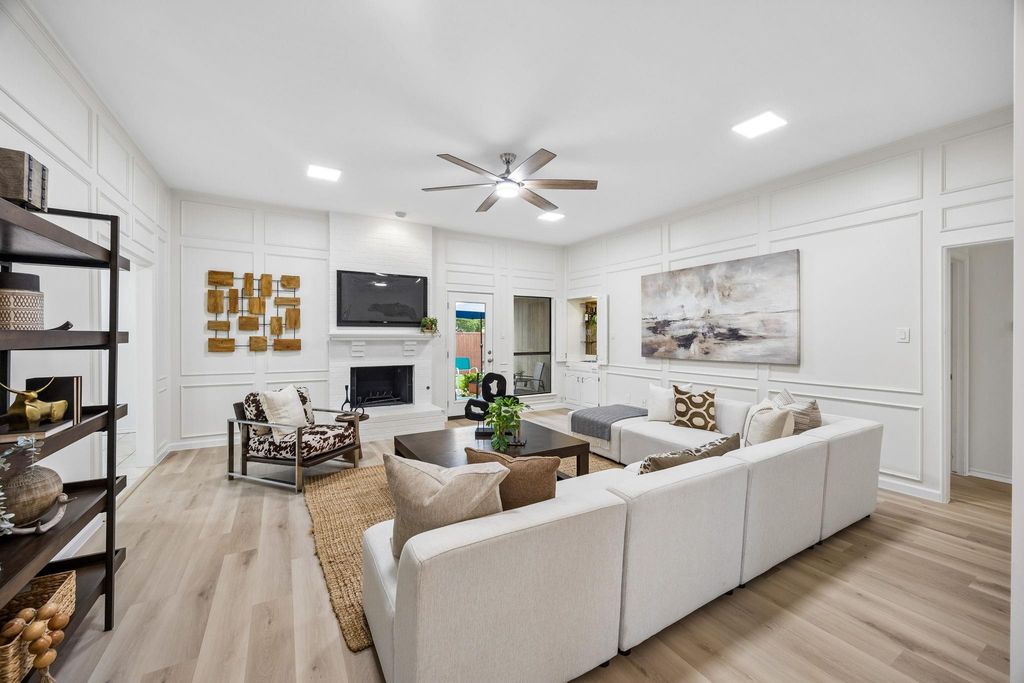
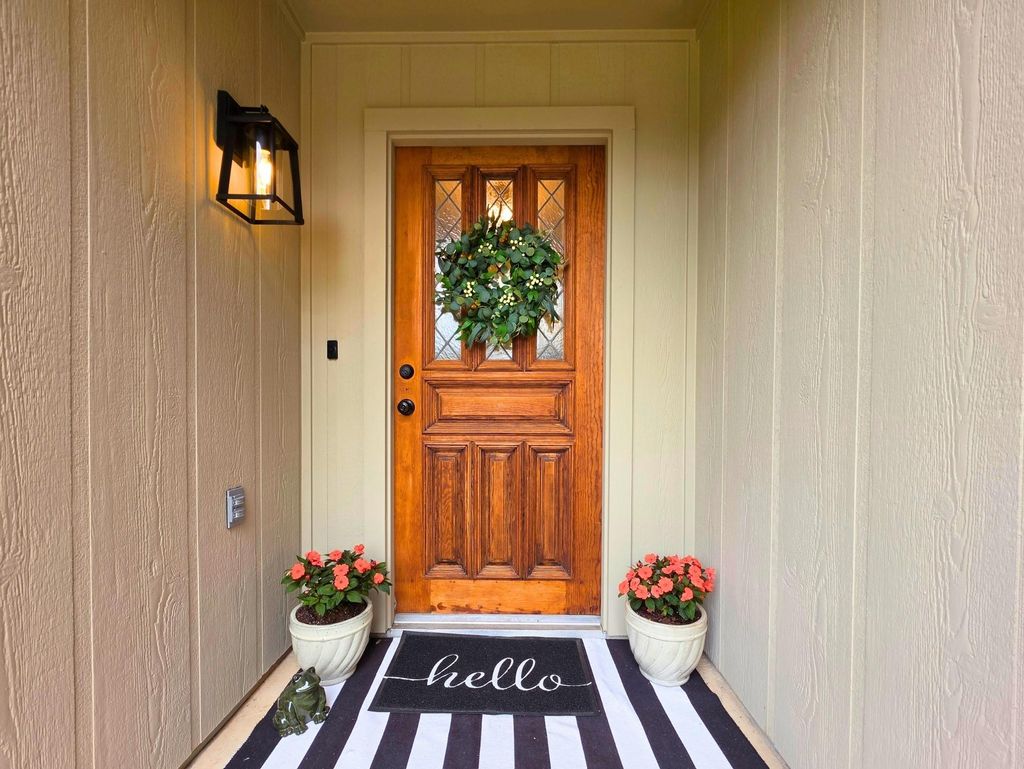
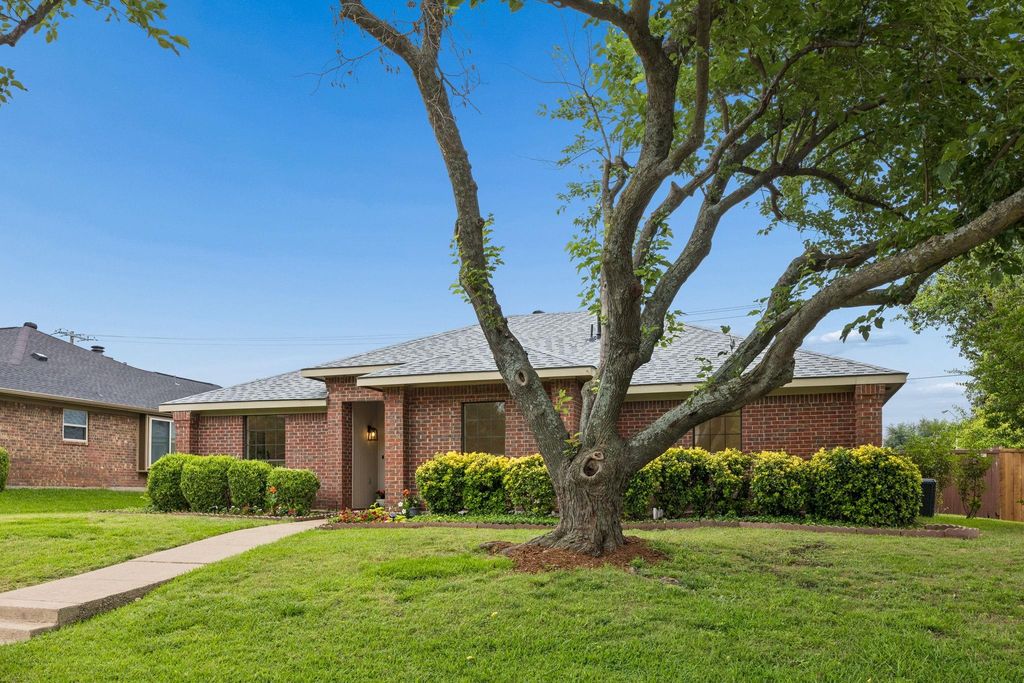
4540 New Orleans Dr is listed for sale at $ 459,900. The Residential - Single Family property has 3 bedrooms, 2 Full Bathrooms, 1843 square feet and was built in 1982. The lot size is 0.19 Acres. BRNestled in a highly desirable Plano neighborhood, this beautifully updated home combines style, comfort, and functionality. Featuring warm luxury vinyl plank flooring. The home offers 3 spacious bedrooms, 2 designer-inspired remodeled bathrooms, and soaring ceilings that create an open, airy feel. The formal dining and living room complete with a cozy fireplace and wet bar, are perfect for entertaining guests or relaxing at home. The eat-in kitchen is thoughtfully updated with granite countertops, abundant cabinetry, recessed lighting, and a stainless steel dishwasher. The serene primary suite is a true retreat, showcasing a spa-like bath with a walk-in rainhead shower, dual sinks, and two walk-in closets. The secondary bath impresses with marble countertops, waterfall faucets, decorator tile, and a backlit anti-fog mirror for a modern luxury touch. Step outside to enjoy the fenced backyard and covered patio — an ideal space for entertaining, morning coffee, or unwinding at the end of the day. Conveniently located near shopping, dining, and major highways, this move-in ready gem offers the perfect blend of elegance and convenience. Come see it today! Roof 2026, LVP flooring 2026, AC 2025, Hot water heater 2025
Nestled in a highly desirable Plano neighborhood, this beautifully updated home combines style, comfort, and functionality. Featuring warm luxury vinyl plank flooring. The home offers 3 spacious bedrooms, 2 designer-inspired remodeled bathrooms, and soaring ceilings that create an open, airy feel. The formal dining and living room complete with a cozy fireplace and wet bar, are perfect for entertaining guests or relaxing at home. The eat-in kitchen is thoughtfully updated with granite countertops, abundant cabinetry, recessed lighting, and a stainless steel dishwasher. The serene primary suite is a true retreat, showcasing a spa-like bath with a walk-in rainhead shower, dual sinks, and two walk-in closets. The secondary bath impresses with marble countertops, waterfall faucets, decorator tile, and a backlit anti-fog mirror for a modern luxury touch. Step outside to enjoy the fenced backyard and covered patio — an ideal space for entertaining, morning coffee, or unwinding at the end of the day. Conveniently located near shopping, dining, and major highways, this move-in ready gem offers the perfect blend of elegance and convenience. Come see it today! Roof 2026, LVP flooring 2026, AC 2025, Hot water heater 2025
Disclaimer: Lot configuration and dimensions are estimates, not based on personal knowledge and come from a third party (Digital Map Products); therefore, you should not rely on the estimates and perform independent confirmation as to their accuracy
Ready to Sell your Home?
If you like this property and are also considering selling your current home now, you may find out how. Request your home selling analysis report featuring Recently Sold, Market Analysis, Home Valuations, and Market Update.
School information is computer generated and may not be accurate or current. Buyer must independently verify and confirm enrollment. Please contact the school district to determine the schools to which this property is zoned.











 Just listed
 Currency converter





 Share
Share


 Erase note
 You currently have no custom folders