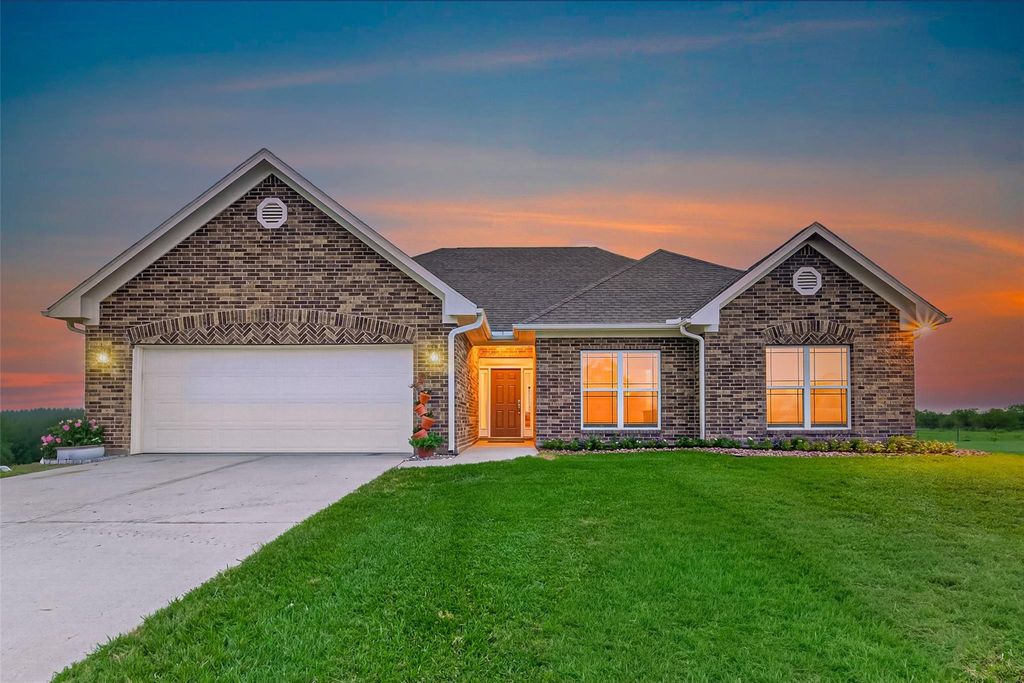
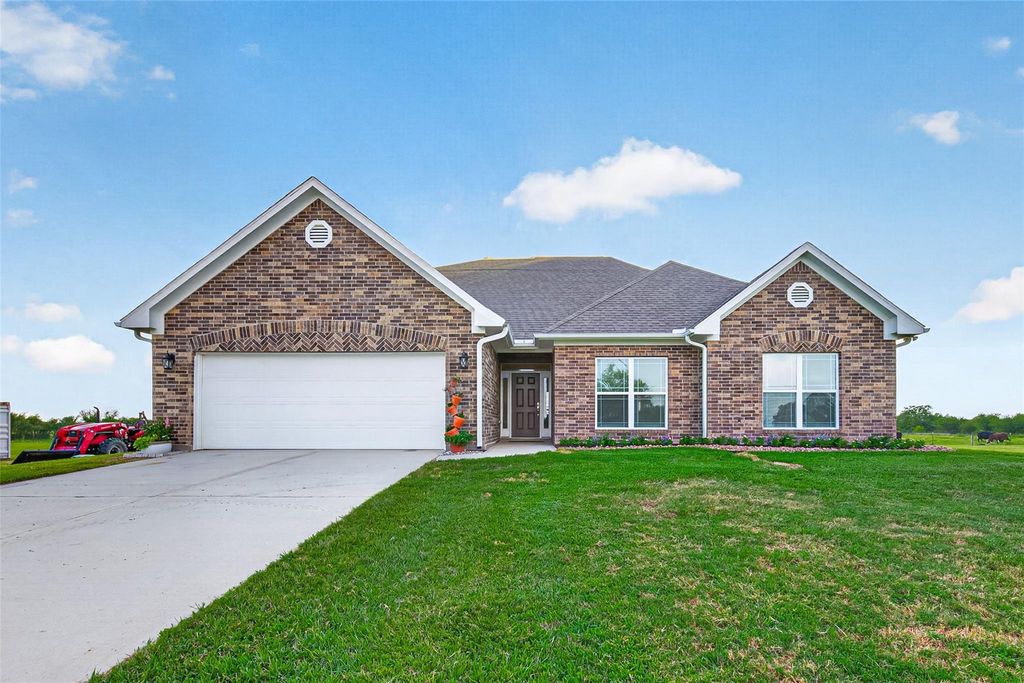
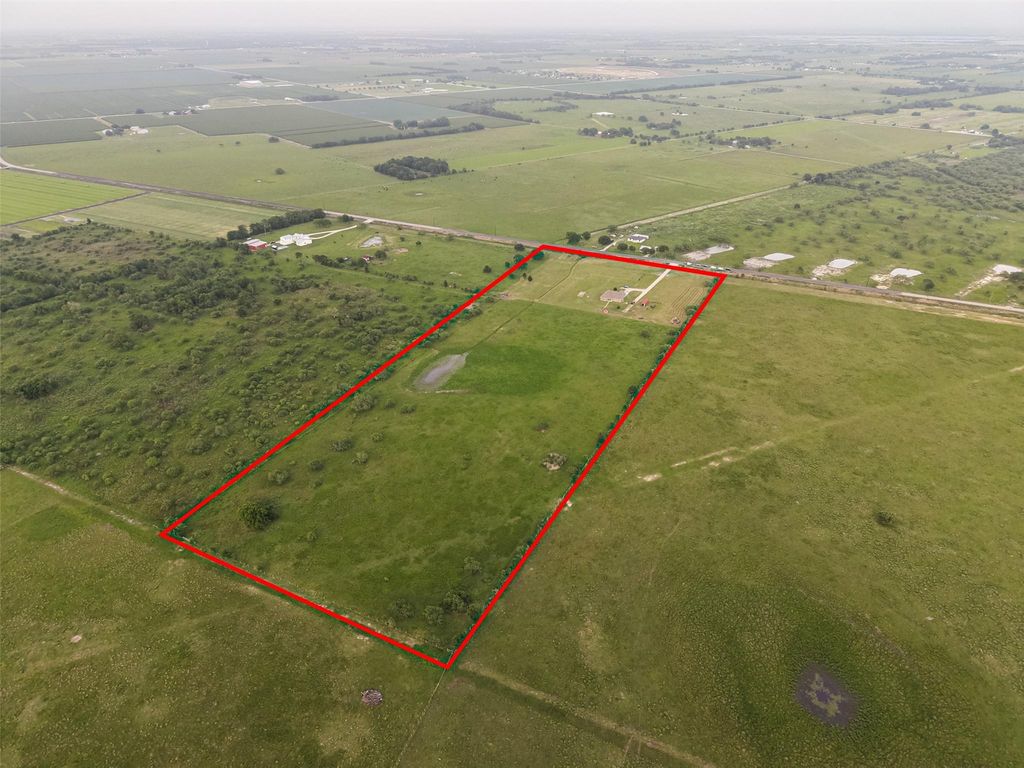
13506 Moody Rd is listed for sale at $ 875,000. The Country Homes/Acreage property has 3 bedrooms, 2 Full Bathrooms, 1809 square feet and was built in 2020. The lot size is 19.056 Acres. BRThis is it! Your opportunity to own a custom home on 19+ acres in top ’A’ rated Needville ISD. Enjoy peaceful country living with stunning sunrises, Texas sunsets, and star filled night skies. Built in 2020, this all-brick, single-story home features a 6 inch concrete slab with 4 foot pad elevation, dual appliance hookups, buried propane tank, water softener, insulated garage, open concept layout, split floor plan, and soft-close kitchen cabinets and drawers. Large utility room provides additional storage and features a sink and washer/dryer hookups. Outside offers 3 RV hookups (1-50 amp and 2-30 amp), RV pad with septic drop, fencing and cross-fencing, and current agricultural exemption. There is plenty of room for you to add a shop, pool, livestock, garden, and more. Move-in ready and conveniently located within commuting distance to Houston, Sugar Land, Katy, Fulshear, Richmond, and Rosenberg. Schedule your private tour today!
This is it! Your opportunity to own a custom home on 19+ acres in top 'A' rated Needville ISD. Enjoy peaceful country living with stunning sunrises, Texas sunsets, and star filled night skies. Built in 2020, this all-brick, single-story home features a 6 inch concrete slab with 4 foot pad elevation, dual appliance hookups, buried propane tank, water softener, insulated garage, open concept layout, split floor plan, and soft-close kitchen cabinets and drawers. Large utility room provides additional storage & features a sink and washer/dryer hookups. Outside offers 3 RV hookups (1-50 amp & 2-30 amp), RV pad with septic drop, fencing and cross-fencing, and current agricultural exemption. There is plenty of room for you to add a shop, pool, livestock, garden, and more. Move-in ready and conveniently located within commuting distance to Houston, Sugar Land, Katy, Fulshear, Richmond, and Rosenberg. Schedule your private tour today!
Disclaimer: Lot configuration and dimensions are estimates, not based on personal knowledge and come from a third party (Digital Map Products); therefore, you should not rely on the estimates and perform independent confirmation as to their accuracy
Ready to Sell your Home?
If you like this property and are also considering selling your current home now, you may find out how. Request your home selling analysis report featuring Recently Sold, Market Analysis, Home Valuations, and Market Update.
School information is computer generated and may not be accurate or current. Buyer must independently verify and confirm enrollment. Please contact the school district to determine the schools to which this property is zoned.











 Just listed
 Currency converter





 Share
Share


 Erase note
 You currently have no custom folders