

Premium Content such as Sold Prices, Property History Reports and Saved Searches.
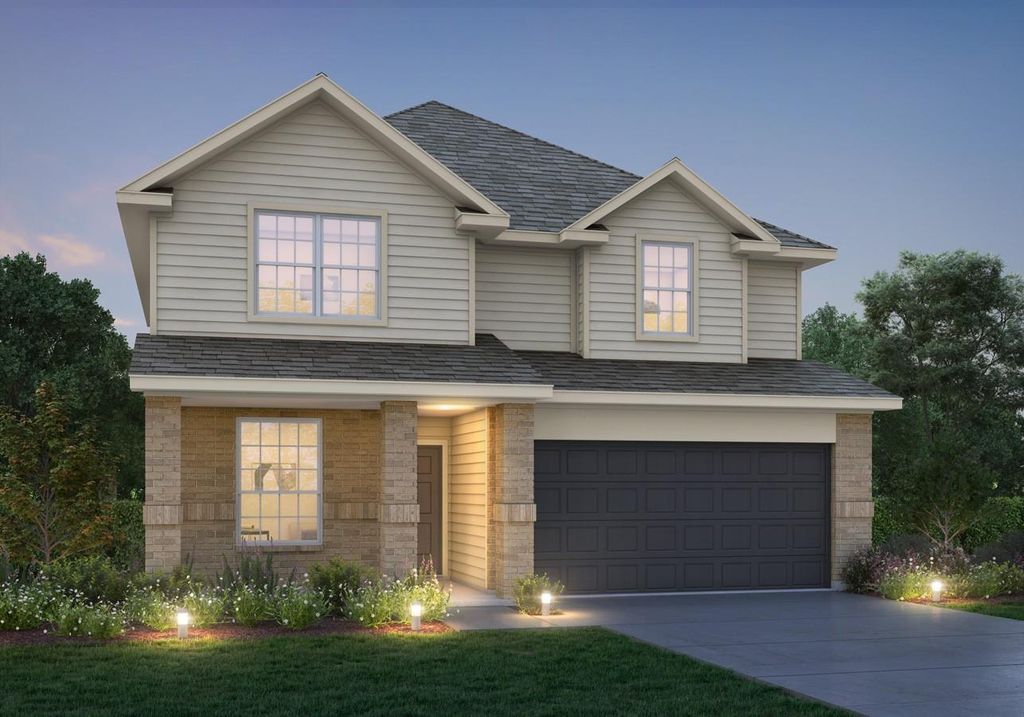
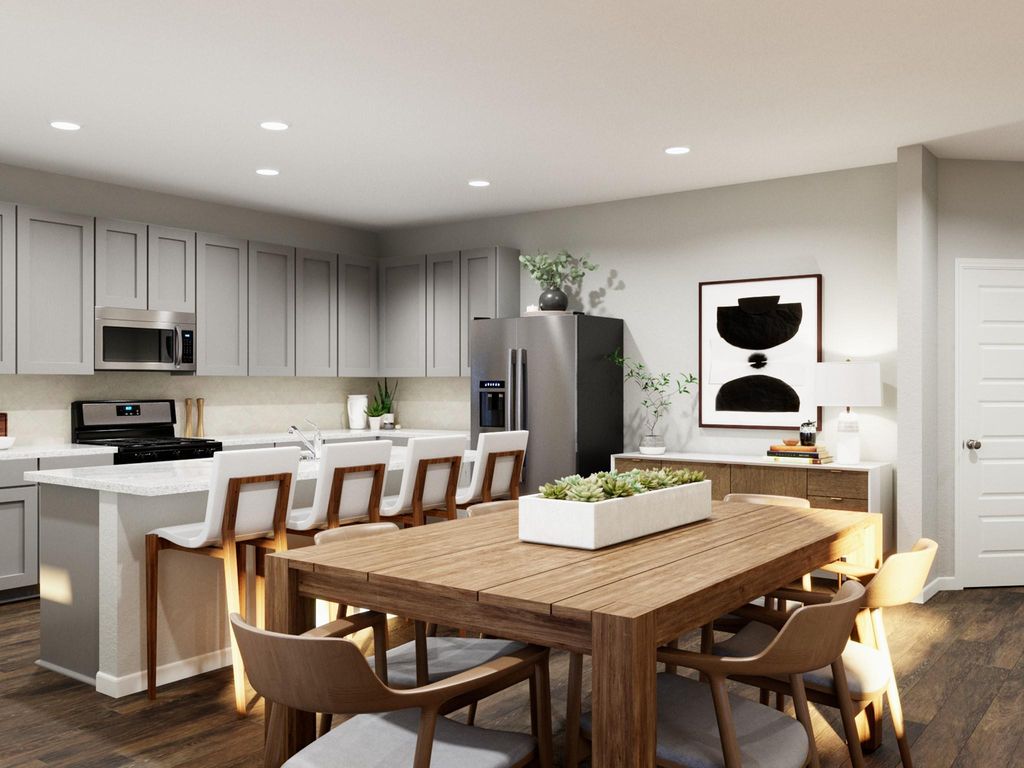
* New Section Now Open! * Love where you live in Granger Pines in Conroe, TX! Now featuring Legend’s NEW Smart Home package and Signature Design Collection! The Sienna floor plan is a spacious two-story home with 4 bedrooms (1 down, 3 up), 3 bathrooms, game room, and a 2-car garage! The home has it all, including a first-floor Guest Suite and vinyl plank flooring. The gourmet kitchen is sure to please with 42' cabinets, silestone countertops, and stainless-steel appliances. Upstairs offers a private retreat for the primary and secondary bedrooms! Retreat to the Owner's Suite featuring double sinks with silestone countertops, a separate tub and shower, and a spacious walk-in closet. Enjoy the great outdoors with a covered patio! Don't miss your opportunity to call Granger Pines home, schedule a visit today!

Check out assigned and nearby schools along with their detailed ratings and essential information to help you make informed decisions.







 New construction
 Just listed
 Currency converter





 Share
Share


 Erase note
 You currently have no custom folders