

Premium Content such as Sold Prices, Property History Reports and Saved Searches.
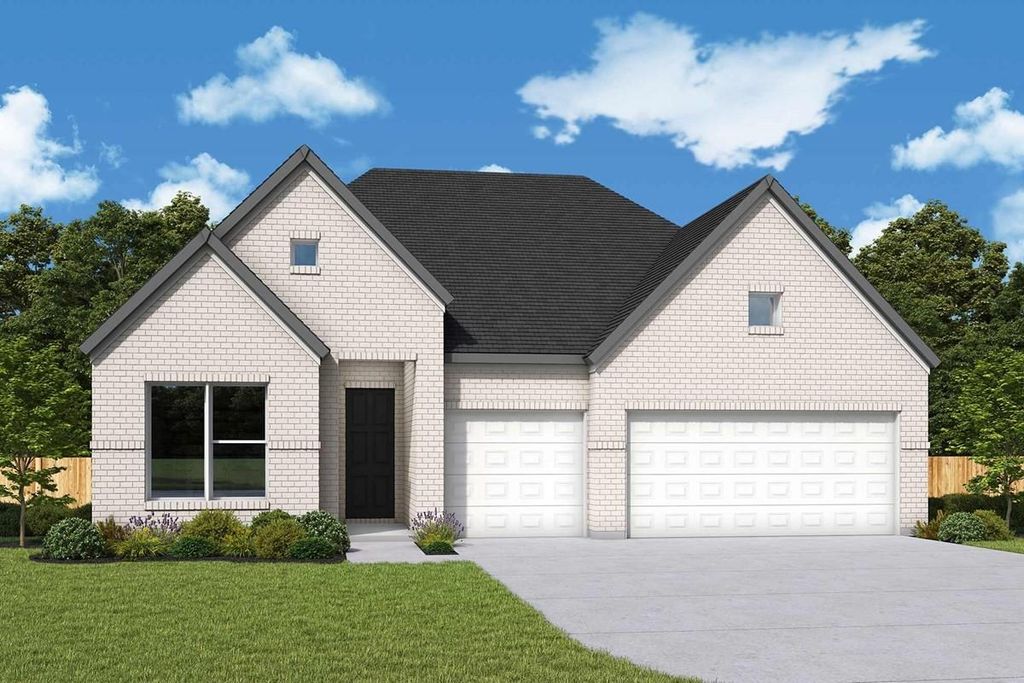
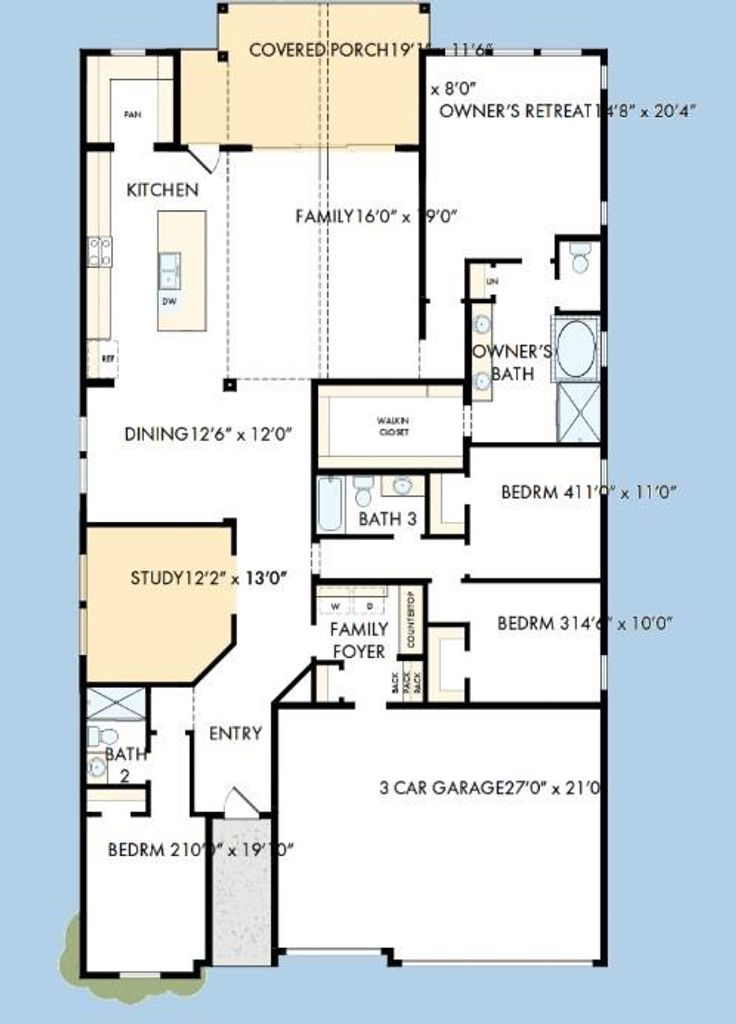
Dedication to craftsmanship informs every inch of The Thistle floor plan by David Weekley Homes in Audubon. At the heart of the home, the kitchen's oversized island and walk-in pantry make meal prep simple and entertaining a delight. Soaring ceilings and expertly proportioned windows allow the dining and family rooms to shine with natural light. The open sight lines extend out to a covered porch where you can enjoy the outdoors year-round. The Owner's Retreat is a private sanctuary featuring a spa-inspired Owner's Bath and a generous walk-in closet. A front-facing study offers a quiet spot for work or reflection, while the family foyer and built-in countertop add organization and efficiency to your daily routine. With a three-car garage, The Thistle delivers plenty of room for cars, storage, or hobbies.

Check out assigned and nearby schools along with their detailed ratings and essential information to help you make informed decisions.







 New construction
 Just listed
 Currency converter





 Share
Share


 Erase note
 You currently have no custom folders