

Premium Content such as Sold Prices, Property History Reports and Saved Searches.
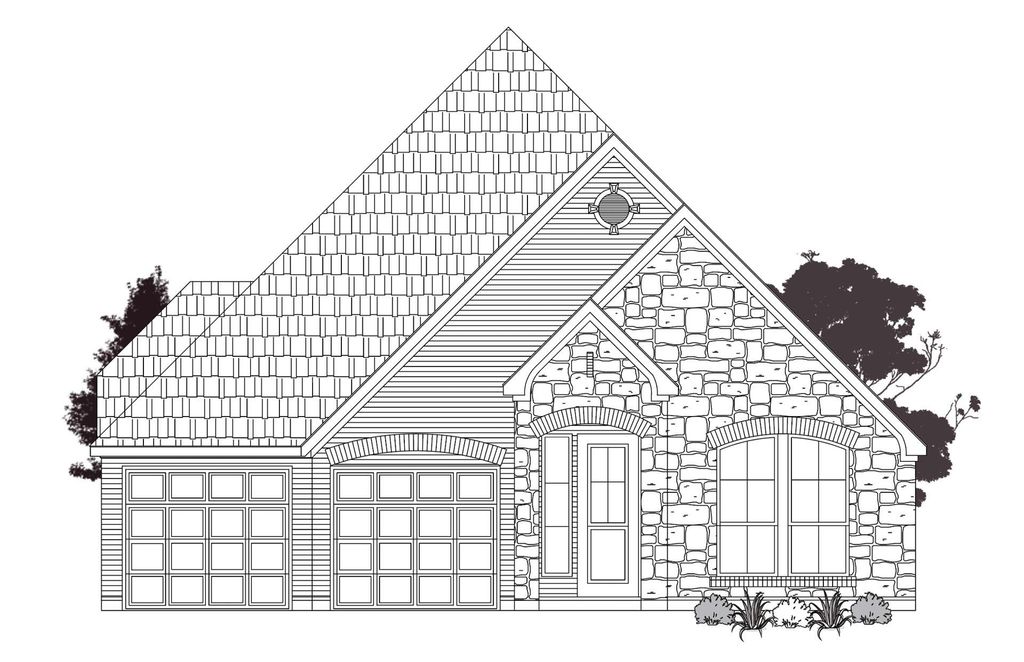
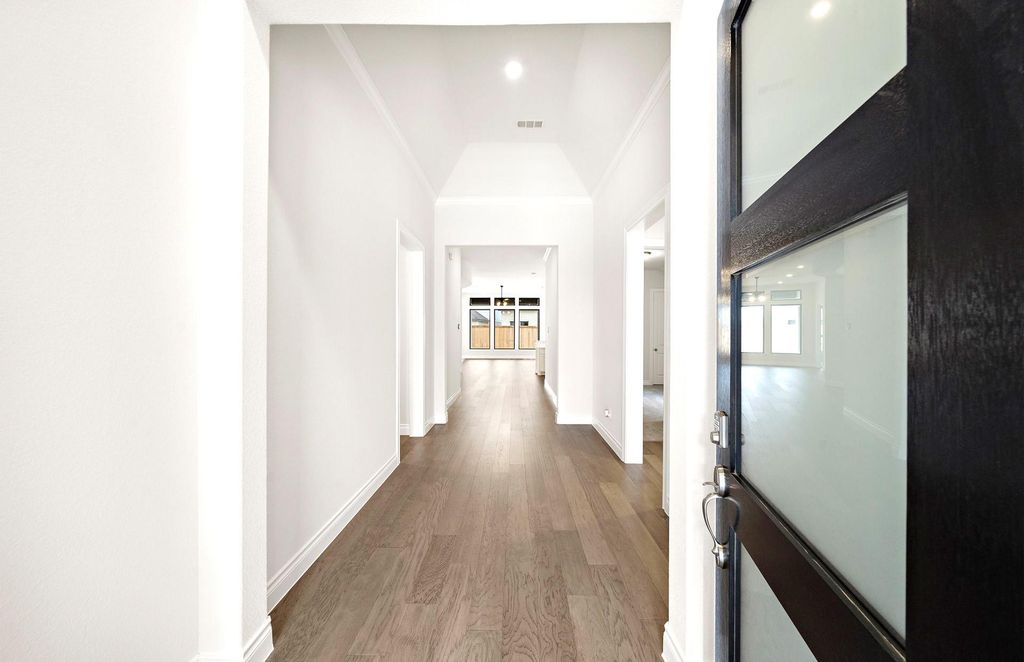
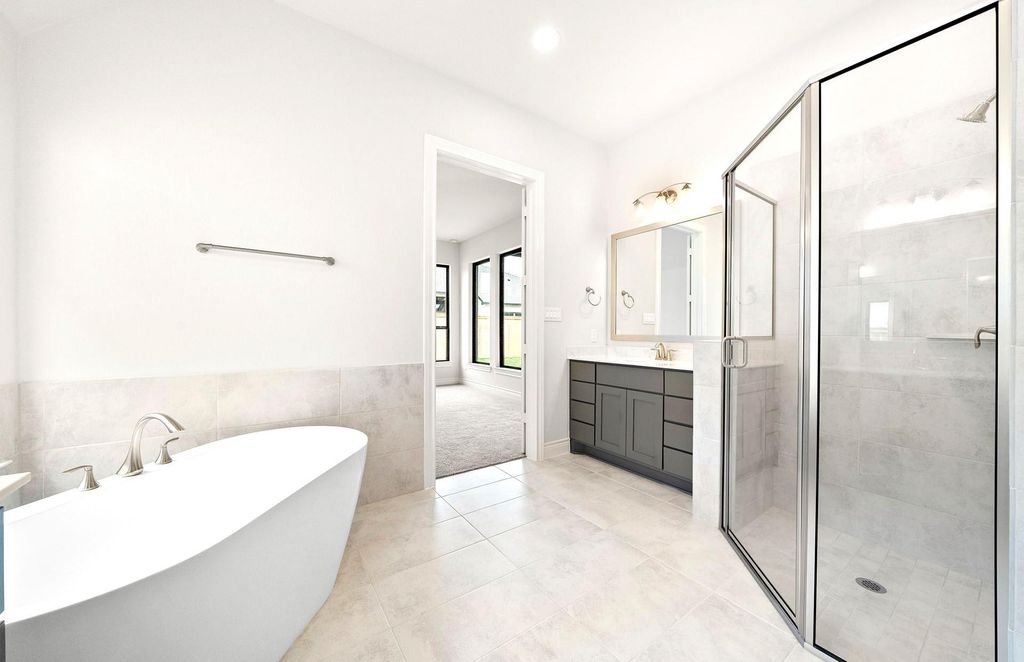
This elegant 1-story home features a 13’ entry leading through a spacious gallery to the open-concept kitchen, breakfast area, and family room with 11’ ceilings. The kitchen offers 42” cabinets, built-in stainless-steel microwave and oven, separate gas cooktop, and a large island with bar seating. A 19’ deep dining room is framed by columns with a curved wall detail above. The primary bath includes a corner tub, separate shower, and His & Hers vanities. Complete with a 3-car garage and 24’ wide covered patio overlooking the spacious backyard.


| ---------- | ---------- | ---------- | ---------- |
|---|---|---|---|
| ---------- | ---------- | ---------- | ---------- |
| ---------- | ---------- | ---------- | ---------- |
| ---------- | ---------- | ---------- | ---------- |
| ---------- | ---------- | ---------- | ---------- |
| ---------- | ---------- | ---------- | ---------- |
| ------------- | ------------- |
| ------------- | ------------- |
| -------------------------- | ------------- |
| -------------------------- | ------------- |
| ------------- | ------------- |
| ------------- | ------------- |
| ------------- | ------------- |
| ------------- | ------------- |
| ------------- | ------------- |
| ------------- | ------------- |
Check out assigned and nearby schools along with their detailed ratings and essential information to help you make informed decisions.







 New construction
 Just listed
 Currency converter





 Share
Share


 Erase note
 You currently have no custom folders