

Premium Content such as Sold Prices, Property History Reports and Saved Searches.
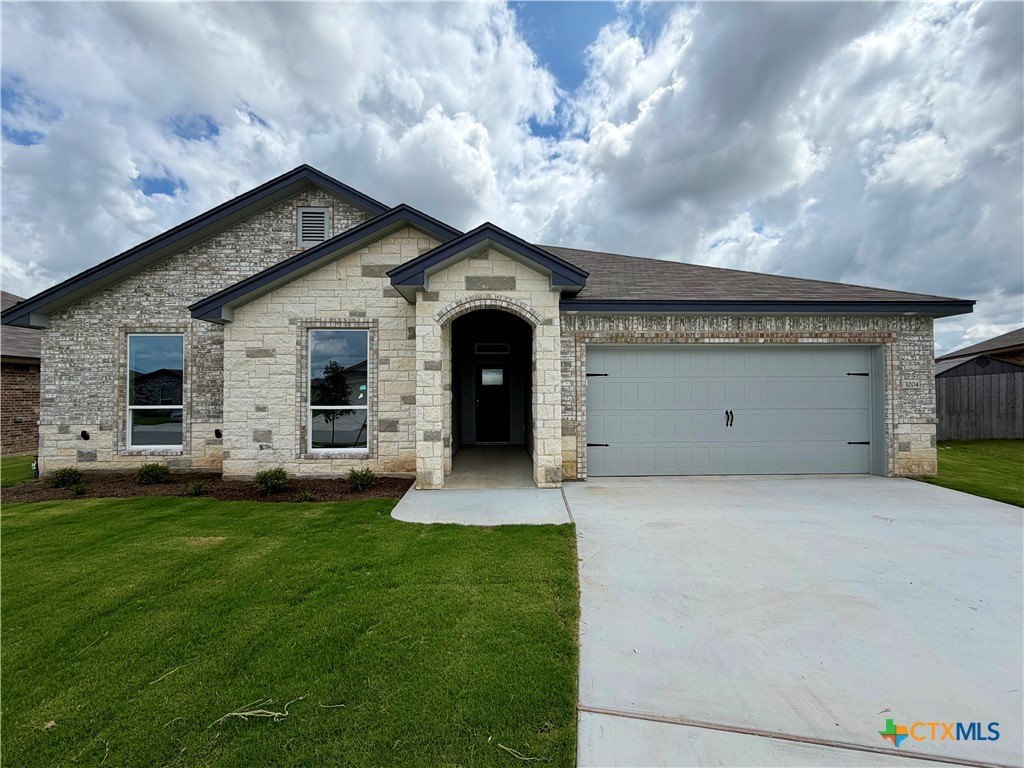
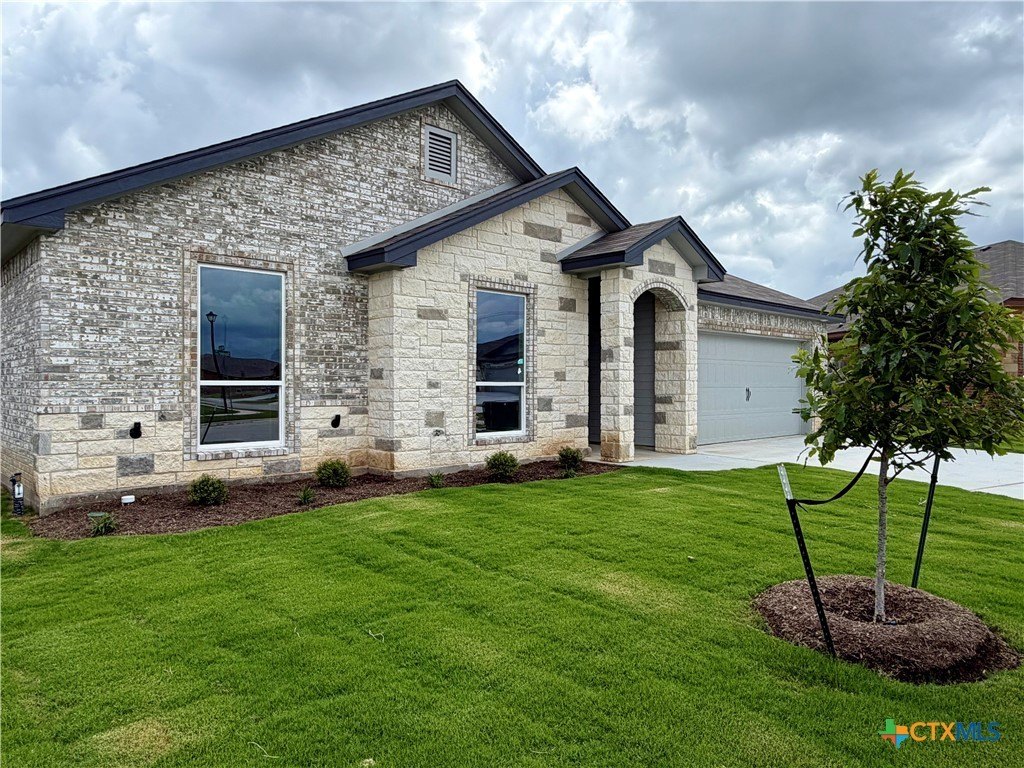
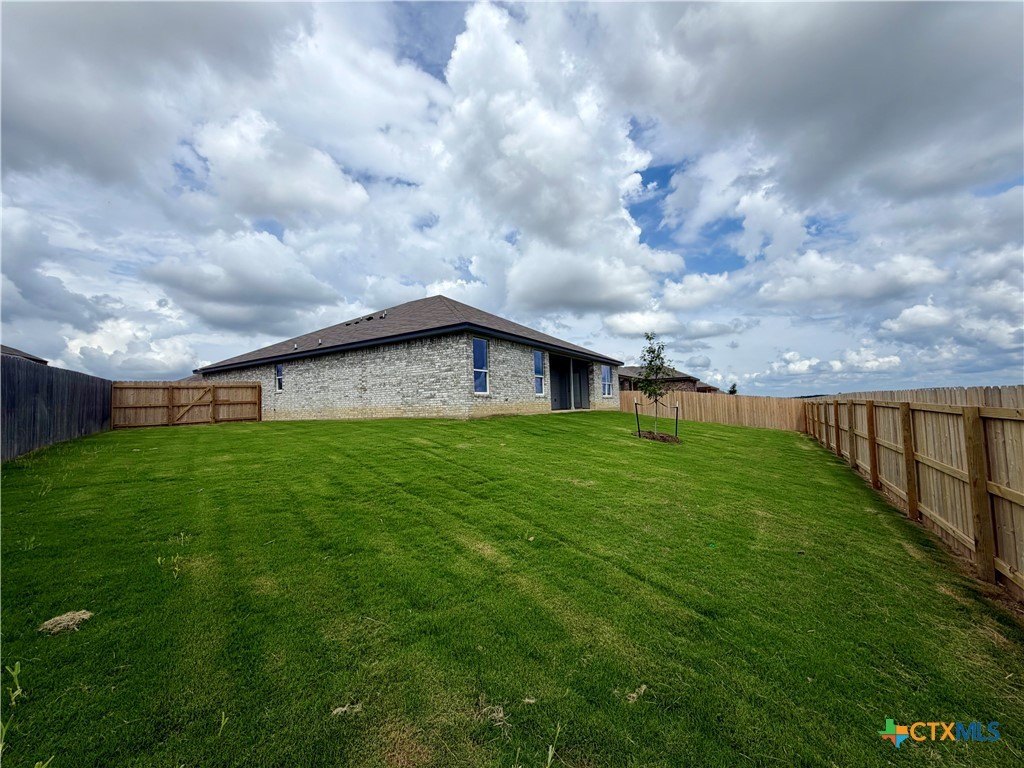
Ashford Homes presents the Flint Creek floor plan. This beautiful home features an open, airy layout with a large family room open to the kitchen which offers lots of cabinet space, granite countertops, and stainless steel appliances. The master bedroom is a huge 20'' x 17'' space. The house includes: wood look ceramic tile floors, ceiling fans throughout, LED lighting throughout, garage door opener, 4 sided masonry, wood privacy fence, full sprinkler system, and full yard sod. Don''t miss this beautiful home.


| ---------- | ---------- | ---------- | ---------- |
|---|---|---|---|
| ---------- | ---------- | ---------- | ---------- |
| ---------- | ---------- | ---------- | ---------- |
| ---------- | ---------- | ---------- | ---------- |
| ---------- | ---------- | ---------- | ---------- |
| ---------- | ---------- | ---------- | ---------- |
| ------------- | ------------- |
| ------------- | ------------- |
| -------------------------- | ------------- |
| -------------------------- | ------------- |
| ------------- | ------------- |
| ------------- | ------------- |
| ------------- | ------------- |
| ------------- | ------------- |
| ------------- | ------------- |
| ------------- | ------------- |
Check out assigned and nearby schools along with their detailed ratings and essential information to help you make informed decisions.







 Just listed
 Currency converter





 Share
Share


 Erase note
 You currently have no custom folders