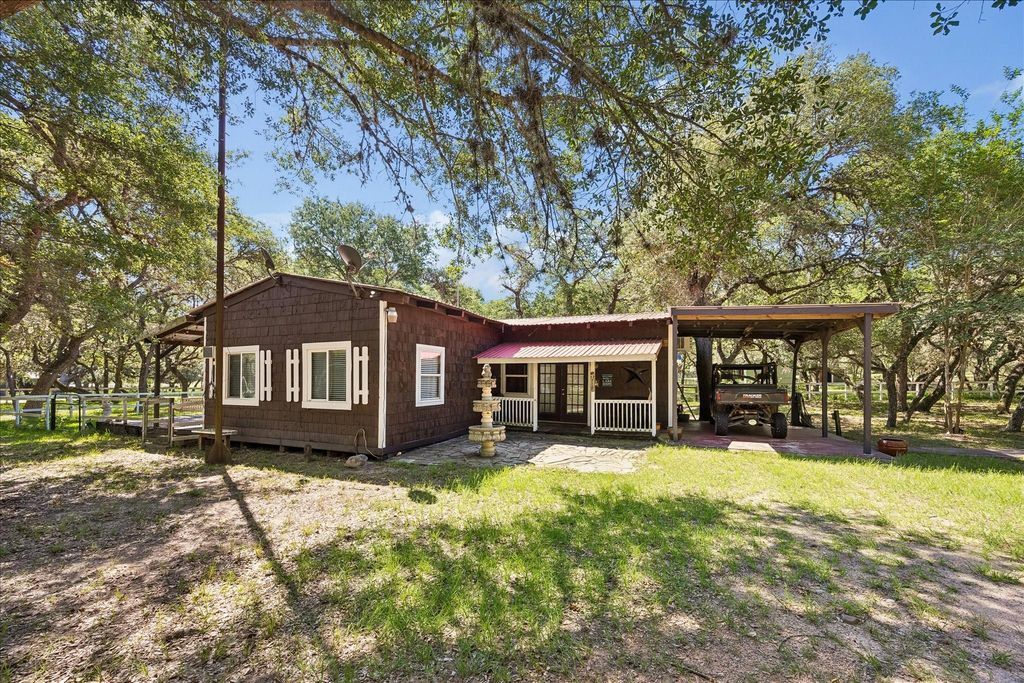
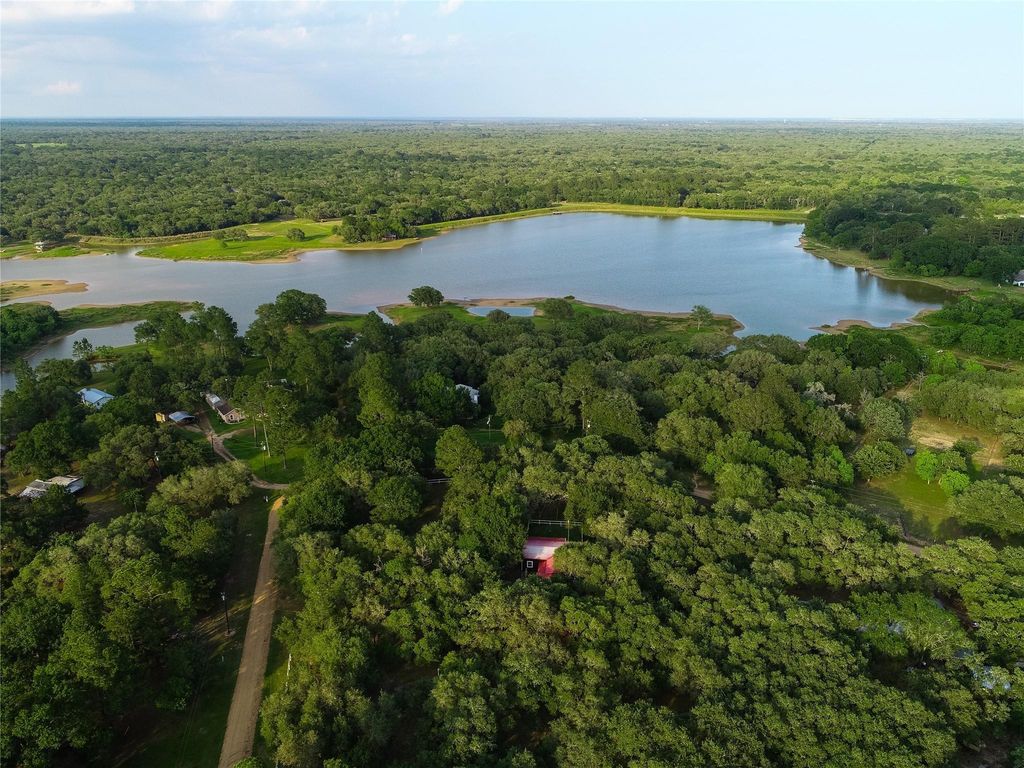
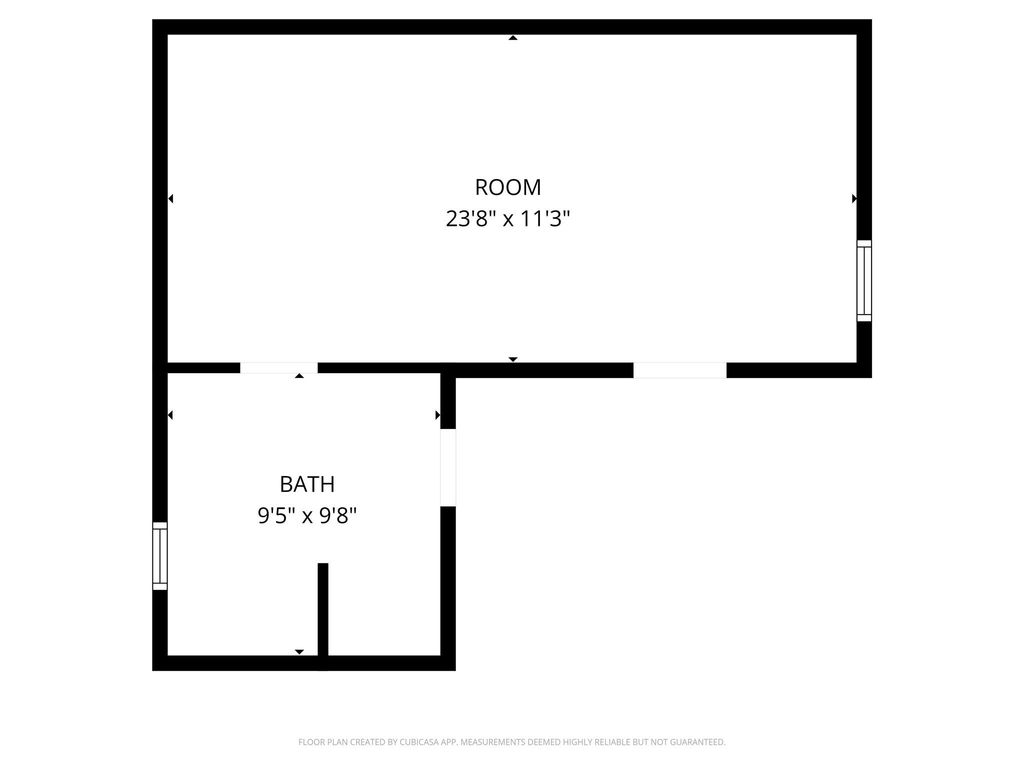
302 Bluebonnet Bnd is listed for sale at $ 320,000. The Single-Family property has 3 bedrooms, 2 Full Bathrooms, 1158 square feet and was built in 1988. The lot size is 2.04 Acres. BRTucked inside Lake Sheridan Estates on 2.04 wooded acres, this 3-bedroom, 2-bath ranch blends rustic charm, lake-area lifestyle, and room to spread out. Mature live oaks frame the gated entry, gravel drive, covered porch, metal roof, and cedar-sided exterior, while warm wood ceilings, rich paneling, granite kitchen countertops, gas range, and character-filled Talavera sinks bring a true cabin feel inside. The main home offers 1,158 sq ft with all bedrooms down, plus a separate 357 sq ft guest suite with its own living area and bath. Furnishings may remain with the property, creating an easy move-in ready weekend retreat or full-time escape. Enjoy a covered pavilion, extended back deck, outdoor seating, open green space, lake views, wildlife, and access to Lake Sheridan Estates amenities, including the boat ramp. Public water, septic, detached carport, and easy access to nearby recreation complete the setting. Located conveniently by Splashway Waterpark and a few local wineries!
Tucked inside Lake Sheridan Estates on 2.04 wooded acres, this 3-bedroom, 2-bath ranch blends rustic charm, lake-area lifestyle, and room to spread out. Mature live oaks frame the gated entry, gravel drive, covered porch, metal roof, and cedar-sided exterior, while warm wood ceilings, rich paneling, granite kitchen countertops, gas range, and character-filled Talavera sinks bring a true cabin feel inside. The main home offers 1,158 sq ft with all bedrooms down, plus a separate 357 sq ft guest suite with its own living area and bath. Furnishings may remain with the property, creating an easy move-in ready weekend retreat or full-time escape. Enjoy a covered pavilion, extended back deck, outdoor seating, open green space, lake views, wildlife, and access to Lake Sheridan Estates amenities, including the boat ramp. Public water, septic, detached carport, and easy access to nearby recreation complete the setting. Located conveniently by Splashway Waterpark & a few local wineries!
MLS#
71080981
List Price
$320,000 ($276/Sqft.)
Listing Status
For Sale
Address
302 Bluebonnet Bnd
City
Sheridan
State
TX
Zip Code
77475
County
Colorado County
Subdivision
Lake Sheridan
Legal Description
LT 161 & 162 Lake Sheridan Estates House, Guest House and B
Disclaimer: Lot configuration and dimensions are estimates, not based on personal knowledge and come from a third party (Digital Map Products); therefore, you should not rely on the estimates and perform independent confirmation as to their accuracy
Ready to Sell your Home?
If you like this property and are also considering selling your current home now, you may find out how. Request your home selling analysis report featuring Recently Sold, Market Analysis, Home Valuations, and Market Update.
School information is computer generated and may not be accurate or current. Buyer must independently verify and confirm enrollment. Please contact the school district to determine the schools to which this property is zoned.










 Just listed
 Currency converter





 Share
Share


 Erase note
 You currently have no custom folders