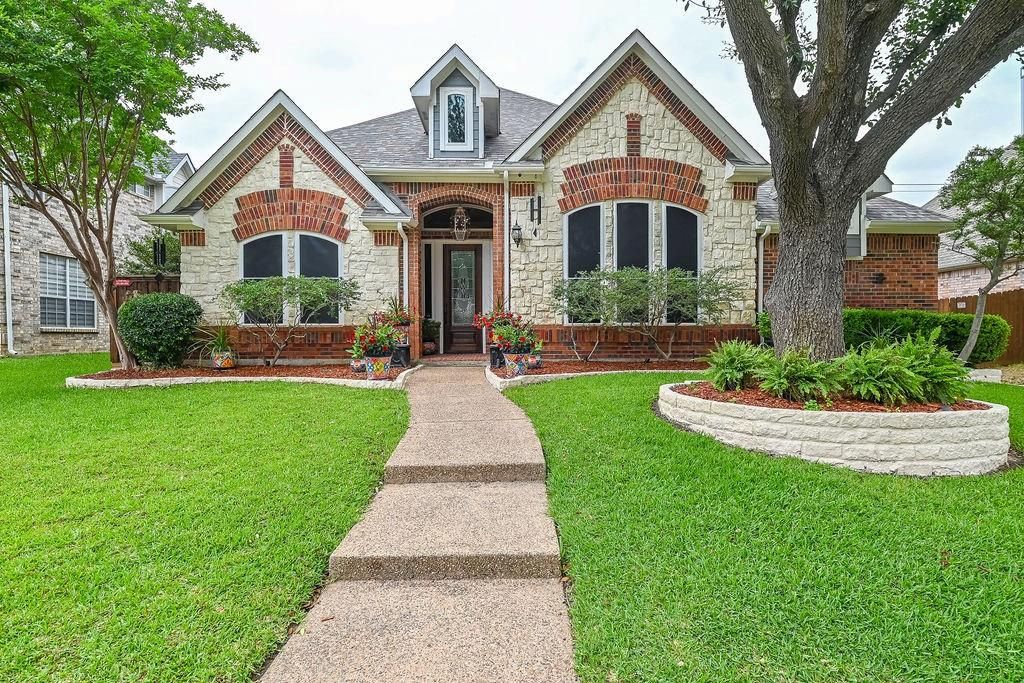
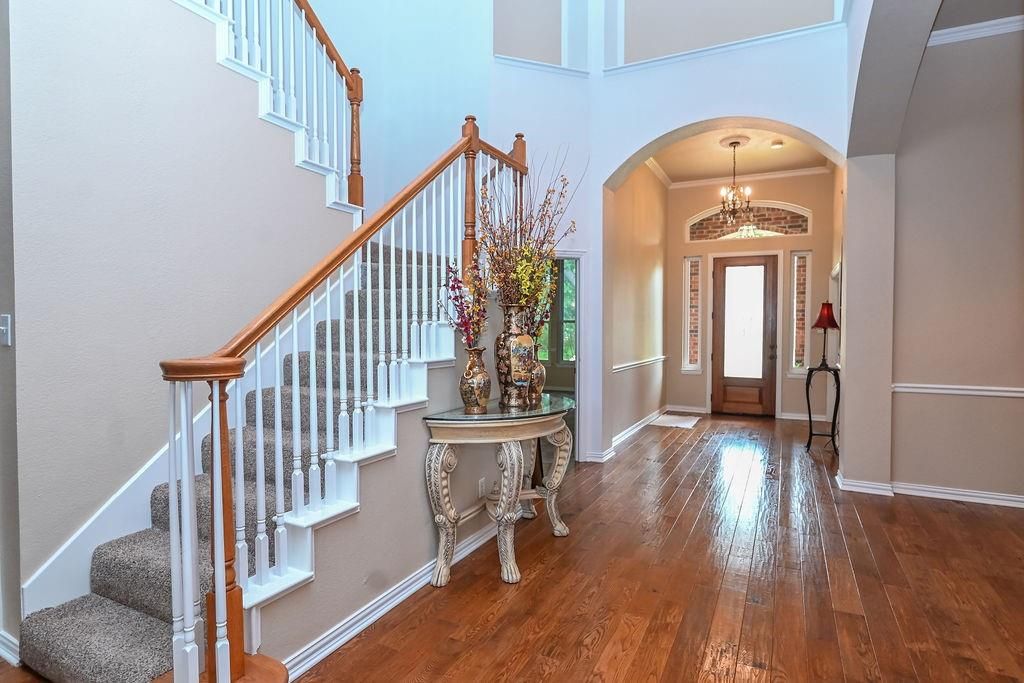
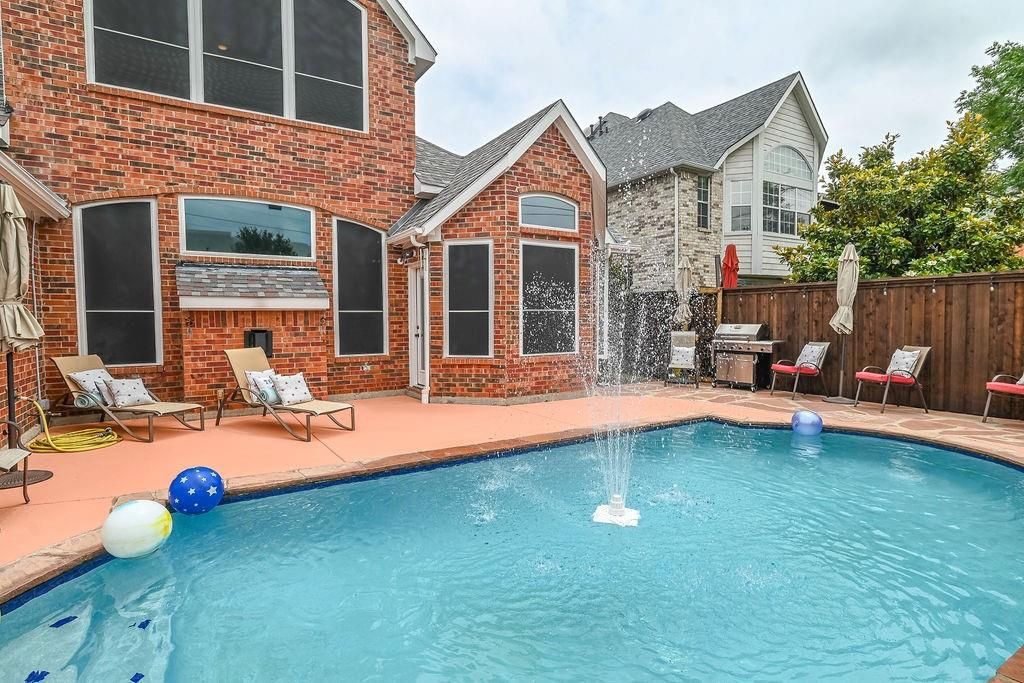
189 Bricknell Ln is listed for sale at $ 749,900. The Residential - Single Family property has 4 bedrooms, 3 Full Bathrooms, 1 Half Bathroom, 3023 square feet and was built in 1998. The lot size is 0.167 Acres. BRThis well-appointed and recently updated home is a MUST-SEE! The owners have left nothing undone in this impeccable home and it shows. It’s an entertainer’s dream, featuring soaring ceilings, a wide-open floor plan, and custom lighting throughout. An oversized living room is central in the home and has a floor to ceiling stone fireplace and built-in cabinetry. The kitchen features a very large island with stainless sink and a dropped breakfast bar. Don’t miss the cabinets under the bar! Stainless appliances include a five burner gas cooktop, stainless double oven, built-in microwave, and dishwasher. There is tons of cabinet and counter space and a huge corner pantry! The primary bedroom is downstairs and has plenty of space for a king size bed and sitting area. The spa-like primary bathroom feels like a high end hotel. The walls, shower floor, and backsplash are adorned with marble and the floor has porcelain tile. Soak in the Kohler freestanding soaking tub, dual vanities with quartz counters, a separate shower with frameless glass, Kohler faucets and fixtures in stainless, and tons of natural light. The primary closet is spacious! Two additional large bedrooms are split and downstairs along with a full bathroom. The office is on the front of the house allowing for privacy and quiet for work from home. Upstairs features a game room with tons of space to play and a large bedroom with ensuite bath! There are so many options for generational living in this home. The backyard features a beautiful gunite pool and a double board on board fence. The owner spared no expense in preparing this home for the market! The home is within walking distance to award-winning Cottonwood Creek Elementary in Coppell ISD and has easy access to major thoroughfares and world-class dining and shopping. This one is amazing!
This well-appointed and recently updated home is a MUST-SEE! The owners have left nothing undone in this impeccable home and it shows. It's an entertainer's dream, featuring soaring ceilings, a wide-open floor plan, and custom lighting throughout. An oversized living room is central in the home and has a floor to ceiling stone fireplace and built-in cabinetry. The kitchen features a very large island with stainless sink and a dropped breakfast bar. Don't miss the cabinets under the bar! Stainless appliances include a five burner gas cooktop, stainless double oven, built-in microwave, and dishwasher. There is tons of cabinet and counter space and a huge corner pantry! The primary bedroom is downstairs and has plenty of space for a king size bed and sitting area. The spa-like primary bathroom feels like a high end hotel. The walls, shower floor, and backsplash are adorned with marble and the floor has porcelain tile. Soak in the Kohler freestanding soaking tub, dual vanities with quartz counters, a separate shower with frameless glass, Kohler faucets and fixtures in stainless, and tons of natural light. The primary closet is spacious! Two additional large bedrooms are split and downstairs along with a full bathroom. The office is on the front of the house allowing for privacy and quiet for work from home. Upstairs features a game room with tons of space to play and a large bedroom with ensuite bath! There are so many options for generational living in this home. The backyard features a beautiful gunite pool and a double board on board fence. The owner spared no expense in preparing this home for the market! The home is within walking distance to award-winning Cottonwood Creek Elementary in Coppell ISD and has easy access to major thoroughfares and world-class dining and shopping. This one is amazing!
Dishwasher, Disposal, Gas Cooktop, Microwave, Double Oven, Plumbed For Gas in Kitchen, Vented Exhaust Fan
Interior
Cable TV Available, Chandelier, Decorative Lighting, Double Vanity, Eat-in Kitchen, Granite Counters, High Speed Internet Available, In-Law Suite Floorplan, Kitchen Island, Loft, Open Floorplan, Pantry, Vaulted Ceiling(s), Walk-In Closet(s), Second Primary Bedroom
Disclaimer: Lot configuration and dimensions are estimates, not based on personal knowledge and come from a third party (Digital Map Products); therefore, you should not rely on the estimates and perform independent confirmation as to their accuracy
Ready to Sell your Home?
If you like this property and are also considering selling your current home now, you may find out how. Request your home selling analysis report featuring Recently Sold, Market Analysis, Home Valuations, and Market Update.
School information is computer generated and may not be accurate or current. Buyer must independently verify and confirm enrollment. Please contact the school district to determine the schools to which this property is zoned.











 Just listed
 Currency converter





 Share
Share


 Erase note
 You currently have no custom folders