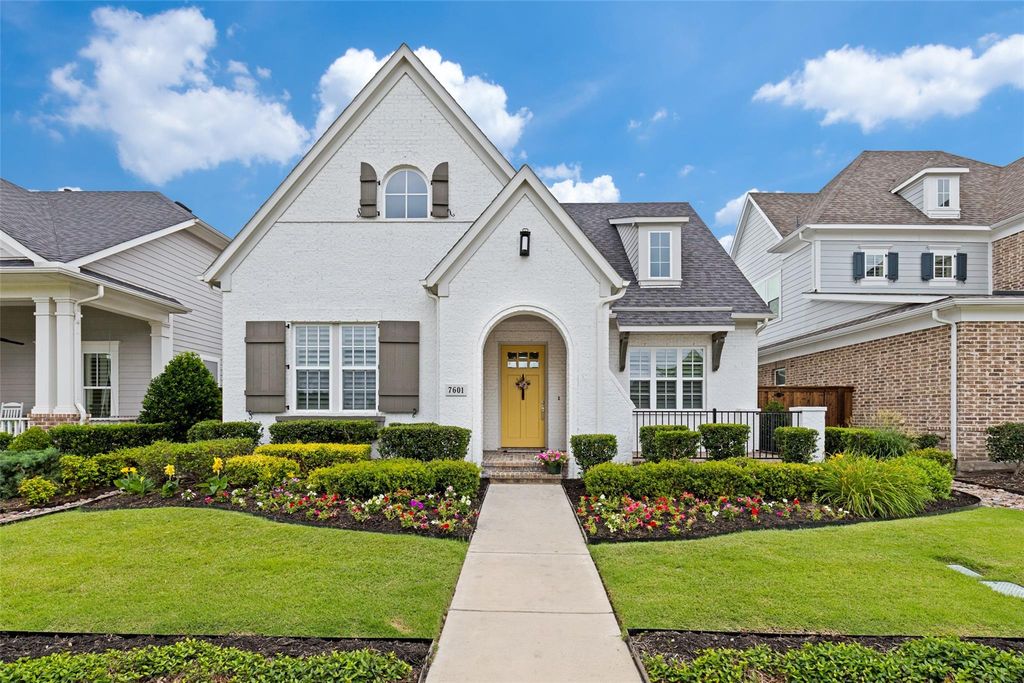
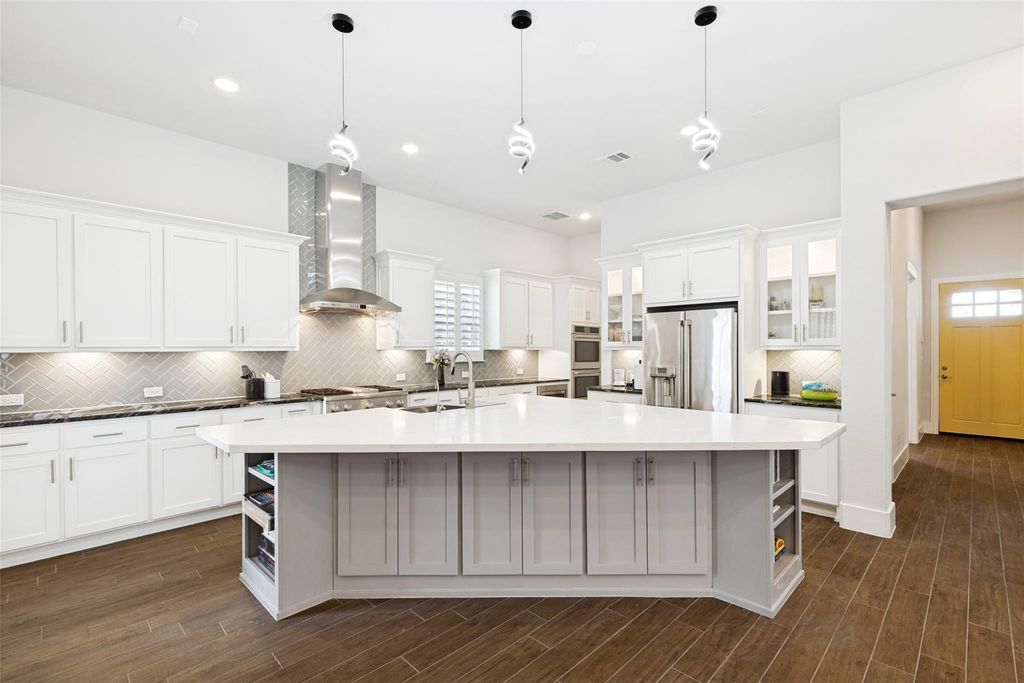
7601 Eastwick Ave is listed for sale at $ 719,000. The Residential - Single Family property has 3 bedrooms, 2 Full Bathrooms, 1 Half Bathroom, 2498 square feet and was built in 2020. The lot size is 0.143 Acres. BRDiscover the charm of single-story living in this beautifully designed residence in McKinney’s delightful Tucker Hill neighborhood! Offering the perfect blend of elegance and functionality, this stunning home boasts 3 bedrooms, 2.5 baths, and a spacious 3-car tandem garage, all artfully arranged in an open floor plan that caters to both relaxation and entertainment. Step inside to experience the warmth of wood-look tile flooring that flows gracefully throughout the home, complemented by upgraded designer tiles in the wet areas. The heart of the home, a spacious kitchen, awaits your culinary adventures with its upgraded appliances, double ovens, commercial grade vent hood, decorative glass front cabinets, and generous breakfast bar seating. Storage will never be an issue with the abundance of cabinetry and a walk-in pantry that ensures everything has its place. The thoughtful layout continues with a well-appointed primary suite designed to be your private retreat offering a fully upgraded bath with oversized roll-in shower, accessible water closet, dual sinks, framed mirrors and so much more. Two additional bedrooms provide flexibility for a growing household or hosting guests. The dedicated, private office features plenty of natural light and tons of storage with built-in Elfa shelving. The exterior of the home presents a captivating first impression with its charming painted brick facade and inviting yellow front door. A large front porch sets the stage for tranquil mornings or casual evenings, while meticulously maintained landscaping adds to the property’s curb appeal. Nestled in a vibrant community and zoned for highly-acclaimed Prosper ISD, this home is a true reflection of harmonizing indoor and outdoor living, making it the perfect spot to establish roots. Don’t miss this opportunity to own a slice of elegant stability with the added benefit of a strategic location close to amenities.
Discover the charm of single-story living in this beautifully designed residence in McKinney's delightful Tucker Hill neighborhood! Offering the perfect blend of elegance and functionality, this stunning home boasts 3 bedrooms, 2.5 baths, and a spacious 3-car tandem garage, all artfully arranged in an open floor plan that caters to both relaxation and entertainment. Step inside to experience the warmth of wood-look tile flooring that flows gracefully throughout the home, complemented by upgraded designer tiles in the wet areas. The heart of the home, a spacious kitchen, awaits your culinary adventures with its upgraded appliances, double ovens, commercial grade vent hood, decorative glass front cabinets, and generous breakfast bar seating. Storage will never be an issue with the abundance of cabinetry and a walk-in pantry that ensures everything has its place. The thoughtful layout continues with a well-appointed primary suite designed to be your private retreat offering a fully upgraded bath with oversized roll-in shower, accessible water closet, dual sinks, framed mirrors and so much more. Two additional bedrooms provide flexibility for a growing household or hosting guests. The dedicated, private office features plenty of natural light and tons of storage with built-in Elfa shelving. The exterior of the home presents a captivating first impression with its charming painted brick facade and inviting yellow front door. A large front porch sets the stage for tranquil mornings or casual evenings, while meticulously maintained landscaping adds to the property's curb appeal. Nestled in a vibrant community and zoned for highly-acclaimed Prosper ISD, this home is a true reflection of harmonizing indoor and outdoor living, making it the perfect spot to establish roots. Don't miss this opportunity to own a slice of elegant stability with the added benefit of a strategic location close to amenities.
Central, Fireplace Insert, Fireplace(s), Natural Gas
Window
Shutters,Window Coverings
Appliances
Commercial Grade Vent, Dishwasher, Disposal, Gas Cooktop, Gas Water Heater, Microwave
Other Equipment
Irrigation Equipment
Interior
Cable TV Available, Decorative Lighting, Eat-in Kitchen, Granite Counters, High Speed Internet Available, Kitchen Island, Open Floorplan, Pantry, Vaulted Ceiling(s), Walk-In Closet(s)
Alley,City Sewer,City Water,Concrete,Curbs,Electricity Connected,Individual Gas Meter,Natural Gas Available,Sewer Available,Sidewalk,Underground Utilities
Area Pool
Yes
Exterior
Covered Patio/Porch, Rain Gutters
Extra details you may need to know
Dwelling Type
Single Detached
Community Features
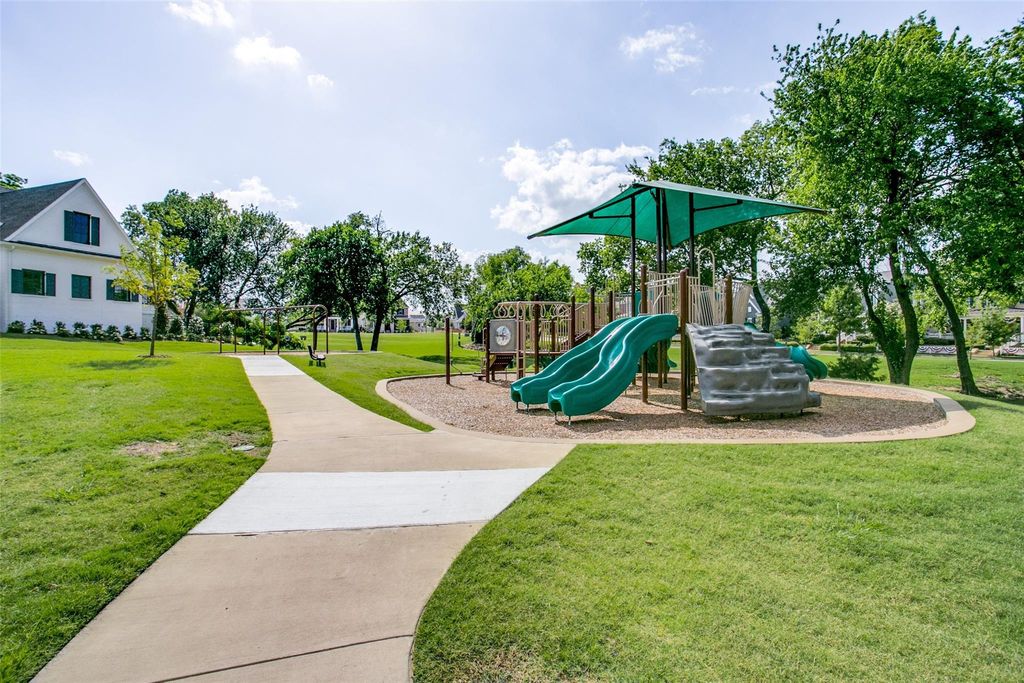
Club House,Community Pool,Curbs,Jogging Path/Bike Path,Park,Playground,Pool,Restaurant,Sidewalks
Lake Pump
No
Financial information
Maintenance Fee
$520/Quarterly
Maint Fee Includes
Full Use of Facilities,Maintenance Grounds,Management Fees
Disclaimer: Lot configuration and dimensions are estimates, not based on personal knowledge and come from a third party (Digital Map Products); therefore, you should not rely on the estimates and perform independent confirmation as to their accuracy
Ready to Sell your Home?
If you like this property and are also considering selling your current home now, you may find out how. Request your home selling analysis report featuring Recently Sold, Market Analysis, Home Valuations, and Market Update.
School information is computer generated and may not be accurate or current. Buyer must independently verify and confirm enrollment. Please contact the school district to determine the schools to which this property is zoned.











 Just listed
 Currency converter





 Share
Share


 Erase note
 You currently have no custom folders