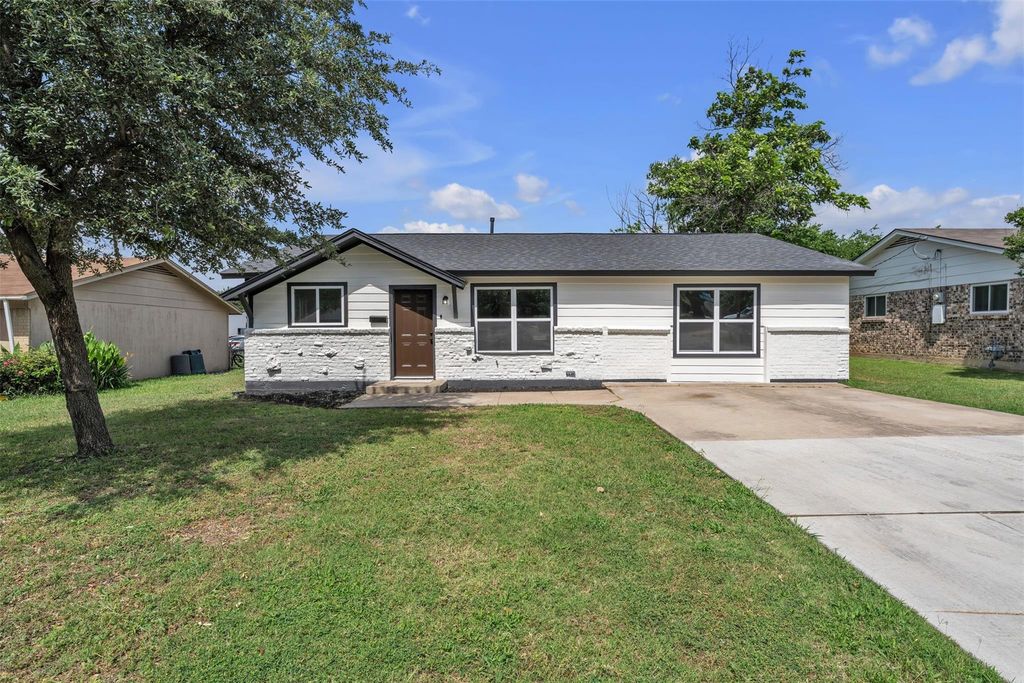
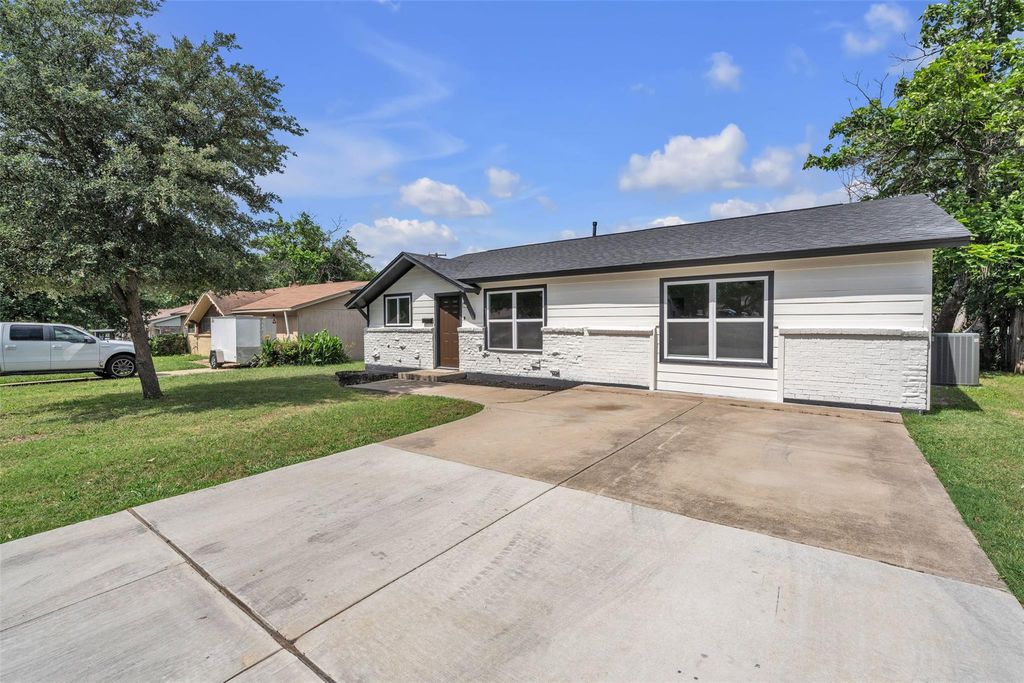
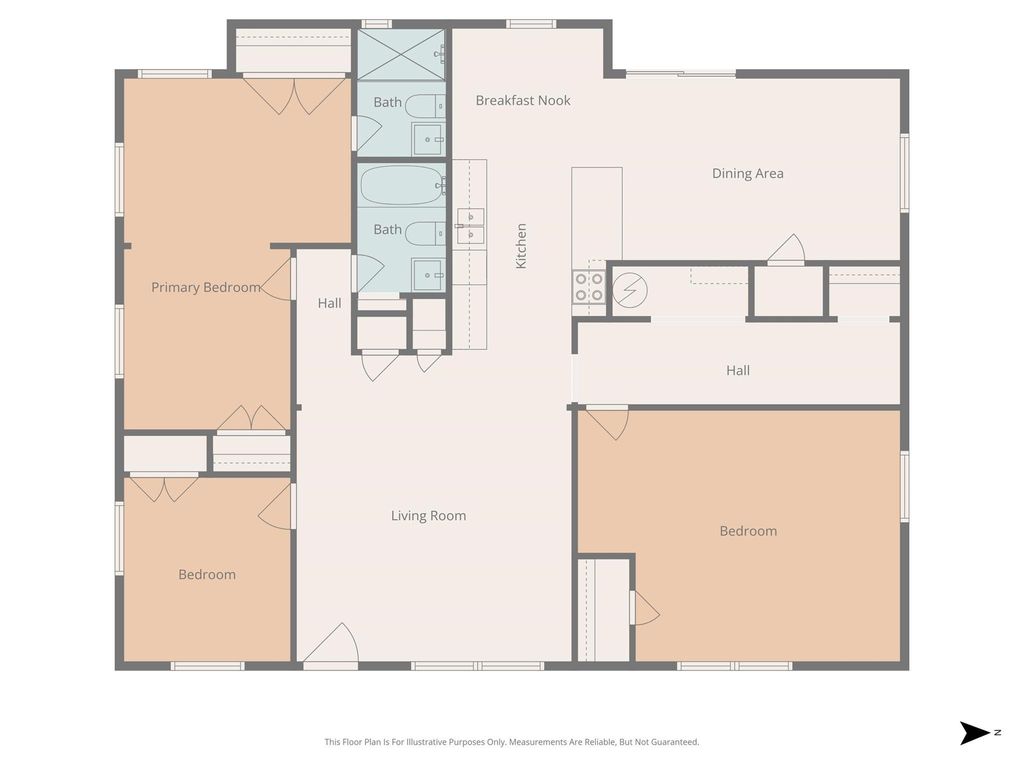
3265 Earle Dr is listed for sale at $ 299,000. The Residential - Single Family property has 3 bedrooms, 2 Full Bathrooms, 1617 square feet and was built in 1964. The lot size is 0.137 Acres. BRThis one has been redone from top to bottom — and it shows. 3265 Earle Dr is a fully remodeled 3-bedroom, 2-bath home in Haltom City, where every surface, system, and finish has been updated and is ready for its next owner to simply move in. The kitchen sets the tone: new cabinets, granite countertops, a tile backsplash, new stainless steel appliances, and a new sink — the kind of kitchen that makes cooking feel like an event. Both bathrooms have been completely rebuilt with new tile showers, tile flooring, new vanities, new fixtures, new mirrors, and new lighting. New LVP flooring flows through the main living areas, new carpet lands softly in the bedrooms, and fresh paint covers every interior and exterior wall. The updates don’t stop there. New roof. New siding all around. New windows throughout. New front door and sliding back door. New interior doors. New water heater with washer hookups and ice maker line already in place. This is a home where the work has been done right. Outside, a nice backyard gives you room to relax and entertain, with parking for four vehicles off the street — no garage needed when you have that kind of space. Located in Haltom City with easy access to shopping, restaurants, and freeway access that puts all of Fort Worth within reach. No HOA. Priced at $299,000 — that’s $185 per square foot for a fully rebuilt home. Schedule your showing today — move-in ready homes at this price point don’t wait.
This one has been redone from top to bottom — and it shows. 3265 Earle Dr is a fully remodeled 3-bedroom, 2-bath home in Haltom City, where every surface, system, and finish has been updated and is ready for its next owner to simply move in. The kitchen sets the tone: new cabinets, granite countertops, a tile backsplash, new stainless steel appliances, and a new sink — the kind of kitchen that makes cooking feel like an event. Both bathrooms have been completely rebuilt with new tile showers, tile flooring, new vanities, new fixtures, new mirrors, and new lighting. New LVP flooring flows through the main living areas, new carpet lands softly in the bedrooms, and fresh paint covers every interior and exterior wall. The updates don't stop there. New roof. New siding all around. New windows throughout. New front door and sliding back door. New interior doors. New water heater with washer hookups and ice maker line already in place. This is a home where the work has been done right. Outside, a nice backyard gives you room to relax and entertain, with parking for four vehicles off the street — no garage needed when you have that kind of space. Located in Haltom City with easy access to shopping, restaurants, and freeway access that puts all of Fort Worth within reach. No HOA. Priced at $299,000 — that's $185 per square foot for a fully rebuilt home. Schedule your showing today — move-in ready homes at this price point don't wait.
Disclaimer: Lot configuration and dimensions are estimates, not based on personal knowledge and come from a third party (Digital Map Products); therefore, you should not rely on the estimates and perform independent confirmation as to their accuracy
Ready to Sell your Home?
If you like this property and are also considering selling your current home now, you may find out how. Request your home selling analysis report featuring Recently Sold, Market Analysis, Home Valuations, and Market Update.
School information is computer generated and may not be accurate or current. Buyer must independently verify and confirm enrollment. Please contact the school district to determine the schools to which this property is zoned.











 Just listed
 Currency converter





 Share
Share


 Erase note
 You currently have no custom folders