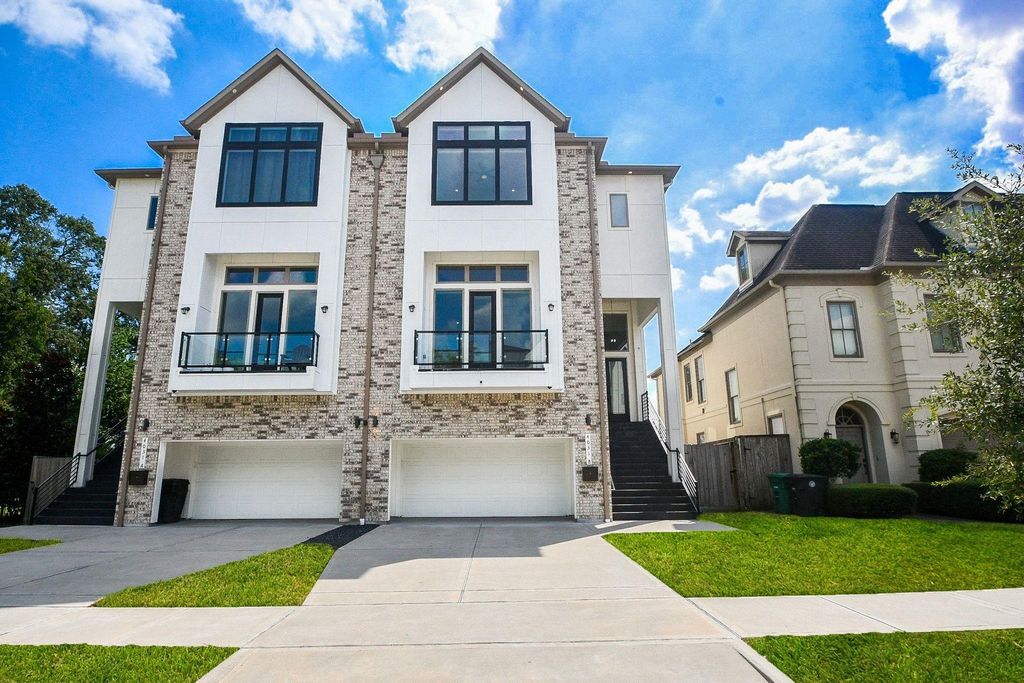
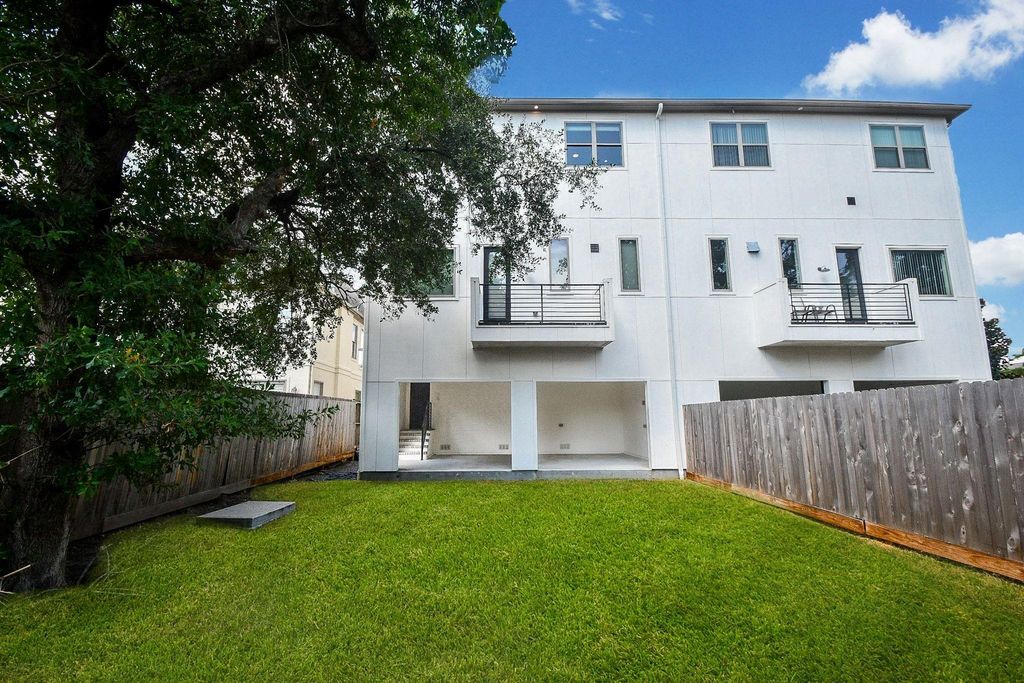
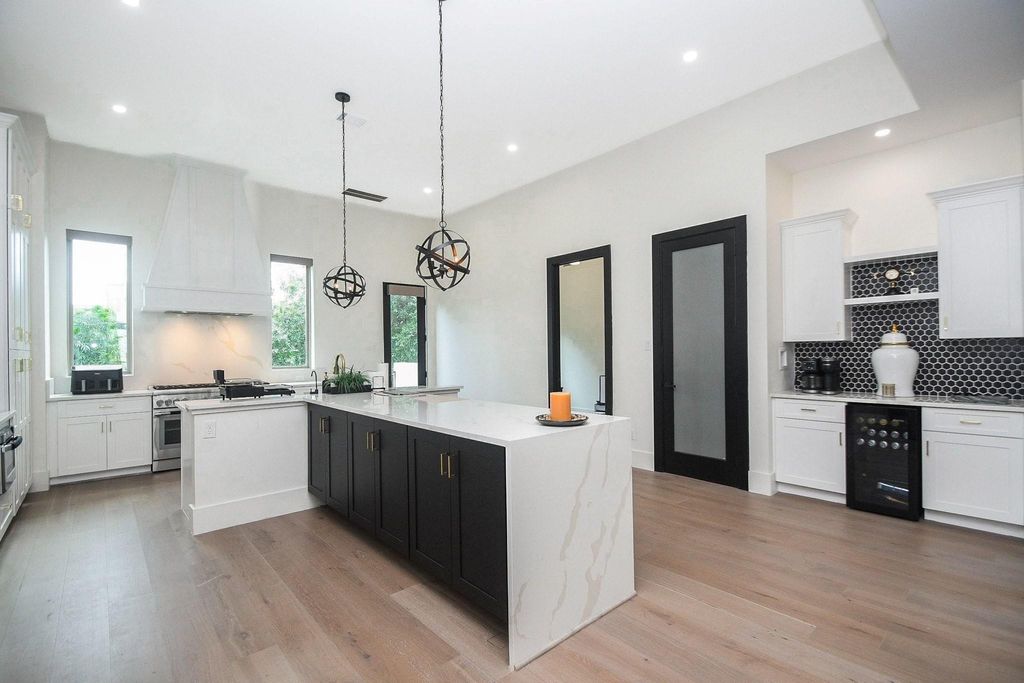
[[800]]4031 Lanark Ln B is listed for sale at 1,550,000. The Single-Family property has 4 bedrooms, 4 Full Bathrooms, 2 Half Bathrooms, 3669 square feet, and was built in 2024. The lot size is 4725 Square feet.[[500]]Discover luxury in coveted Braes Heights, minutes from the Texas Medical Center. Built in 2024, this home offers an installed elevator, soaring ceilings, 8-foot doors, a crystal chandelier, 4 bedrooms with ensuite baths, 6 bathrooms, a study, and balconies. The kitchen features Thermador and Bosch appliances, Carrara Gold quartz, a bar, and a large pantry. The primary retreat includes floor-to-ceiling windows, a soaking tub, and a walk-in closet. Hunter Douglas shades are motorized in the living room, kitchen, and primary bedroom. Enjoy an outdoor kitchen and room for a pool. ENERGY STAR certification, Sucraseal insulation, and DP60 windows enhance efficiency. The 4-car garage has polyaspartic flooring, a 220V EV charger, and 2 oversized storage areas. Terminated Ethernet wiring and prewiring for sound, Wi-Fi, cameras, and alarms support connected living. Landscape and soffit lighting add appeal, with access to HISD and nearby private schools.
Discover luxury in coveted Braes Heights, minutes from the Texas Medical Center. Built in 2024, this home offers an installed elevator, soaring ceilings, 8-foot doors, a crystal chandelier, 4 bedrooms with ensuite baths, 6 bathrooms, a study, and balconies. The kitchen features Thermador and Bosch appliances, Carrara Gold quartz, a bar, and a large pantry. The primary retreat includes floor-to-ceiling windows, a soaking tub, and a walk-in closet. Hunter Douglas shades are motorized in the living room, kitchen, and primary bedroom. Enjoy an outdoor kitchen and room for a pool. ENERGY STAR certification, Sucraseal insulation, and DP60 windows enhance efficiency. The 4-car garage has polyaspartic flooring, a 220V EV charger, and 2 oversized storage areas. Terminated Ethernet wiring and prewiring for sound, Wi-Fi, cameras, and alarms support connected living. Landscape and soffit lighting add appeal, with access to HISD and nearby private schools.
Primary Bath: Double Sinks, Primary Bath: Separate Shower, Primary Bath: Soaking Tub, Primary Bath: Tub/Shower Combo, Secondary Bath(s): Shower Only
Bedroom Description
All Bedrooms Up,En-Suite Bath,Primary Bed - 2nd Floor,Walk-In Closet
Kitchen Description
Breakfast Bar,Island w/o Cooktop,Kitchen open to Family Room,Soft Closing Cabinets,Soft Closing Drawers,Under Cabinet Lighting,Walk-in Pantry
Room Description
1 Living Area, Home Office/Study, Kitchen/Dining Combo, Living Area - 2nd Floor, Living/Dining Combo, Utility Room in House
Cooling
Central Electric
Heating
Central Gas
Dishwasher
Yes
Microwave
Yes
Oven
Double Oven, Gas Oven
Range
Gas Cooktop, Gas Range, Grill
Energy Feature
Ceiling Fans, Digital Program Thermostat, Energy Star/CFL/LED Lights, High-Efficiency HVAC, Insulated/Low-E windows, Insulation - Spray-Foam, Other Energy Features, Storm Windows
Disclaimer: Lot configuration and dimensions are estimates, not based on personal knowledge and come from a third party (Digital Map Products); therefore, you should not rely on the estimates and perform independent confirmation as to their accuracy
View neighborhood information
Ready to Sell your Home?
Request a complimentary home selling analysis featuring recently sold properties, market trends, home valuations and a personalized market update.
School information is computer generated and may not be accurate or current. Buyer must independently verify and confirm enrollment. Please contact the school district to determine the schools to which this property is zoned.







 Just listed
 Currency converter





 Share


 Erase note
 You currently have no custom folders