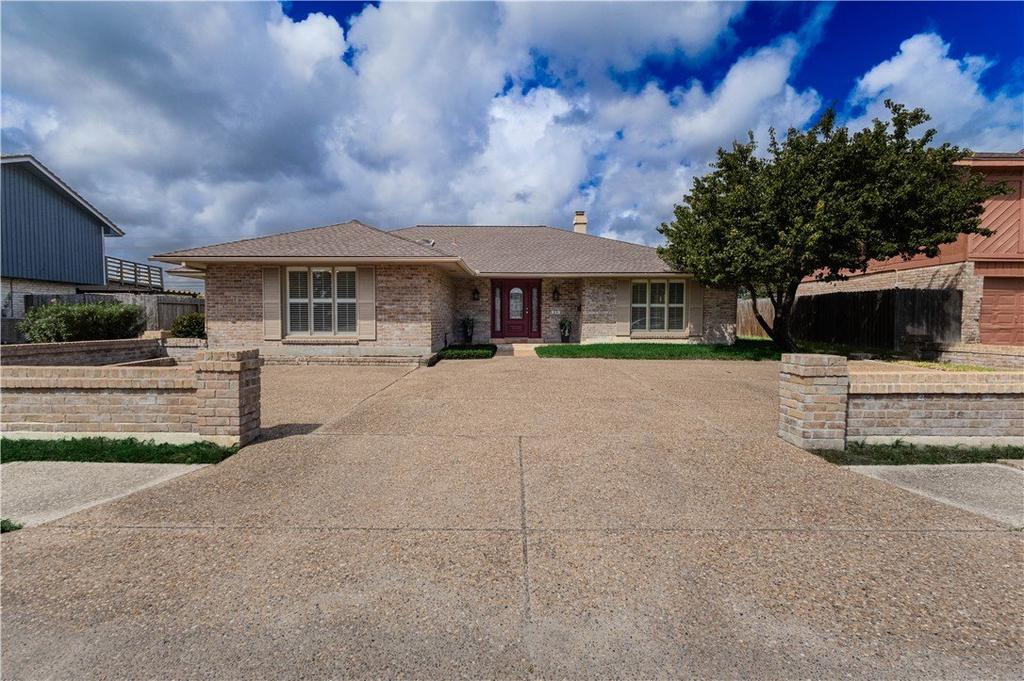
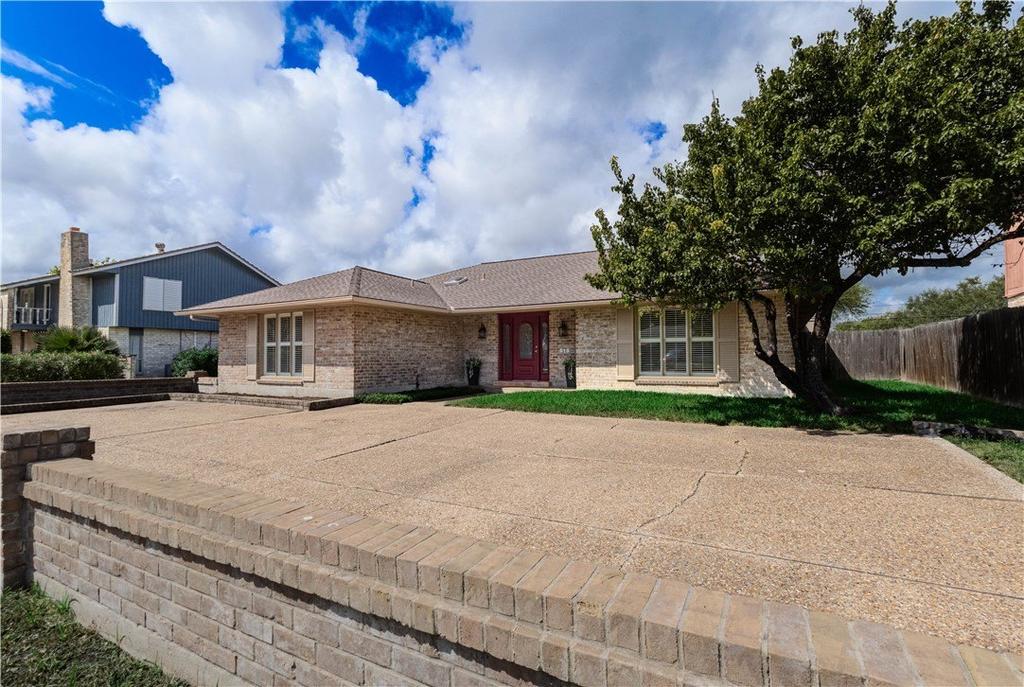
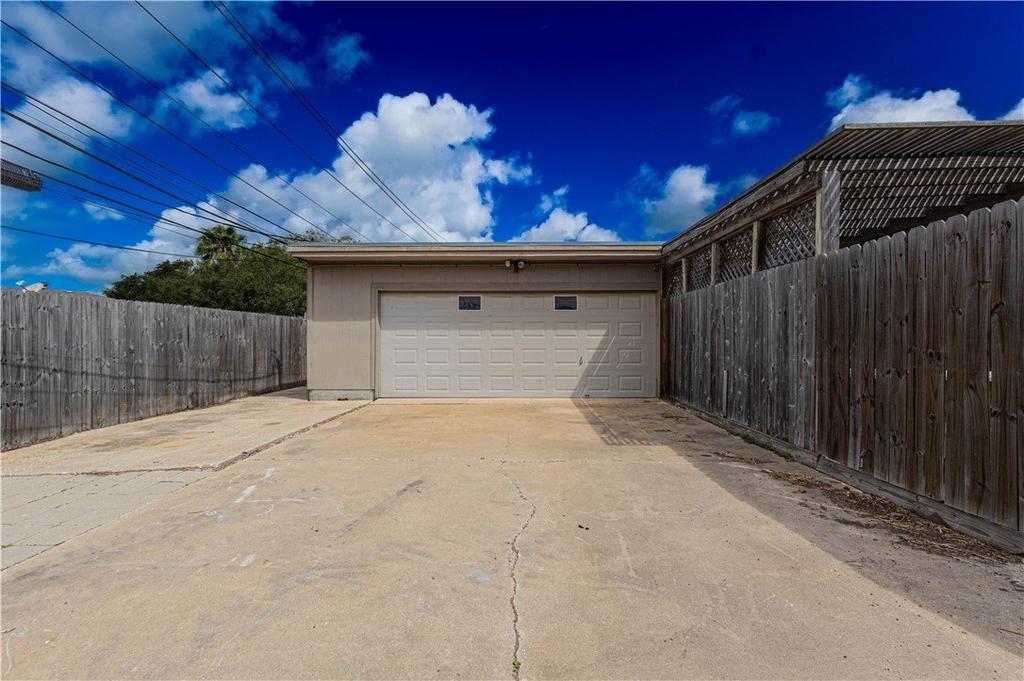
[[800]]918 Delta Drive is listed for sale at 295,000. The Single Family property has 4 bedrooms, 2 Full Bathrooms, 2654 square feet, and was built in 1977. The lot size is 9718.24 Square feet.[[500]]Room to Live, Space to Grow, and Parking for Just About Everything! Welcome to the heart of Pharaoh Valley Subdivision, this grand, all-around solid brick home sits on a spacious 0.22-acre lot and offers the kind of space and versatility that is hard to find. One standout feature is the extended wraparound driveway leading to the rear two-car garage, providing ample parking for multiple vehicles, RVs, trailers, work trucks, and more. Inside, two living areas and two dining areas offer plenty of room for entertaining, hosting family gatherings, or simply spreading out and relaxing. Step outside to the covered patio deck and enjoy a private backyard with a cleared garden area ready for your personal touch. Whether you envision a beautiful garden, your own putting green, or a backyard retreat, the possibilities are yours to explore. Additional updates include a roof replaced in 2019, an exterior AC condenser replaced in 2020, and several new appliances and updates completed in 2026; including the dishwasher, garbage disposal, range, microwave, kitchen faucet, water heater, and primary bathroom vanity faucets. The kitchen also features an existing reverse osmosis water filtration system under the sink. With its solid brick exterior, spacious layout, extended driveway, and flexible outdoor space, this home offers plenty of room to live, entertain, and make it your own.
Room to Live, Space to Grow, and Parking for Just About Everything! Welcome to the heart of Pharaoh Valley Subdivision, this grand, all-around solid brick home sits on a spacious 0.22-acre lot and offers the kind of space and versatility that is hard to find. One standout feature is the extended wraparound driveway leading to the rear two-car garage, providing ample parking for multiple vehicles, RVs, trailers, work trucks, and more. Inside, two living areas and two dining areas offer plenty of room for entertaining, hosting family gatherings, or simply spreading out and relaxing. Step outside to the covered patio deck and enjoy a private backyard with a cleared garden area ready for your personal touch. Whether you envision a beautiful garden, your own putting green, or a backyard retreat, the possibilities are yours to explore. Additional updates include a roof replaced in 2019, an exterior AC condenser replaced in 2020, and several new appliances and updates completed in 2026; including the dishwasher, garbage disposal, range, microwave, kitchen faucet, water heater, and primary bathroom vanity faucets. The kitchen also features an existing reverse osmosis water filtration system under the sink. With its solid brick exterior, spacious layout, extended driveway, and flexible outdoor space, this home offers plenty of room to live, entertain, and make it your own.
Disclaimer: Lot configuration and dimensions are estimates, not based on personal knowledge and come from a third party (Digital Map Products); therefore, you should not rely on the estimates and perform independent confirmation as to their accuracy
View neighborhood information
Ready to Sell your Home?
Request a complimentary home selling analysis featuring recently sold properties, market trends, home valuations and a personalized market update.
School information is computer generated and may not be accurate or current. Buyer must independently verify and confirm enrollment. Please contact the school district to determine the schools to which this property is zoned.







 Just listed
 Currency converter





 Share


 Erase note
 You currently have no custom folders