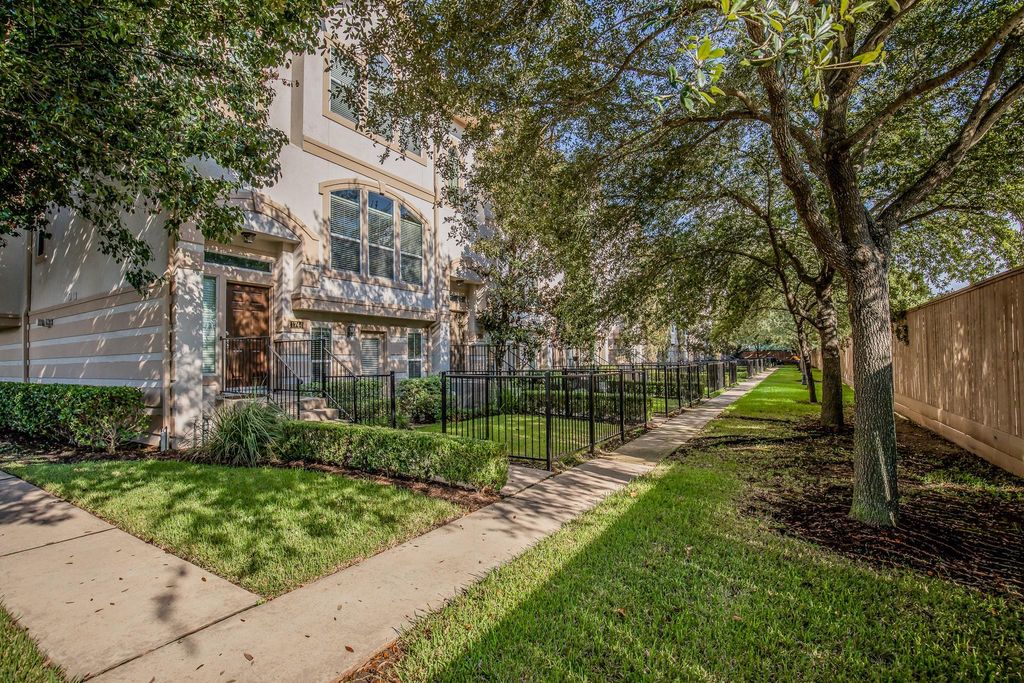
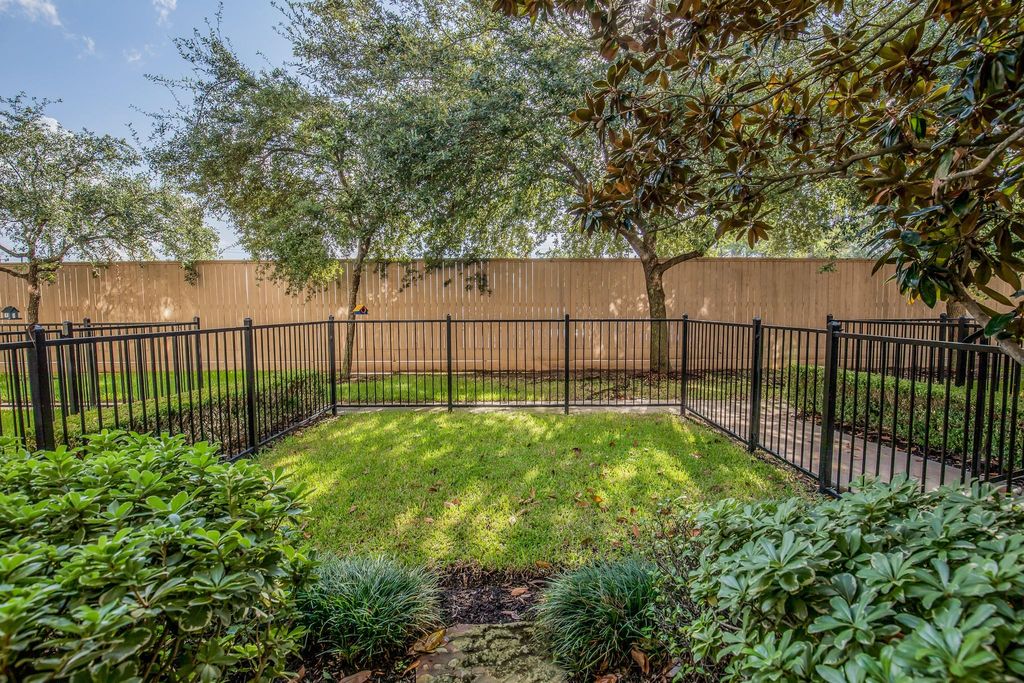
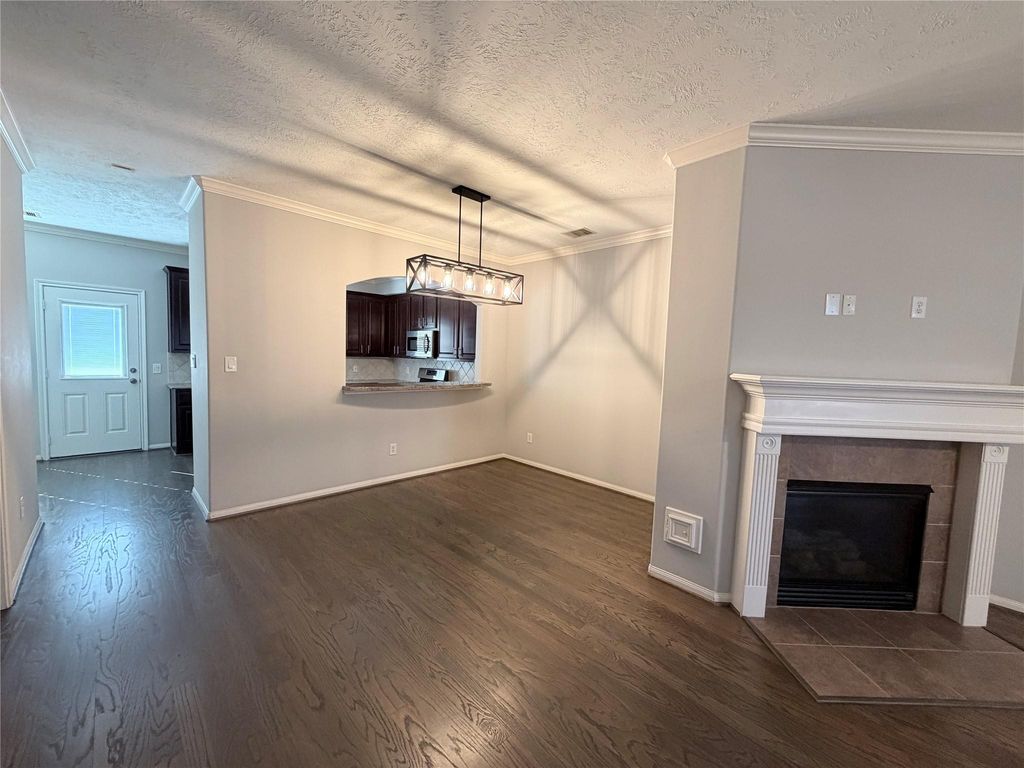
[[800]]1742 French Village Dr is listed for sale at 355,000. The Townhouse/Condo - Townhouse property has 3 bedrooms, 2 Full Bathrooms, 1 Half Bathroom, 1799 square feet, and was built in 2005. The lot size is 1407 Square feet.[[500]]Luxury, Convenience, and Location All in One! Zoned to highly sought-after Valley Oaks Elementary School and Memorial High School. Welcome home to this beautifully maintained three-story townhome nestled within a private gated community with a private gated front yard. This inviting home features 3 spacious bedrooms, an open-concept living area, elegant wood flooring, granite countertops, stainless steel appliances, and custom updated finishes throughout. The primary suite offers vaulted ceilings, double sinks, and generous space for relaxation. Enjoy entertaining with the wet bar, cozy fireplace, and built-in workspace. Situated just minutes from Downtown Houston and The Galleria, this home combines low-maintenance living with exceptional accessibility. Whether youre commuting, shopping, dining, or enjoying local entertainment, everything is within easy reach.
Luxury, Convenience, and Location All in One! Zoned to highly sought-after Valley Oaks Elementary School and Memorial High School. Welcome home to this beautifully maintained three-story townhome nestled within a private gated community with a private gated front yard. This inviting home features 3 spacious bedrooms, an open-concept living area, elegant wood flooring, granite countertops, stainless steel appliances, and custom updated finishes throughout. The primary suite offers vaulted ceilings, double sinks, and generous space for relaxation. Enjoy entertaining with the wet bar, cozy fireplace, and built-in workspace. Situated just minutes from Downtown Houston and The Galleria, this home combines low-maintenance living with exceptional accessibility. Whether you're commuting, shopping, dining, or enjoying local entertainment, everything is within easy reach.
Disclaimer: Lot configuration and dimensions are estimates, not based on personal knowledge and come from a third party (Digital Map Products); therefore, you should not rely on the estimates and perform independent confirmation as to their accuracy
View neighborhood information
Ready to Sell your Home?
Request a complimentary home selling analysis featuring recently sold properties, market trends, home valuations and a personalized market update.
School information is computer generated and may not be accurate or current. Buyer must independently verify and confirm enrollment. Please contact the school district to determine the schools to which this property is zoned.







 Just listed
 Currency converter





 Share
Share


 Erase note
 You currently have no custom folders