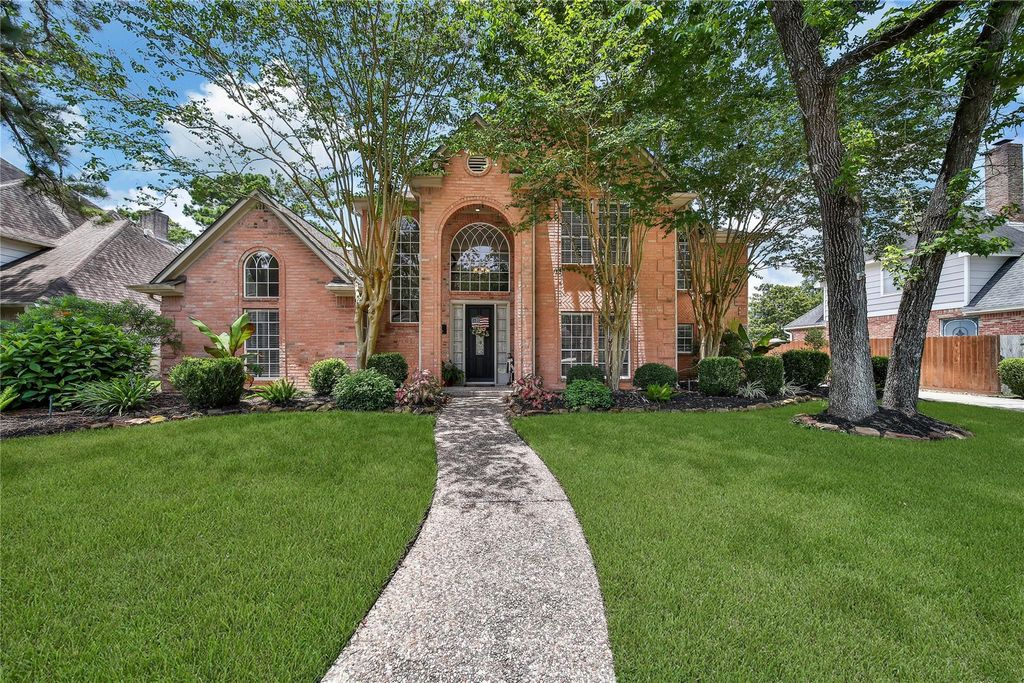
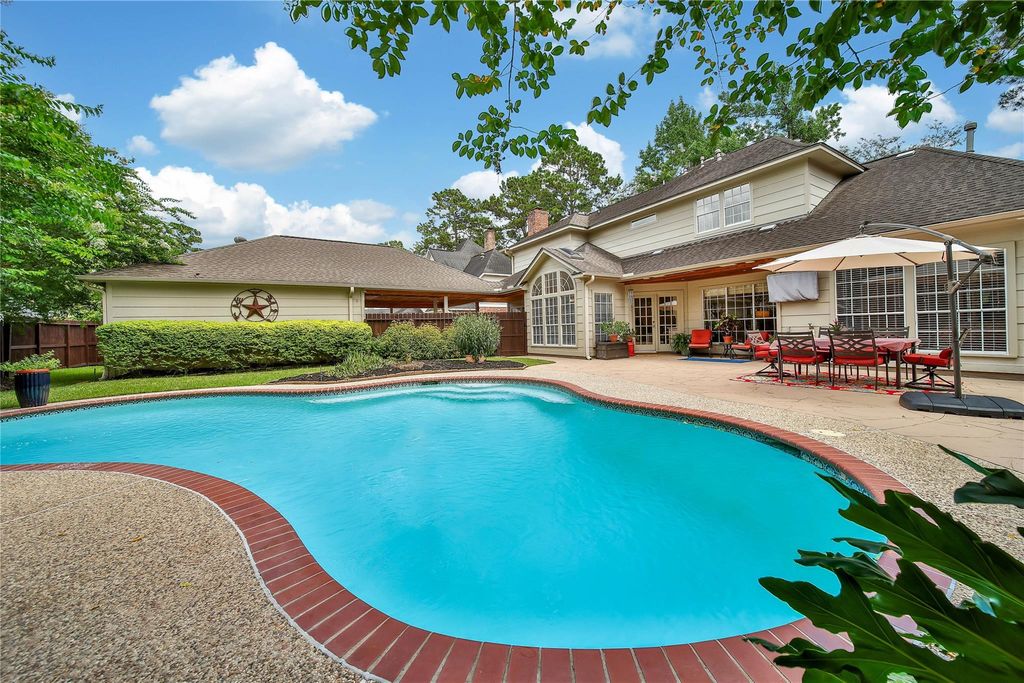
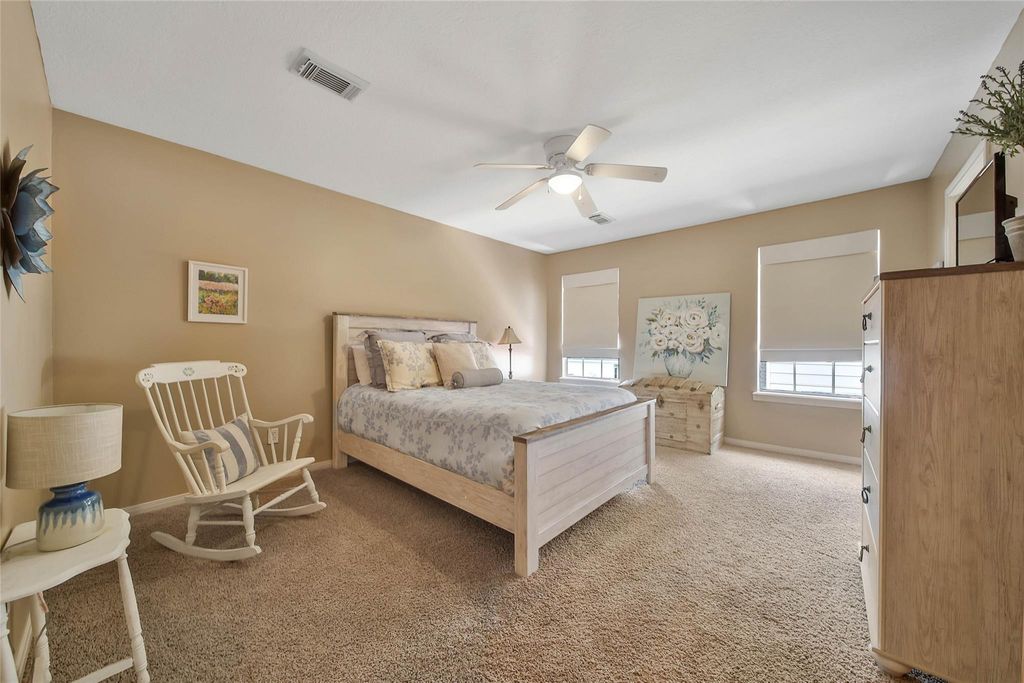
[[800]]1702 Seven Maples Dr is listed for sale at 550,000. The Single-Family property has 4 bedrooms, 3 Full Bathrooms, 1 Half Bathroom, 3262 square feet, and was built in 1989. The lot size is 10578 Square feet.[[500]]Kiingwood living with a backyard designed to be enjoyed and new roof installed. This 3,262-sq.-ft. traditional home offers 4 bedrooms, 3.5 baths a first-floor primary suite on a 10,578sq.-ft. lot. Multiple downstairs living areas include formal dining, living room, family room with brick fireplace, breakfast room and a spacious kitchen with abundant cabinetry, island workspace and breakfast bar. Dramatic windows and a vaulted ceiling fill the breakfast area with natural light and connect the interior to the backyard. Outside, a private pool, two covered entertaining areas and an oversized porte-cochere with cedar tongue-and-groove ceilings create exceptional space for gatherings/recreation. Upstairs - three generous secondary bedrooms and two full baths. Additional features include an oversized 2-car garage with storage cabinetry, large utility room ROOF replaced 8/2026. Located in established Kings Point with convenient access to neighborhood greenbelts, parks and area amenities.
Kiingwood living with a backyard designed to be enjoyed and new roof installed. This 3,262-sq.-ft. traditional home offers 4 bedrooms, 3.5 baths & a first-floor primary suite on a 10,578sq.-ft. lot. Multiple downstairs living areas include formal dining, living room, family room with brick fireplace, breakfast room and a spacious kitchen with abundant cabinetry, island workspace and breakfast bar. Dramatic windows and a vaulted ceiling fill the breakfast area with natural light and connect the interior to the backyard. Outside, a private pool, two covered entertaining areas and an oversized porte-cochere with cedar tongue-and-groove ceilings create exceptional space for gatherings/recreation. Upstairs - three generous secondary bedrooms and two full baths. Additional features include an oversized 2-car garage with storage cabinetry, large utility room & ROOF replaced 8/2026. Located in established Kings Point with convenient access to neighborhood greenbelts, parks and area amenities.
Disclaimer: Lot configuration and dimensions are estimates, not based on personal knowledge and come from a third party (Digital Map Products); therefore, you should not rely on the estimates and perform independent confirmation as to their accuracy
View neighborhood information
Ready to Sell your Home?
Request a complimentary home selling analysis featuring recently sold properties, market trends, home valuations and a personalized market update.
School information is computer generated and may not be accurate or current. Buyer must independently verify and confirm enrollment. Please contact the school district to determine the schools to which this property is zoned.








 Just listed
 Currency converter
 Add to Calendar





 Share


 Erase note
 You currently have no custom folders