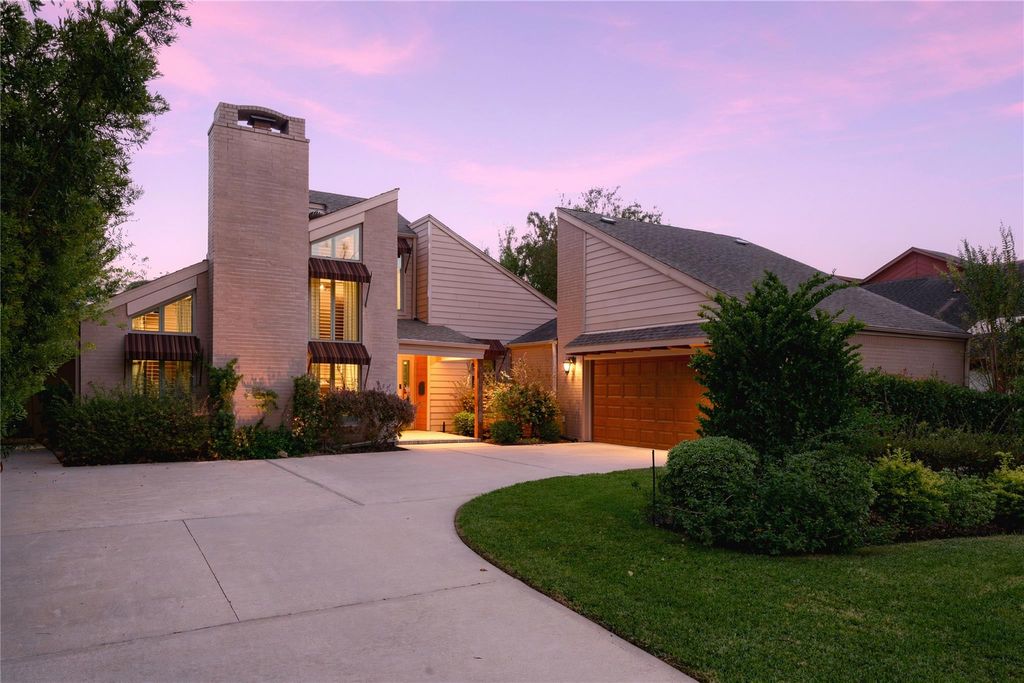
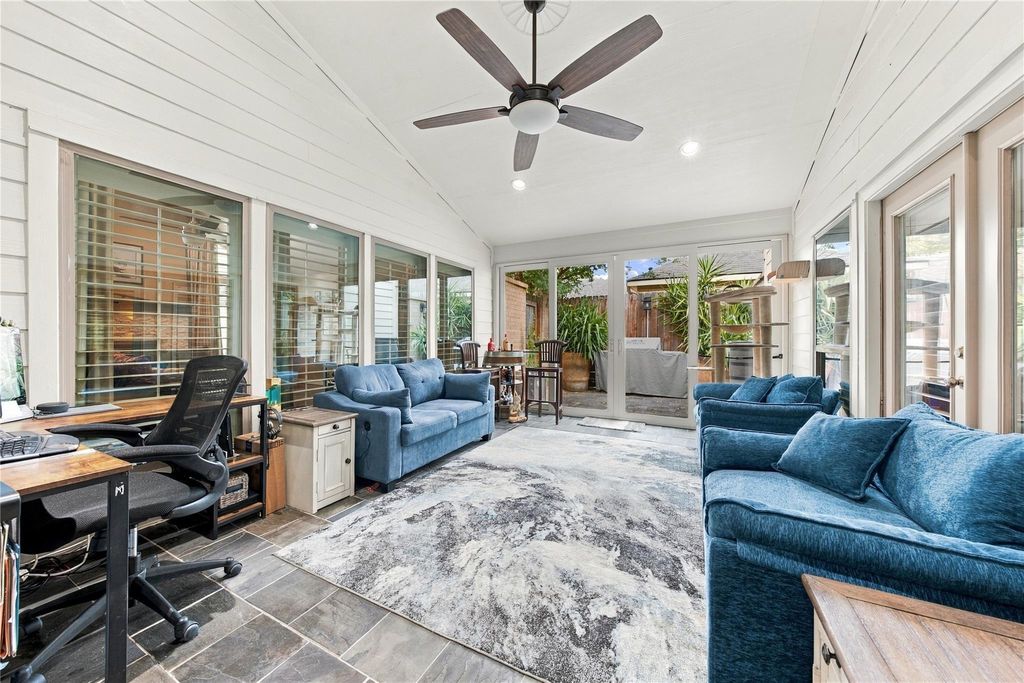
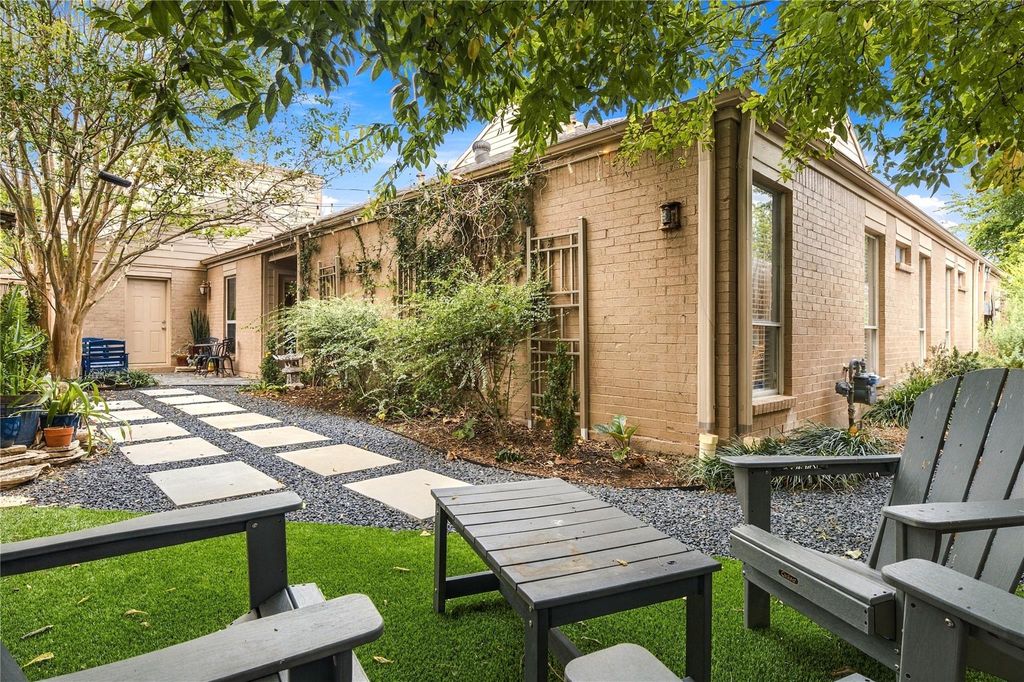
[[800]]3211 Chris Dr is listed for sale at 660,000. The Single-Family property has 3 bedrooms, 2 Full Bathrooms, 2681 square feet, and was built in 1977. The lot size is 7992 Square feet.[[500]]Welcome home to Briarmeadow! This single-story 3-bedroom, 2-bath home pairs standout curb appeal with warm and inviting spaces made for everyday living. Step inside to engineered wood floors, crown molding, and a living room anchored by a stacked-stone gas-log fireplace beneath a vaulted ceiling. The kitchen boasts white shaker cabinetry, granite, stainless appliances, an island cooktop, and a walk-in pantry, with the utility room connecting straight to the 2-car garage. Morning coffee belongs in the breakfast room, with French doors to a private side patio. The formal dining room, currently enjoyed as a lounge/den, is perfect for gatherings. Then theres the sunroom youll fall in love with: a vaulted planked ceiling, slate floors, and a wall of sliding glass. Your private primary retreat offers a vaulted ceiling, walk-in closet, and spa-inspired bath with an oversized frameless shower. Out back, string lights, mature shade, and low-maintenance turf create a stunning outdoor retreat.
Welcome home to Briarmeadow! This single-story 3-bedroom, 2-bath home pairs standout curb appeal with warm and inviting spaces made for everyday living. Step inside to engineered wood floors, crown molding, and a living room anchored by a stacked-stone gas-log fireplace beneath a vaulted ceiling. The kitchen boasts white shaker cabinetry, granite, stainless appliances, an island cooktop, and a walk-in pantry, with the utility room connecting straight to the 2-car garage. Morning coffee belongs in the breakfast room, with French doors to a private side patio. The formal dining room, currently enjoyed as a lounge/den, is perfect for gatherings. Then there's the sunroom you'll fall in love with: a vaulted planked ceiling, slate floors, and a wall of sliding glass. Your private primary retreat offers a vaulted ceiling, walk-in closet, and spa-inspired bath with an oversized frameless shower. Out back, string lights, mature shade, and low-maintenance turf create a stunning outdoor retreat.
Additional Parking,Auto Garage Door Opener,Double-Wide Driveway,EV Charging Station
Water Sewer
Public Sewer, Public Water
Front Door Face
West
Area Pool
Yes
Exterior
Artificial Turf, Back Yard, Back Yard Fenced, Covered Patio/Deck, Fully Fenced, Mosquito Control System, Patio/Deck, Private Driveway, Sprinkler System
Disclaimer: Lot configuration and dimensions are estimates, not based on personal knowledge and come from a third party (Digital Map Products); therefore, you should not rely on the estimates and perform independent confirmation as to their accuracy
View neighborhood information
Ready to Sell your Home?
Request a complimentary home selling analysis featuring recently sold properties, market trends, home valuations and a personalized market update.
School information is computer generated and may not be accurate or current. Buyer must independently verify and confirm enrollment. Please contact the school district to determine the schools to which this property is zoned.







 Just listed
 Currency converter





 Share


 Erase note
 You currently have no custom folders