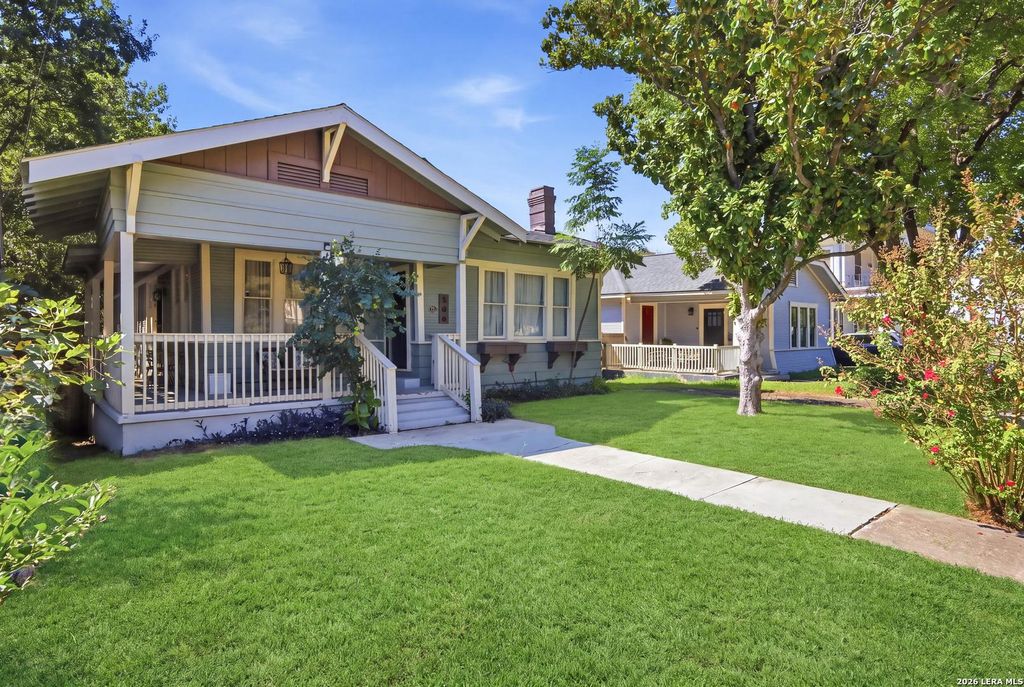
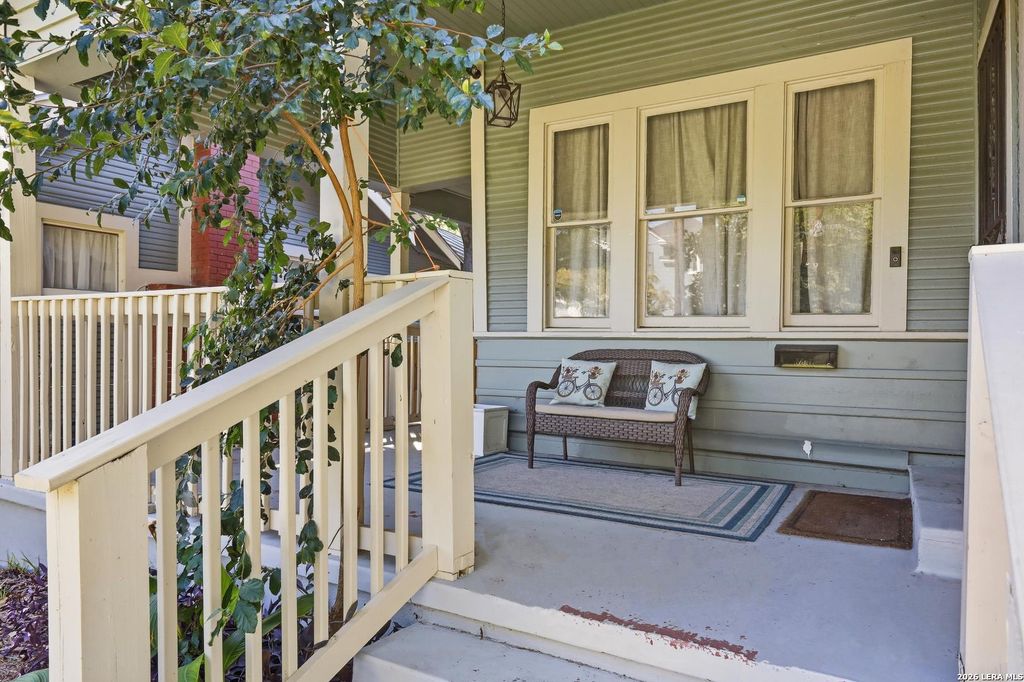
[[800]]506 E EVERGREEN ST is listed for sale at 625,000. The Single-Family property has 3 bedrooms, 2 Full Bathrooms, 1 Half Bathroom, 2040 square feet, and was built in 1926.[[500]]In the heart of Tobin Hill Historic District, a short walk to the Pearl and near St. Marys Strip and downtown San Antonio, this 1926 Craftsman-style bungalow blends distinctive architectural details with enhanced finishes and a spacious, flexible floor plan. Offering three bedrooms, two-and-a-half baths, and 2,040 square feet of single-story living, 506 E Evergreen welcomes you with a broad front gable and covered front porch. Inside, coffered ceilings with natural wood insets, substantial millwork, paneled columns, and built-in cabinetry bring warmth and character to the living and dining spaces. Two living areas provide room to gather or create a separate workspace, while the updated kitchen features soft-close drawers and doors. Luxury vinyl plank flooring and a generous indoor utility room add everyday practicality. The primary suite includes a walk-in closet and an ensuite bath with dual vanities, a freestanding soaking tub, and a separate shower. A substantial renovation spannin
In the heart of Tobin Hill Historic District, a short walk to the Pearl and near St. Mary's Strip and downtown San Antonio, this 1926 Craftsman-style bungalow blends distinctive architectural details with enhanced finishes and a spacious, flexible floor plan. Offering three bedrooms, two-and-a-half baths, and 2,040 square feet of single-story living, 506 E Evergreen welcomes you with a broad front gable and covered front porch. Inside, coffered ceilings with natural wood insets, substantial millwork, paneled columns, and built-in cabinetry bring warmth and character to the living and dining spaces. Two living areas provide room to gather or create a separate workspace, while the updated kitchen features soft-close drawers and doors. Luxury vinyl plank flooring and a generous indoor utility room add everyday practicality. The primary suite includes a walk-in closet and an ensuite bath with dual vanities, a freestanding soaking tub, and a separate shower. A substantial renovation spannin
Disclaimer: Lot configuration and dimensions are estimates, not based on personal knowledge and come from a third party (Digital Map Products); therefore, you should not rely on the estimates and perform independent confirmation as to their accuracy
View neighborhood information
Ready to Sell your Home?
Request a complimentary home selling analysis featuring recently sold properties, market trends, home valuations and a personalized market update.
School information is computer generated and may not be accurate or current. Buyer must independently verify and confirm enrollment. Please contact the school district to determine the schools to which this property is zoned.








 Currency converter





 Share
Share


 Erase note
 You currently have no custom folders