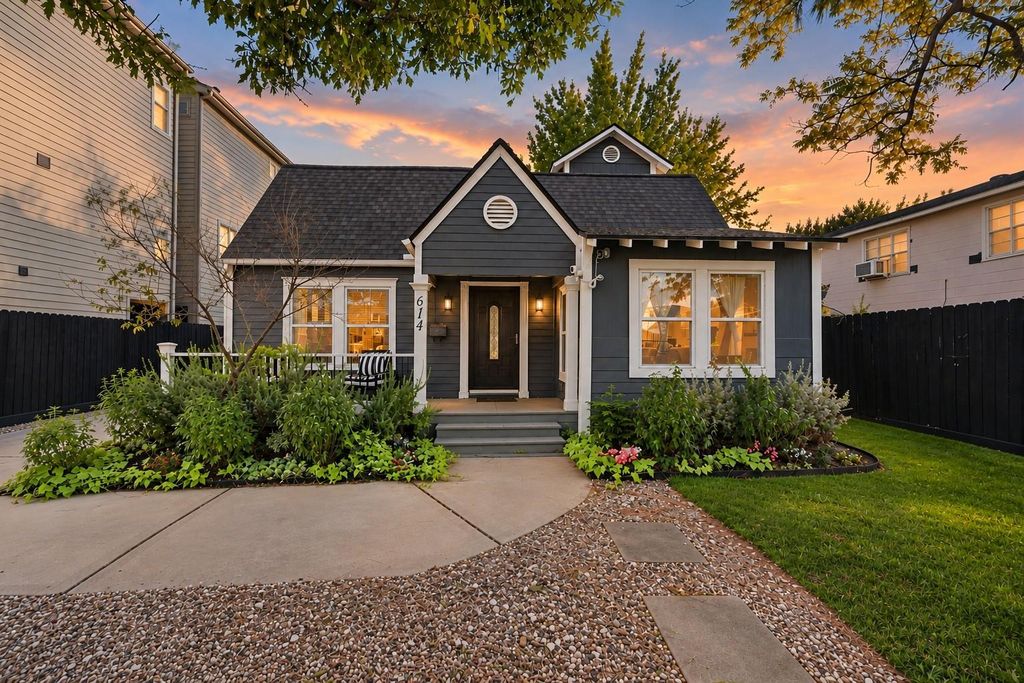
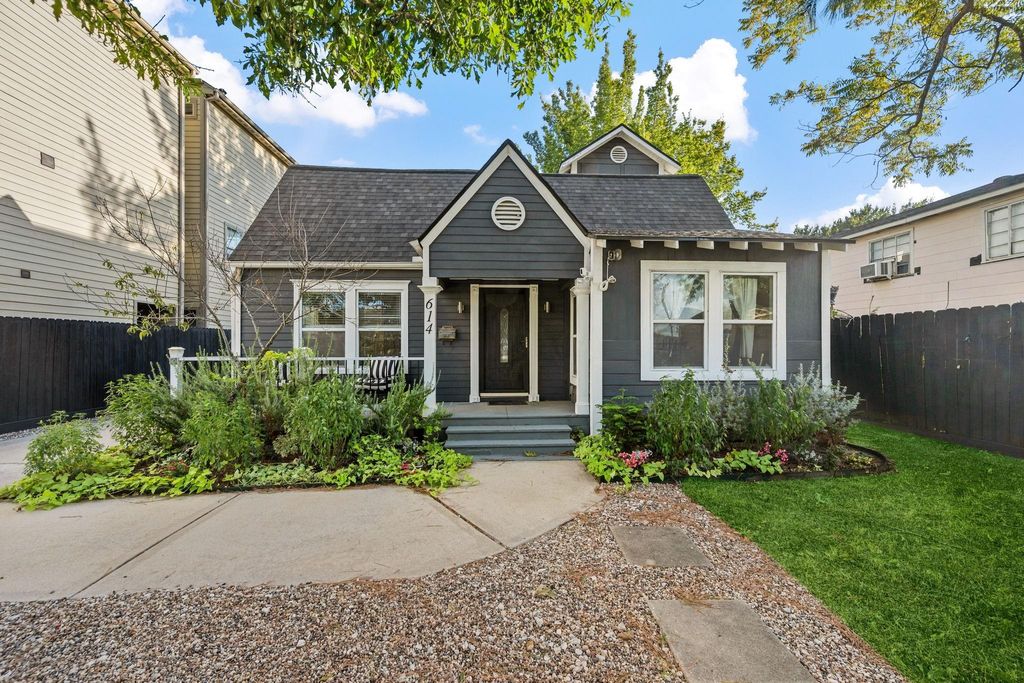
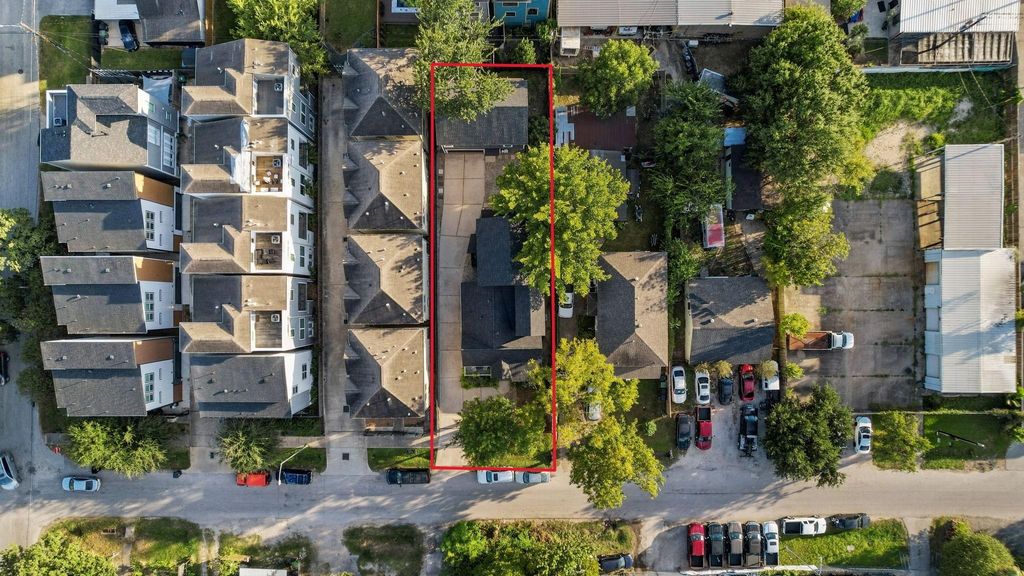
[[800]]614 W 28th St is listed for sale at 950,000. The Single-Family property has 3 bedrooms, 3 Full Bathrooms, 1 Half Bathroom, 2930 square feet, and was built in 1940. The lot size is 7500 Square feet.[[500]]Discover timeless Heights charm and modern luxury in this beautifully reimagined Central Heights Craftsman bungalow, extensively remodeled and expanded in 2018. Set on a 7,500 SF lot, this exceptional residence showcases a grand contemporary farmhouse kitchen featuring antique custom furniture-style cabinetry, an impressive 11-foot island, rich wood countertops, a walk-in pantry, and an Italian 6-burner dual-oven range. Oversized energy-efficient custom casement windows fill the home with natural light, complementing elegant wood flooring throughout. A new 2026 roof and high-efficiency 19 SEER Comfortmaker HVAC offer modern comfort. Beyond the main residence, a detached two-bedroom garage apartment provides exceptional versatility. An expansive fenced yard, electronic entry gate, and two-car garage complete this distinctive Heights property, where historic character meets refined contemporary living.
Discover timeless Heights charm and modern luxury in this beautifully reimagined Central Heights Craftsman bungalow, extensively remodeled and expanded in 2018. Set on a 7,500 SF lot, this exceptional residence showcases a grand contemporary farmhouse kitchen featuring antique custom furniture-style cabinetry, an impressive 11-foot island, rich wood countertops, a walk-in pantry, and an Italian 6-burner dual-oven range. Oversized energy-efficient custom casement windows fill the home with natural light, complementing elegant wood flooring throughout. A new 2026 roof and high-efficiency 19 SEER Comfortmaker HVAC offer modern comfort. Beyond the main residence, a detached two-bedroom garage apartment provides exceptional versatility. An expansive fenced yard, electronic entry gate, and two-car garage complete this distinctive Heights property, where historic character meets refined contemporary living.
Disclaimer: Lot configuration and dimensions are estimates, not based on personal knowledge and come from a third party (Digital Map Products); therefore, you should not rely on the estimates and perform independent confirmation as to their accuracy
View neighborhood information
Ready to Sell your Home?
Request a complimentary home selling analysis featuring recently sold properties, market trends, home valuations and a personalized market update.
School information is computer generated and may not be accurate or current. Buyer must independently verify and confirm enrollment. Please contact the school district to determine the schools to which this property is zoned.







 Just listed
 Currency converter





 Share


 Erase note
 You currently have no custom folders