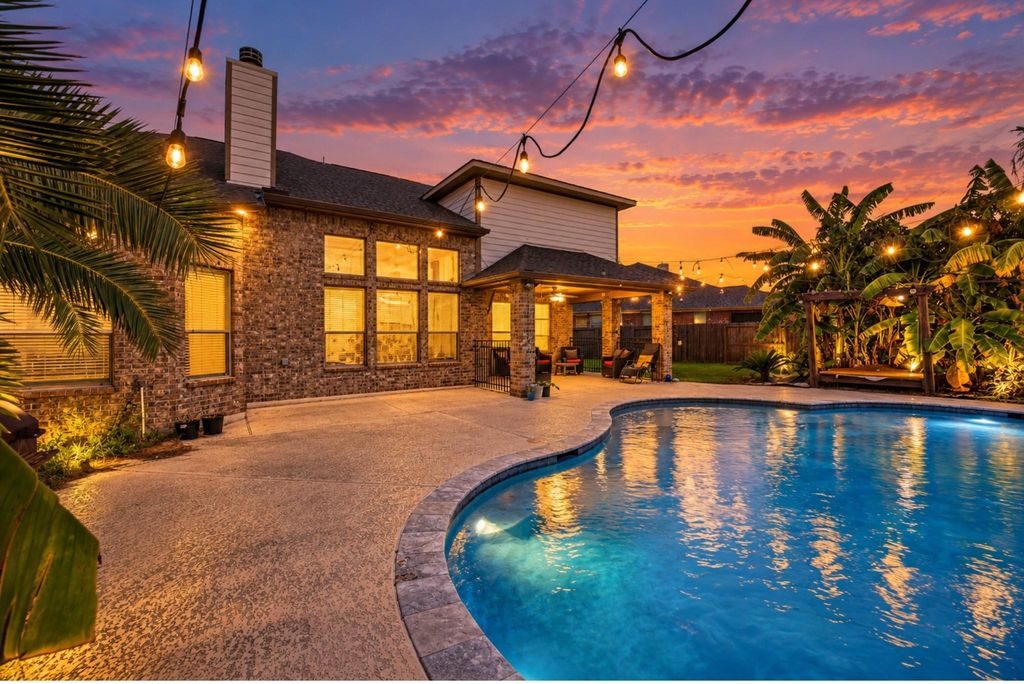
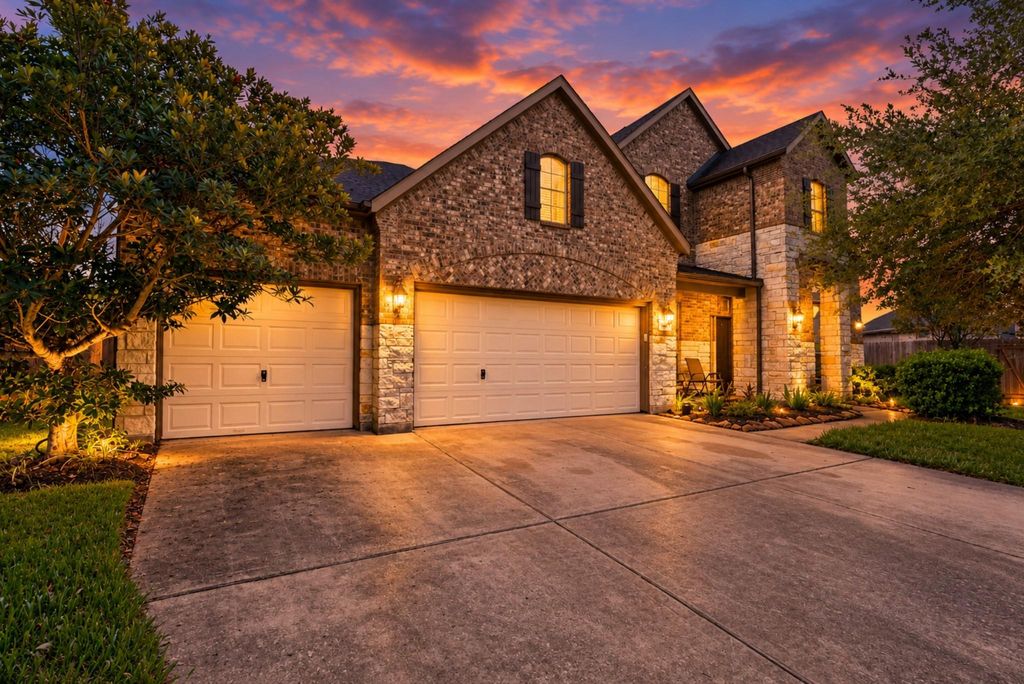
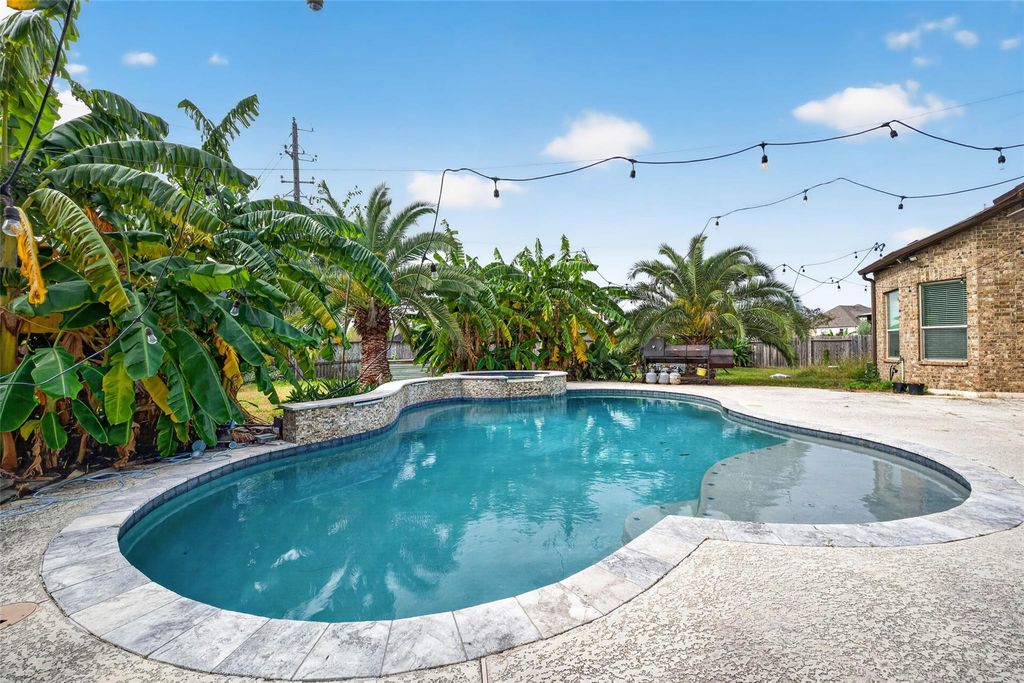
[[800]]4819 Sabero Ln is listed for sale at 549,900. The Single-Family property has 4 bedrooms, 3 Full Bathrooms, 1 Half Bathroom, 3421 square feet, and was built in 2012. The lot size is 14480 Square feet.[[500]]Discover this stunning Taylor Morrison home in the highly sought-after Mar Bella community! Situated on a spacious 0.33-acre cul-de-sac lot, this exceptional property offers 4 bedrooms, 3.5 bathrooms, and a 4-car garage. The open-concept floor plan features formal dining, a private study, game room, and media room, with convenient bathroom access for every bedroom. Interior highlights include designer paint, abundant natural light, and a unique butcher block kitchen island with built-in trash chute. Step outside to your private backyard oasis featuring a sparkling pool, relaxing spa, tropical landscaping, and custom covered lounger. Enjoy covered front and rear patios, child safety fencing, and a patio wired for TV. Perfect for entertaining or everyday relaxation, this home offers resort-style living in an established community. Zoned to highly regarded Clear Creek ISD and the Education Village. A rare opportunity you wont want to miss!
Discover this stunning Taylor Morrison home in the highly sought-after Mar Bella community! Situated on a spacious 0.33-acre cul-de-sac lot, this exceptional property offers 4 bedrooms, 3.5 bathrooms, and a 4-car garage. The open-concept floor plan features formal dining, a private study, game room, and media room, with convenient bathroom access for every bedroom. Interior highlights include designer paint, abundant natural light, and a unique butcher block kitchen island with built-in trash chute. Step outside to your private backyard oasis featuring a sparkling pool, relaxing spa, tropical landscaping, and custom covered lounger. Enjoy covered front and rear patios, child safety fencing, and a patio wired for TV. Perfect for entertaining or everyday relaxation, this home offers resort-style living in an established community. Zoned to highly regarded Clear Creek ISD and the Education Village. A rare opportunity you won't want to miss!
Breakfast Room, Formal Dining, Gameroom Up, Home Office/Study, Kitchen/Dining Combo, Living Area - 1st Floor, Living/Dining Combo, Utility Room in House
Disclaimer: Lot configuration and dimensions are estimates, not based on personal knowledge and come from a third party (Digital Map Products); therefore, you should not rely on the estimates and perform independent confirmation as to their accuracy
View neighborhood information
Ready to Sell your Home?
Request a complimentary home selling analysis featuring recently sold properties, market trends, home valuations and a personalized market update.
School information is computer generated and may not be accurate or current. Buyer must independently verify and confirm enrollment. Please contact the school district to determine the schools to which this property is zoned.







 Just listed
 Currency converter





 Share


 Erase note
 You currently have no custom folders